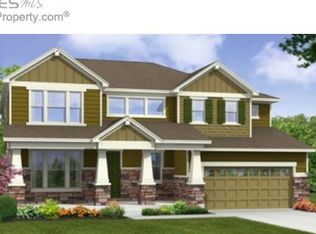
This beautifully designed home combines sophisticated finishes, thoughtful upgrades, and everyday comfort in the sought-after Kechter Crossing community. It is convenient for families of all ages, as it is within walking or biking distance to the elementary, middle and high schools, as well as the under-construction Southeast Community Center and Twin Silos Park. This home offers a designer gourmet kitchen featuring upgraded cabinetry, granite countertops, and a spacious walk-in pantry-perfect for everyday living and entertaining. The inviting great room features a double-sided, cozy fireplace and an open-concept design, ideal for gathering with family and friends. The upstairs loft is a perfect place for reading or for kids to play. Retreat to the luxurious primary suite, complete with a huge walk-in closet and spa-inspired bath-a peaceful sanctuary at the end of the day.The home also features a 100% insulated, finished 3-car garage, providing comfort, functionality, and additional usable space year-round. Updated exterior paint adds fresh, beautiful curb appeal. Enjoy the Kechter Crossing lifestyle, known for its beautiful homesites backing to large open space and a convenient location near I-25 or Fort Collins restaurants and shopping. Designed with energy efficiency in mind, these homes offer a healthier, quieter, more comfortable lifestyle while helping save on utility bills over time.
Accepting backups
$910,000
5615 Tilden St, Fort Collins, CO 80528
4beds
5,047sqft
Single Family Residence
Built in 2015
8,640 Square Feet Lot
$-- Zestimate®
$180/sqft
$69/mo HOA
What's special
- 30 days
- 743
- 50
Zillow last checked:
Listing updated:
Listed by:
Kellen Harmon 970-691-8429,
Blueshift Real Estate Services Llc
Source: IRES as distributed by MLS GRID,MLS#: 1068521
Facts & features
Interior
Bedrooms & bathrooms
- Bedrooms: 4
- Bathrooms: 3
- Full bathrooms: 2
- 3/4 bathrooms: 1
- Main level bathrooms: 1
Rooms
- Room types: Loft
Primary bedroom
- Description: Carpet
- Features: Full Primary Bath, Tub+Shower Primary, Luxury Features Primary Bath, 5 Piece Primary Bath
- Level: Upper
- Area: 357 Square Feet
- Dimensions: 21 x 17
Bedroom 2
- Description: Carpet
- Level: Upper
- Area: 132 Square Feet
- Dimensions: 12 x 11
Bedroom 3
- Description: Carpet
- Level: Upper
- Area: 132 Square Feet
- Dimensions: 12 x 11
Bedroom 4
- Description: Carpet
- Level: Main
- Area: 132 Square Feet
- Dimensions: 12 x 11
Dining room
- Description: Wood
- Level: Main
- Length: 191 Feet
Family room
- Description: Wood
- Level: Upper
- Area: 225 Square Feet
- Dimensions: 15 x 15
Great room
- Description: Wood
- Level: Main
- Area: 560 Square Feet
- Dimensions: 16 x 35
Kitchen
- Description: Wood
- Level: Main
- Area: 384 Square Feet
- Dimensions: 24 x 16
Laundry
- Description: Laminate
- Level: Upper
- Area: 78 Square Feet
- Dimensions: 6 x 13
Recreation room
- Level: Upper
- Area: 169 Square Feet
- Dimensions: 13 x 13
Study
- Description: Carpet
- Level: Main
- Area: 132 Square Feet
- Dimensions: 12 x 11
Heating
- Forced Air
Cooling
- Central Air, Ceiling Fan(s)
Appliances
- Included: Gas Range, Double Oven, Dishwasher, Refrigerator, Microwave, Disposal
Features
- Separate Dining Room, Open Floorplan, Walk-In Closet(s), Kitchen Island
- Flooring: Wood
- Doors: French Doors
- Windows: Window Coverings
- Basement: Full,Unfinished
- Has fireplace: Yes
- Fireplace features: Gas
Interior area
- Total structure area: 3,271
- Total interior livable area: 5,047 sqft
- Finished area above ground: 3,271
Property
Parking
- Total spaces: 3
- Parking features: Attached
- Attached garage spaces: 3
- Details: Attached
Accessibility
- Accessibility features: Level Lot
Features
- Levels: Two
- Stories: 2
- Patio & porch: Patio
- Exterior features: Sprinkler System
- Fencing: Fenced,Wood
Lot
- Size: 8,640 Square Feet
- Features: Evergreen Trees, Deciduous Trees, Level, Abuts Public Open Space, Paved, Curbs, Gutters, Sidewalks, Street Light, Fire Hydrant within 500 Feet
Details
- Parcel number: R1652770
- Zoning: SFR
- Special conditions: Private Owner
Construction
Type & style
- Home type: SingleFamily
- Architectural style: Contemporary
- Property subtype: Single Family Residence
Materials
- Frame, Stone
- Roof: Composition
Condition
- New construction: No
- Year built: 2015
Utilities & green energy
- Sewer: Public Sewer
- Utilities for property: Natural Gas Available, Electricity Available, Cable Available
Community & HOA
Community
- Security: Fire Alarm
- Subdivision: Kechter Crossing Pld
HOA
- Has HOA: Yes
- Services included: Snow Removal, Management
- HOA fee: $828 annually
- HOA name: Kechter Crossing
- HOA phone: 970-494-0609
Location
- Region: Fort Collins
Financial & listing details
- Price per square foot: $180/sqft
- Tax assessed value: $867,200
- Annual tax amount: $5,500
- Date on market: 9/11/2026
- Listing terms: Cash,Conventional,VA Loan
- Exclusions: Seller's personal property and Washer & Dryer
- Electric utility on property: Yes
- Road surface type: Asphalt
Estimated market value
Not available
Estimated sales range
Not available
Not available
Price history
| Date | Event | Price |
|---|---|---|
| 10/1/2026 | Pending sale | $910,000$180/sqft |
Source:  REcolorado as distributed by MLS GRID #IR1068521 Report a problem REcolorado as distributed by MLS GRID #IR1068521 Report a problem | ||
| 9/16/2026 | Listed for sale | $910,000+74.1%$180/sqft |
Source:  IRES as distributed by MLS GRID #1068521 Report a problem IRES as distributed by MLS GRID #1068521 Report a problem | ||
| 2/26/2016 | Sold | $522,708-6%$104/sqft |
Source: IRES as distributed by MLS GRID #776841 Report a problem | ||
| 9/2/2015 | Price change | $556,289+0.4%$110/sqft |
Source: Meritage Homes Report a problem | ||
| 8/18/2015 | Price change | $554,289+0.4%$110/sqft |
Source: Meritage Homes Report a problem | ||
| 7/9/2015 | Price change | $552,289-0.4%$109/sqft |
Source: Meritage Homes Report a problem | ||
| 6/25/2015 | Listed for sale | $554,433$110/sqft |
Source: Meritage Homes Report a problem | ||
Public tax history
| Year | Property taxes | Tax assessment |
|---|---|---|
| 2025 | $5,500 -1% | $54,200 -10.5% |
| 2024 | $5,557 +30.7% | $60,555 -1% |
| 2023 | $4,251 -1.1% | $61,142 +38.7% |
| 2022 | $4,297 -1.4% | $44,084 -2.8% |
| 2021 | $4,358 -0.4% | $45,352 -0.6% |
| 2020 | $4,375 +19.2% | $45,603 -0.7% |
| 2019 | $3,670 | $45,922 +16.5% |
| 2018 | $3,670 | $39,406 |
| 2017 | $3,670 +0.3% | $39,406 +31% |
| 2016 | $3,658 +76% | $30,073 +34% |
| 2015 | $2,079 +390.1% | $22,450 +393.4% |
| 2014 | $424 | $4,550 +1.1% |
| 2013 | -- | $4,500 |
Find assessor info on the county website
Monthly payment
Est. payment
Payment breakdown
Explore the cost of this home by adjusting the details. Changes won't be saved.Climate risks
Neighborhood: Fossil Creek Reservoir
Nearby schools
Schools provided by the listing agent
- Elementary: Bacon
- Middle: Preston
- High: Fossil Ridge
Source: IRES as distributed by MLS GRID. This data may not be complete. We recommend contacting the local school district to confirm school assignments for this home.


Similar homes
- $965,0005 bd4 ba4.6k sqft5632 Weeping Way, Fort Collins, CO 80528For Sale

 MLS ID #1066482, Lily Morey, Group Mulberry. IRES as distributed by MLS GRID
 - $995,0004 bd4 ba4k sqft6002 Fall Harvest Way, Fort Collins, CO 80528For Sale
 MLS ID #1065007, Melissa Schulman, C3 Real Estate Solutions, LLC. IRES as distributed by MLS GRID
 - $975,0003 bd3 ba4.8k sqft2715 Walkaloosa Way, Fort Collins, CO 80525For Sale
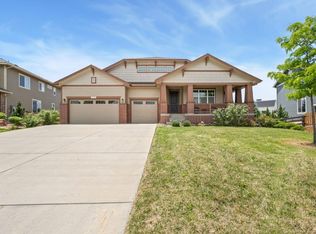 MLS ID #1053407, Daniel Mark Valles, C3 Real Estate Solutions, LLC. IRES as distributed by MLS GRID
 - $810,0005 bd4 ba4k sqft6326 Tilden St, Fort Collins, CO 80528For Sale
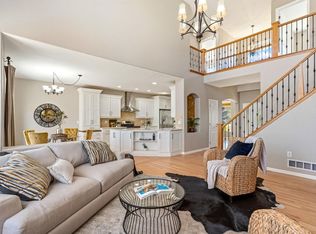 MLS ID #1064497, Angie Spangler, RE/MAX Alliance-FTC Dwtn. IRES as distributed by MLS GRID
 - $900,0005 bd5 ba5k sqft7285 Vardon Way, Fort Collins, CO 80528For SaleMLS ID #1062259, Dave Muth, Group Harmony. IRES as distributed by MLS GRID
- $1,175,0006 bd6 ba4.5k sqft6050 Medlar Pl, Fort Collins, CO 80528For SaleMLS ID #1054980, Jack M Taylor, Group Mulberry. IRES as distributed by MLS GRID
- $865,0005 bd4 ba4k sqft503 Shadbury Ct, Fort Collins, CO 80525For SaleMLS ID #1056325, Nicole Davis, Resident Realty. IRES as distributed by MLS GRID
- $940,0004 bd5 ba4.6k sqft3840 Flagler Ave, Loveland, CO 80538For SaleMLS ID #1068050, Dave Muth, Group Harmony. IRES as distributed by MLS GRID
- $859,9005 bd3 ba4.2k sqft6741 Pumpkin Ridge Dr, Windsor, CO 80550For SaleMLS ID #1065829, Richard Wons, RE/MAX Alliance-FTC South. IRES as distributed by MLS GRID
- $700,0004 bd4 ba3.6k sqft2968 William Neal Pkwy, Fort Collins, CO 80525For SaleMLS ID #1068500, Deborah Alexander, Enjoy Realty, LLC. IRES as distributed by MLS GRID
- $899,0003 bd4 ba4.3k sqft8213 Cherry Blossom Dr, Windsor, CO 80550For SaleMLS ID #1067362, Marnie Long, Group Harmony. IRES as distributed by MLS GRID
- $624,9004 bd3 ba3k sqft1893 Foggy Brook Dr, Fort Collins, CO 80528For SaleMLS ID #1068722, Brandon Tompkins, Brandon Tompkins. IRES as distributed by MLS GRID
- $825,0005 bd5 ba5.4k sqft6063 Pryor Rd, Timnath, CO 80547For SaleMLS ID #1061582, Rob Kittle, Kittle Real Estate. IRES as distributed by MLS GRID
- $875,0004 bd4 ba4.1k sqft6682 Crooked Stick Dr, Windsor, CO 80550For SaleMLS ID #1063735, Dennis Schick, RE/MAX Alliance-FTC South. IRES as distributed by MLS GRID
- $789,5004 bd3 ba4.6k sqft1591 Landon Ct, Windsor, CO 80550For SaleMLS ID #1067852, Lisa Ketner, Fathom Realty Colorado LLC. IRES as distributed by MLS GRID
- $959,0005 bd4 ba4.5k sqft1901 Reflection Pl, Windsor, CO 80550For SaleMLS ID #1063671, Ryan Brannock, RE/MAX Alliance-FTC South. IRES as distributed by MLS GRID
- $1,050,0005 bd4 ba4.4k sqft2703 Treasure Cove Rd, Fort Collins, CO 80524For SaleMLS ID #1062783, Robert Crow, Grey Rock Realty. IRES as distributed by MLS GRID
- $1,024,9996 bd4 ba4.3k sqft8210 Cherry Blossom Dr, Windsor, CO 80550For SaleMLS ID #1068177, Haden Baumeister, Sears Real Estate. IRES as distributed by MLS GRID
- $589,0003 bd3 ba2.8k sqft6814 Montserrat Dr, Fort Collins, CO 80525For SaleMLS ID #1067432, Val Miller, Kentwood RE Northern Prop Llc. IRES as distributed by MLS GRID
- $595,0004 bd3 ba4.4k sqft1667 Kelmsley Ct, Windsor, CO 80550For SaleMLS ID #1069901, Jamison Walsh, Poudre Realty. IRES as distributed by MLS GRID
