Builder paid interest rate buy down now available with rates starting as low as 3.75% for qualified buyers! Inquire today for details! Welcome to one of West Seattle's rare Live/Work residences, thoughtfully designed for today's flexible lifestyle. The street-level commercial space with a private entrance is ideal for a professional office, boutique, studio, or other permitted business use, while offering potential income-producing opportunities. Upstairs, the open-concept living level features a designer kitchen, spacious dining area, and inviting living room. The third and fourth floors each offer a private bedroom and full bathroom, providing comfort and privacy. Top it all off with an expansive rooftop deck showcasing breathtaking 180-degree views of Puget Sound and the Olympic Mountains—the perfect place to entertain or enjoy stunning sunsets. Ideally located in a highly walkable West Seattle neighborhood, you're just steps from restaurants, coffee shops, shopping, parks, and everyday conveniences. A rare opportunity to own a versatile home that seamlessly combines modern living, business flexibility, income potential, and an exceptional West Seattle lifestyle. 9 homes are available.
Active
Listed by: Berkshire Hathaway HS NW • Tim Bower
$950,000
5617 California Avenue SW #B, Seattle, WA 98136
2beds
1,660sqft
Single Family Residence
Built in 2026
1,001 Square Feet Lot
$-- Zestimate®
$572/sqft
$10/mo HOA
What's special
Expansive rooftop deckDesigner kitchenSpacious dining areaOpen-concept living level
- --
- on Zillow
- 231
- views
- 4
- saves
Zillow last checked:
Listing updated:
Listed by:
Tim Bower,
Berkshire Hathaway HS NW
Source: NWMLS as distributed by MLS GRID,MLS#: 2559345
Facts & features
Interior
Bedrooms & bathrooms
- Bedrooms: 2
- Bathrooms: 4
- Full bathrooms: 1
- 3/4 bathrooms: 1
- 1/2 bathrooms: 2
- Main level bathrooms: 1
Primary bedroom
- Level: Fourth
Bedroom
- Level: Third
Bathroom full
- Level: Fourth
Bathroom three quarter
- Level: Third
Other
- Level: Second
Other
- Level: Main
Den office
- Level: Main
Entry hall
- Level: Main
Family room
- Level: Second
Kitchen with eating space
- Level: Second
Living room
- Level: Second
Heating
- Ductless, Wall Furnace, Electric
Cooling
- Ductless
Features
- Flooring: Engineered Hardwood
- Has fireplace: No
Interior area
- Total structure area: 1,660
- Total interior livable area: 1,660 sqft
Property
Parking
- Parking features: Off Street
Features
- Levels: Multi/Split
- Entry location: Main
- Has view: Yes
- View description: Islands, Mountain(s), Sound, Territorial
- Has water view: Yes
- Water view: Sound
Lot
- Size: 1,001 Square Feet
Details
- Parcel number: 0000000000
- Special conditions: Standard
Construction
Type & style
- Home type: SingleFamily
- Architectural style: Multi Level
- Property subtype: Single Family Residence
Materials
- Brick, Cement Planked, Wood Siding, Cement Plank
- Roof: Flat
Condition
- Very Good
- New construction: Yes
- Year built: 2026
- Major remodel year: 2026
Utilities & green energy
- Sewer: Sewer Connected
- Water: Public
Community & HOA
Community
- Subdivision: West Seattle
HOA
- HOA fee: $10 monthly
Location
- Region: Seattle
Financial & listing details
- Price per square foot: $572/sqft
- Date on market: 7/23/2026
- Listing terms: Conventional,FHA,VA Loan
Estimated market value
Not available
Estimated sales range
Not available
Not available
Price history
| Date | Event | Price |
|---|---|---|
| 7/23/2026 | Listed for sale | $950,000$572/sqft |
Source:  NWMLS as distributed by MLS GRID #2559345 Report a problem NWMLS as distributed by MLS GRID #2559345 Report a problem | ||
Public tax history
Tax history is unavailable.
Monthly payment
Est. payment
Payment breakdown
Explore the cost of this home by adjusting the details. Changes won't be saved.Climate risks
Neighborhood: Seaview
Similar homes
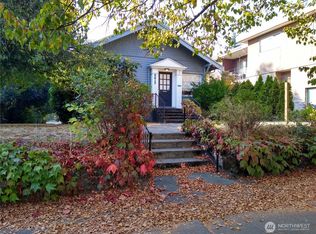
- $999,9003 bd3 ba1.7k sqft5253 California Avenue SW #F, Seattle, WA 98136Active
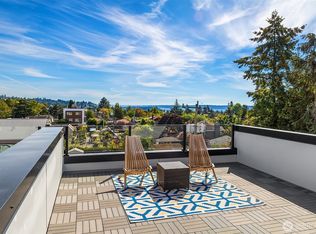 MLS ID #2580944, Andy Sather. NWMLS as distributed by MLS GRID
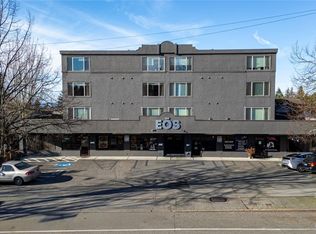
 - $874,9003 bd3 ba1.7k sqft5253 California Avenue SW #B, Seattle, WA 98136Active
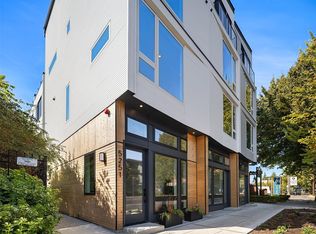 MLS ID #2580938, Andy Sather. NWMLS as distributed by MLS GRID

 - $849,9003 bd3 ba1.6k sqft5251 California Avenue SW, Seattle, WA 98136Active
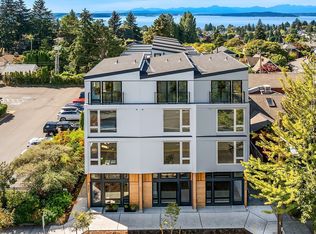 MLS ID #2581468, Andy Sather. NWMLS as distributed by MLS GRID
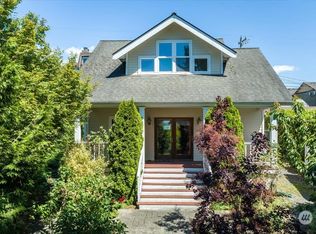
 - $999,9003 bd2 ba1.5k sqftQueen Anne Collective, Seattle, WA 98119Active
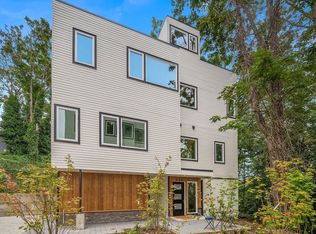 MLS ID #2588956, Andy Sather. NWMLS as distributed by MLS GRID
