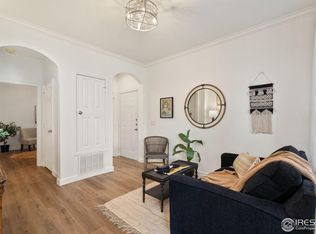
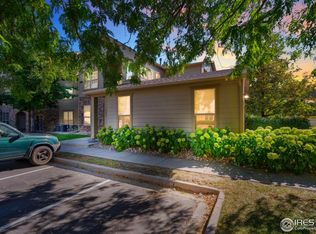
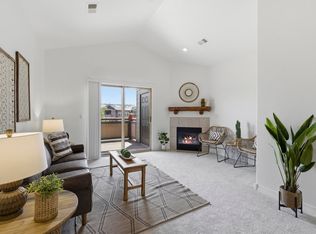
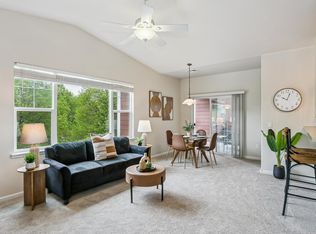
This stunning, freshly updated, lock-and-leave condo offers a retreat-like feel with trail access, nearby adventure, shopping, premium upgrades, and extensive amenities. Featuring new stainless-steel appliances, a cozy gas fireplace, luxury flooring, abundant storage, a new roof, and a private balcony with sweeping mountain views, this home combines comfort and style throughout. Directly adjacent to the city maintained Two Creeks Natural Area and award-winning Fossil Creek Park, the property provides elevated comfort, convenience, and effortless modern living in an exceptionally well-maintained community. HOA dues cover high-speed internet, cable TV, clubhouse access, pool, hot tub, fitness facility, gorgeous landscaping, snow removal, water, trash, hazard insurance, and much more. EV charging stations are conveniently located within the community. This is low-maintenance, lock-and-leave living at its finest. Be sure to view the virtual tour link for additional photos, video, drone footage, 3D Matterport tour, and more. Also review the floor plans and feature list included in the extras.
Accepting backups
Price cut: $8K (6/11)
$342,000
5620 Fossil Creek Pkwy #10204, Fort Collins, CO 80525
2beds
1,134sqft
Condominium
Built in 2001
-- sqft lot
$339,000 Zestimate®
$302/sqft
$480/mo HOA
What's special
Hot tubAbundant storageLuxury flooringGorgeous landscapingNew roofNew stainless-steel appliancesFreshly updated
- 109 days |
- 76 |
- 0 |
Zillow last checked:
Listing updated:
Listed by:
Robert Thomas Jones 970-217-1954,
Group Mulberry
Source: IRES as distributed by MLS GRID,MLS#: 1058487
Facts & features
Interior
Bedrooms & bathrooms
- Bedrooms: 2
- Bathrooms: 2
- Full bathrooms: 2
- Main level bathrooms: 2
Primary bedroom
- Description: Carpet
- Features: Full Primary Bath
- Level: Main
- Area: 154 Square Feet
- Dimensions: 11 x 14
Bedroom 2
- Description: Carpet
- Level: Main
- Area: 156 Square Feet
- Dimensions: 12 x 13
Dining room
- Description: Wood
- Level: Main
- Area: 100 Square Feet
- Dimensions: 10 x 10
Kitchen
- Description: Wood
- Level: Main
- Area: 81 Square Feet
- Dimensions: 9 x 9
Laundry
- Description: Vinyl
- Level: Main
- Area: 42 Square Feet
- Dimensions: 6 x 7
Living room
- Description: Wood
- Level: Main
- Area: 192 Square Feet
- Dimensions: 12 x 16
Heating
- Forced Air
Cooling
- Central Air, Ceiling Fan(s)
Appliances
- Included: Electric Range, Dishwasher, Refrigerator, Washer, Dryer, Microwave
Features
- Pantry, Walk-In Closet(s)
- Basement: None
- Has fireplace: Yes
- Fireplace features: Living Room
Interior area
- Total structure area: 1,134
- Total interior livable area: 1,134 sqft
- Finished area above ground: 1,134
Video & virtual tour
Property
Parking
- Parking features: None
- Details: None
Features
- Levels: One
- Stories: 1
- Entry location: 2nd Floor
- Exterior features: Balcony
- Has view: Yes
- View description: Mountain(s), Hills
Lot
- Size: 0.4 Acres
- Features: Deciduous Trees, Paved
Details
- Parcel number: R1614017
- Zoning: LMN
- Special conditions: Private Owner
Construction
Type & style
- Home type: Condo
- Architectural style: Contemporary
- Property subtype: Condominium
- Attached to another structure: Yes
Materials
- Frame
- Roof: Composition
Condition
- New construction: No
- Year built: 2001
Utilities & green energy
- Electric: City of Fort Collins
- Gas: Xcel Energy
- Sewer: Public Sewer
- Water: City
- Utilities for property: Electricity Available
Green energy
- Energy efficient items: Windows
Community & HOA
Community
- Features: Clubhouse, Pool, Fitness Center, Park, Trail(s)
- Subdivision: Fossil Creek Condo
HOA
- Has HOA: Yes
- Services included: Common Amenities, Trash, Snow Removal, Maintenance Grounds, Management, Exterior Maintenance, Cable TV, Water, Sewer
- HOA fee: $480 monthly
- HOA name: Fossil Creek Condo Assn.
Location
- Region: Fort Collins
Financial & listing details
- Price per square foot: $302/sqft
- Tax assessed value: $324,200
- Annual tax amount: $2,019
- Date on market: 5/7/2026
- Listing terms: Cash,Conventional,FHA,VA Loan
- Exclusions: Sellers Personal Property
- Electric utility on property: Yes
- Road surface type: Asphalt
Estimated market value
$339,000
$322,000 - $356,000
$1,749/mo
Price history
| Date | Event | Price |
|---|---|---|
| 7/24/2026 | Pending sale | $342,000$302/sqft |
Source:  REcolorado as distributed by MLS GRID #IR1058487 Report a problem REcolorado as distributed by MLS GRID #IR1058487 Report a problem | ||
| 6/11/2026 | Price change | $342,000-2.3%$302/sqft |
Source: REcolorado as distributed by MLS GRID #IR1058487 Report a problem | ||
| 5/7/2026 | Listed for sale | $350,000+155.5%$309/sqft |
Source:  IRES as distributed by MLS GRID #1058487 Report a problem IRES as distributed by MLS GRID #1058487 Report a problem | ||
| 8/3/2012 | Sold | $137,000-0.7%$121/sqft |
Source: IRES as distributed by MLS GRID #682344 Report a problem | ||
| 5/28/2012 | Listed for sale | $137,900+2.4%$122/sqft |
Source: Home Savings Realty #682344 Report a problem | ||
| 1/3/2002 | Sold | $134,700$119/sqft |
Source: Public Record Report a problem | ||
Public tax history
| Year | Property taxes | Tax assessment |
|---|---|---|
| 2025 | $2,019 +7.2% | $20,263 -13.1% |
| 2024 | $1,884 +9.5% | $23,316 -1% |
| 2023 | $1,720 -1% | $23,542 +29.2% |
| 2022 | $1,738 -1.2% | $18,216 -2.8% |
| 2021 | $1,759 -0.4% | $18,740 -0.3% |
| 2020 | $1,767 +28.3% | $18,805 -2% |
| 2019 | $1,377 | $19,188 +27% |
| 2018 | $1,377 | $15,113 |
| 2017 | $1,377 +0.3% | $15,113 +22.6% |
| 2016 | $1,373 +22.8% | $12,330 |
| 2015 | $1,118 +17.6% | $12,330 +18.3% |
| 2014 | $951 | $10,420 |
| 2013 | -- | $10,420 -4.1% |
| 2012 | -- | $10,870 |
| 2011 | -- | $10,870 -4.2% |
| 2010 | -- | $11,350 |
| 2009 | -- | $11,350 -2.1% |
| 2008 | -- | $11,590 |
| 2007 | -- | $11,590 -2.9% |
| 2006 | -- | $11,940 |
| 2005 | -- | $11,940 +8.3% |
| 2004 | -- | $11,020 +22.3% |
| 2002 | -- | $9,010 |
Find assessor info on the county website
Monthly payment
Est. payment
Payment breakdown
Explore the cost of this home by adjusting the details. Changes won't be saved.Climate risks
Neighborhood: 80525
Nearby schools
GreatSchools rating
- 8/10Werner Elementary SchoolGrades: PK-5Distance: 0.3 mi
- 6/10Preston Middle SchoolGrades: 6-8Distance: 2.4 mi
- 10/10Fossil Ridge High SchoolGrades: 9-12Distance: 2.7 mi
Schools provided by the listing agent
- Elementary: Werner
- Middle: Preston
- High: Fossil Ridge
Source: IRES as distributed by MLS GRID. This data may not be complete. We recommend contacting the local school district to confirm school assignments for this home.
- $365,0003 bd2 ba1.4k sqft5620 Fossil Creek Pkwy UNIT 5102, Fort Collins, CO 80525Sold

- $260,0001 bd1 ba731 sqft5620 Fossil Creek Pkwy UNIT 6104, Fort Collins, CO 80525Sold
- $306,5001 bd1 ba962 sqft5620 Fossil Creek Pkwy UNIT 9207, Fort Collins, CO 80525Sold
- $320,0002 bd2 ba1.1k sqft5620 Fossil Creek Pkwy UNIT 10102, Fort Collins, CO 80525Sold

- $270,0001 bd1 ba731 sqft5620 Fossil Creek Pkwy UNIT 4103, Fort Collins, CO 80525Sold
- $366,0002 bd2 ba1k sqft5620 Fossil Creek Pkwy UNIT 12104, Fort Collins, CO 80525Sold
- $245,0001 bd1 ba753 sqft5620 Fossil Creek Pkwy UNIT 7305, Fort Collins, CO 80525Sold
- $285,7001 bd1 ba854 sqft5620 Fossil Creek Pkwy UNIT 7307, Fort Collins, CO 80525Sold
A local agent can set up tours, give advice and negotiate with sellers.
A local lender can help you make sure your offer is ready when you are.
Similar homes
- $319,9002 bd1 ba942 sqft5220 Boardwalk Dr #I-34, Fort Collins, CO 80525For Sale
 MLS ID #1058508, Seth Hanson, Group Harmony. IRES as distributed by MLS GRID
 - $350,0002 bd2 ba1.2k sqft2202 Owens Ave #201, Fort Collins, CO 80528For Sale
 MLS ID #1062155, Cody Heyne, RE/MAX Alliance-FTC South. IRES as distributed by MLS GRID
 - $350,0003 bd2 ba1.4k sqft3440 Windmill Dr #3-6, Fort Collins, CO 80526For Sale
 MLS ID #1066911, Liz Crews, eXp Realty - Northern CO. IRES as distributed by MLS GRID
 - $375,0002 bd2 ba1.2k sqft2127 Owens Ave #203, Fort Collins, CO 80528For Sale
 MLS ID #1065741, Kevin McDougal, Real. IRES as distributed by MLS GRID
 - $299,0002 bd1 ba899 sqft5220 Boardwalk Drive, Fort Collins, CO 80525For SaleMLS ID #IR1063853, Michele Taylor. eXp Realty
- $330,0002 bd2 ba1k sqft2133 Krisron Rd #E-101, Fort Collins, CO 80525For SaleMLS ID #1065369, Joel Helbling, Group Centerra. IRES as distributed by MLS GRID
- $299,0002 bd1 ba899 sqft5220 Boardwalk Dr #I33, Fort Collins, CO 80525For SaleMLS ID #1063853, Michele Taylor, eXp Realty - Loveland. IRES as distributed by MLS GRID
- $315,0003 bd3 ba1.2k sqft6615 Desert Willow Way #F-2, Fort Collins, CO 80525For SaleMLS ID #1058095, Ryan Spencer, Group Harmony. IRES as distributed by MLS GRID
- $335,0002 bd2 ba1k sqft2445 Windrow Dr #C-108, Fort Collins, CO 80525For SaleMLS ID #1064602, Katherine Drake, RPM of the Rockies. IRES as distributed by MLS GRID
- $272,0001 bd1 ba731 sqft5620 Fossil Creek Pkwy #7103, Fort Collins, CO 80525For SaleMLS ID #1065817, Val Miller, Kentwood RE Northern Prop Llc. IRES as distributed by MLS GRID
- $285,0003 bd3 ba1.2k sqft703 Crown Ridge Ln #4, Fort Collins, CO 80525For SaleMLS ID #1066065, Adrienne Aguilar, RE/MAX Alliance-Greeley. IRES as distributed by MLS GRID
- $274,9001 bd1 ba731 sqft5620 Fossil Creek Pkwy #6106, Fort Collins, CO 80525For SaleMLS ID #1061244, Doug Patmore, eXp Realty - Hub. IRES as distributed by MLS GRID
- $315,0002 bd1 ba911 sqft4245 Boardwalk Drive #A4, Fort Collins, CO 80525For Sale
 MLS ID #6539599, Matt Purdy, Redfin Corporation. REcolorado as distributed by MLS GRID
 - $329,9002 bd2 ba977 sqft5225 White Willow Dr #F230, Fort Collins, CO 80528For SaleMLS ID #1063273, Rob Kittle, Kittle Real Estate. IRES as distributed by MLS GRID
- $319,0002 bd2 ba893 sqft1020 Rolland Moore Dr #4-F, Fort Collins, CO 80526For SaleMLS ID #1059724, Tom Smailes, Group Harmony. IRES as distributed by MLS GRID
- $375,0002 bd2 ba1.1k sqft2302 Owens Ave #103, Fort Collins, CO 80528For SaleMLS ID #1063112, Chris Guillan, C3 Real Estate Solutions, LLC. IRES as distributed by MLS GRID
- $275,0002 bd2 ba1k sqft6709 Autumn Ridge Dr #4, Fort Collins, CO 80525For SaleMLS ID #1063636, Rob Kittle, Kittle Real Estate. IRES as distributed by MLS GRID
- $329,0002 bd2 ba1k sqft1440 Edora Rd #19, Fort Collins, CO 80525For SaleMLS ID #1065856, Shaun Shahmardian, Key Realty LTD. IRES as distributed by MLS GRID
- $395,0002 bd3 ba1.2k sqft1221 E Prospect Rd #C5, Fort Collins, CO 80525For SaleMLS ID #1064339, Michal Jaques, Group Mulberry. IRES as distributed by MLS GRID
- $320,0002 bd2 ba954 sqft1719 Springmeadows Ct #B, Fort Collins, CO 80525For SaleMLS ID #1057744, Jacob Tillitt, Group Harmony. IRES as distributed by MLS GRID
