Coastal shingle bayfront home with phenomenal bay and sunset views accompanied by timeless design by Jay Madden, Architects. With superior features including a sandy beach and approximate 8,750sq’ site, this home is steps away from Sunset Park and Salem Avenue providing easy and safe beach access and fun filled activities at the park! Nearly 3,000sq’ of living space with 5 bedrooms, 3.5 baths, den, huge bayfront primary suite with office/sitting room, wood burning fireplace, wood floors in great room, 2 zone HVAC, storage garage, outdoor shower with dressing area, attractive landscaping with automated irrigation, and more. The sandy beach allows for easy access to the bay to swim, kayak, paddleboard, and sail. Sunset Park has weekly summer concerts, occasional fireworks displays, pickleball, basketball, and so much more. This is a fantastic location to enjoy all summer activities - your kids and dogs will thank you!
Pre-foreclosure
Est. $2,813,500
5620 Holly Ave, Harvey Cedars, NJ 08008
5beds
2,998sqft
Single Family Residence
Built in 1956
8,750 Square Feet Lot
$2,813,500 Zestimate®
$938/sqft
$-- HOA
What's special
Sandy beachWood burning fireplace
- 209 days
- 24
- 6
Zillow last checked:
Listing updated:
Listed by:
Benee Scola 609-494-0077,
Benee Scola & Company, Realtors
Source: Bright MLS,MLS#: NJOC2032634
Facts & features
Interior
Bedrooms & bathrooms
- Bedrooms: 5
- Bathrooms: 4
- Full bathrooms: 3
- 1/2 bathrooms: 1
- Main level bathrooms: 2
- Main level bedrooms: 2
Rooms
- Room types: Den
Den
- Level: Main
Heating
- Forced Air, Natural Gas
Cooling
- Central Air, Electric
Appliances
- Included: Microwave, Cooktop, Dishwasher, Disposal, Dryer, Oven, Refrigerator, Washer, Water Heater, Gas Water Heater
- Laundry: Main Level
Features
- Built-in Features, Combination Kitchen/Dining, Combination Dining/Living, Combination Kitchen/Living, Entry Level Bedroom, Open Floorplan, Primary Bath(s), Primary Bedroom - Bay Front, Recessed Lighting, Walk-In Closet(s), Vaulted Ceiling(s)
- Flooring: Hardwood, Wood
- Doors: Double Entry, French Doors, Insulated
- Windows: Casement, Double Hung, Insulated Windows, Window Treatments
- Has basement: No
- Number of fireplaces: 1
- Fireplace features: Wood Burning
Interior area
- Total structure area: 2,998
- Total interior livable area: 2,998 sqft
- Finished area above ground: 2,998
- Finished area below ground: 0
Property
Parking
- Total spaces: 4
- Parking features: Crushed Stone, Driveway
- Uncovered spaces: 4
Accessibility
- Accessibility features: None
Features
- Levels: Two
- Stories: 2
- Patio & porch: Deck
- Exterior features: Barbecue, Awning(s), Lighting, Outdoor Shower, Underground Lawn Sprinkler, Balcony
- Pool features: None
- Has view: Yes
- View description: Bay, Water, Panoramic
- Has water view: Yes
- Water view: Bay,Water
- Waterfront features: Riparian Grant, Sandy Beach, Bayfront, Bay
- Frontage length: Water Frontage Ft: 50
Lot
- Size: 8,750 Square Feet
- Dimensions: 50.00 x 175
Details
- Additional structures: Above Grade, Below Grade
- Parcel number: 100000700013
- Zoning: R-A
- Special conditions: Standard
Construction
Type & style
- Home type: SingleFamily
- Architectural style: Coastal
- Property subtype: Single Family Residence
Materials
- Cedar, Shingle Siding
- Foundation: Pilings
- Roof: Shingle,Fiberglass
Condition
- Good
- New construction: No
- Year built: 1956
- Major remodel year: 1992
Utilities & green energy
- Sewer: Public Sewer
- Water: Public
Community & HOA
Community
- Security: Security System
- Subdivision: Harvey Cedars
HOA
- Has HOA: No
Location
- Region: Harvey Cedars
- Municipality: HARVEY CEDARS BORO
Financial & listing details
- Price per square foot: $938/sqft
- Tax assessed value: $1,454,000
- Annual tax amount: $16,357
- Date on market: 4/2/2025
- Listing agreement: Exclusive Right To Sell
- Ownership: Fee Simple
Foreclosure details
Estimated market value
$2,813,500
$2.50M - $3.15M
$3,854/mo
Price history
| Date | Event | Price |
|---|---|---|
| 10/20/2025 | Sold | $2,695,000$899/sqft |
Source: Public Record Report a problem | ||
| 6/20/2025 | Sold | $2,695,000$899/sqft |
Source:  Bright MLS #NJOC2032634 Report a problem | ||
| 5/15/2025 | Pending sale | $2,695,000$899/sqft |
Source: Bright MLS #NJOC2032634 Report a problem | ||
| 4/2/2025 | Listed for sale | $2,695,000$899/sqft |
Source: Bright MLS #NJOC2032634 Report a problem | ||
Public tax history
| Year | Property taxes | Tax assessment |
|---|---|---|
| 2023 | $14,060 +2.9% | $1,454,000 |
| 2022 | $13,668 | $1,454,000 |
| 2021 | $13,668 +2.6% | $1,454,000 |
| 2020 | $13,319 -2.2% | $1,454,000 |
| 2019 | $13,624 -1.8% | $1,454,000 |
| 2018 | $13,871 -3.7% | $1,454,000 |
| 2017 | $14,409 +0.2% | $1,454,000 |
| 2016 | $14,380 +4.6% | $1,454,000 |
| 2015 | $13,754 +1.6% | $1,454,000 +0% |
| 2014 | $13,536 +13.1% | $1,453,900 |
| 2012 | $11,966 -3.9% | $1,453,900 |
| 2011 | $12,445 -10.1% | $1,453,900 |
| 2010 | $13,850 +0.6% | $1,453,900 -25% |
| 2009 | $13,772 +2% | $1,939,700 |
| 2008 | $13,500 -2.9% | $1,939,700 |
| 2007 | $13,908 +28.2% | $1,939,700 +48.8% |
| 2006 | $10,849 | $1,303,900 |
| 2004 | -- | $1,303,900 +174.2% |
| 2003 | -- | $475,600 |
| 2002 | -- | $475,600 |
| 2001 | -- | $475,600 |
Find assessor info on the county website
Monthly payment
Climate risks
Neighborhood: 08008
- $3,144,3005 bd4 ba2.7k sqft5622 Holly Ave, Harvey Cedars, NJ 08008Off Market
- $2,670,1005 bd4 ba2.6k sqft5616 Holly Ave, Harvey Cedars, NJ 08008Off Market
- $1,964,7004 bd1 ba1.4k sqft5624 Holly Ave, Harvey Cedars, NJ 08008Off Market

- $1,625,5004 bd2 ba1.5k sqft5625 Holly Ave, Harvey Cedars, NJ 08008Off Market
Similar homes
- $3,100,0005 bd5 ba2.5k sqft5407 Long Beach Blvd, Harvey Cedars, NJ 08008New Construction
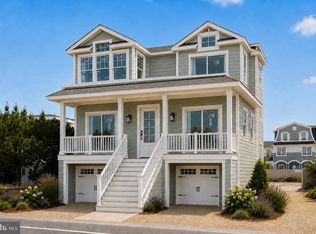
 MLS ID #NJOC2044400, Diane Gray, Keller Williams Realty Preferred Properties. Bright MLS
- $3,099,0004 bd4 ba2.4k sqft6305 B Long Beach Blvd, Harvey Cedars, NJ 08008For Sale
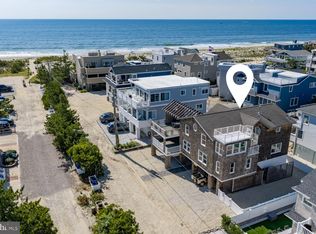 MLS ID #NJOC2043654, Joy Luedtke, Joy Luedtke Real Estate, LLC. Bright MLS
- $2,495,0004 bd4 ba2.5k sqft6 Union Ave, Harvey Cedars, NJ 08008For Sale
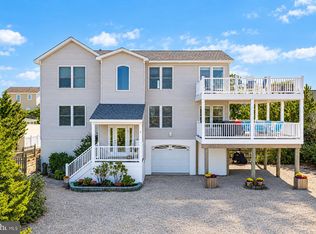 MLS ID #NJOC2045672, Benee Scola, Benee Scola & Company, Realtors. Bright MLS
- $2,880,0004 bd4 ba3k sqft329 N 12th St, Surf City, NJ 08008For Sale
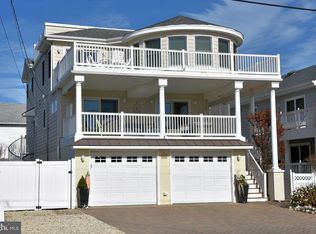 MLS ID #NJOC2046190, Patricia Sepanak, Sand Dollar Real Estate. Bright MLS
- $2,890,0006 bd5 ba2.8k sqft1060 D Long Beach Blvd, North Beach, NJ 08008For SaleMLS ID #NJOC2045580, Beverly Karch, BHHS Zack Shore REALTORS. Bright MLS
- $2,975,0006 bd3 ba2.1k sqft59 Bayview Dr, Long Beach Twp, NJ 08008For SaleMLS ID #NJOC2045876, Benee Scola, Benee Scola & Company, Realtors. Bright MLS
- $1,850,0003 bd2 ba2.2k sqft5511 Holly Ave, Harvey Cedars, NJ 08008For SaleMLS ID #NJOC2045790, Bonnie Wells, Coastal Living Real Estate Group. Bright MLS
- $2,649,0004 bd6 ba3.2k sqft10A S Long Beach Blvd, Beach Haven, NJ 08008For SaleMLS ID #NJOC2043268, Joseph Jones III, BHHS Zack Shore REALTORS. Bright MLS
- $2,750,0005 bd5 ba3.8k sqft343 W 16th St, Ship Bottom, NJ 08008For SaleMLS ID #NJOC2045978, Craig Stefanoni, BHHS Zack Shore REALTORS. Bright MLS
- $3,649,0004 bd5 ba2.6k sqft45 Buckingham Ave, Harvey Cedars, NJ 08008For SaleMLS ID #NJOC2044862, Joy Luedtke, Joy Luedtke Real Estate, LLC. Bright MLS
- $3,999,0005 bd4 ba3.2k sqft155 Long Bch #B, Beach Haven, NJ 08008For SaleMLS ID #NJOC2046308, Mindi Ridgway, Island Realty. Bright MLS
- $3,800,0004 bd3 ba1.9k sqft5303 Long Beach Blvd #D, Beach Haven, NJ 08008For SaleMLS ID #NJOC2045350, Dennis OBrien, RE/MAX of Long Beach Island. Bright MLS
- $2,395,0004 bd4 ba2.7k sqft148A Long Bch, Beach Haven, NJ 08008For SaleMLS ID #NJOC2043828, Lieben Luedtke, Joy Luedtke Real Estate, LLC. Bright MLS
- $2,400,0004 bd4 ba2.4k sqft14 Robert Dr, Ship Bottom, NJ 08008For SaleMLS ID #NJOC2046370, Natalie Smires, Smires & Associates. Bright MLS
- $3,000,0005 bd4 ba2.8k sqft266 N 13th St, Beach Haven, NJ 08008For SaleMLS ID #NJOC2045460, Mary Ann OShea, RE/MAX at Barnegat Bay - Ship Bottom. Bright MLS
- $2,750,0005 bd4 ba3.6k sqft2609 Long Beach Blvd, Long Beach, NJ 08008For SaleMLS ID #NJOC2040596, PJ Petchers, Coastal Living Real Estate Group. Bright MLS
- $2,000,0004 bd3 ba2k sqft106 Roxie Ave, Brant Beach, NJ 08008For SaleMLS ID #NJOC2046258, Janice Yates, BHHS Zack Shore REALTORS. Bright MLS
- $1,950,0004 bd3 ba1.9k sqft213 N 22nd St, Beach Haven, NJ 08008For SaleMLS ID #NJOC2046226, Christine Johnson, Mary Allen Realty, Inc.. Bright MLS
- $3,999,9995 bd5 ba3.1k sqft2 E Cumberland Ave, Harvey Cedars, NJ 08008New ConstructionMLS ID #NJOC2041298, Michael Spark, SERHANT. New Jersey LLC. Bright MLS
- $2,250,0004 bd3 ba1.9k sqft114 17th Street, Beach Haven, NJ 08008For Sale
 MLS ID #22632467, Paul Bryant, Coldwell Banker Realty. MoreMLS
