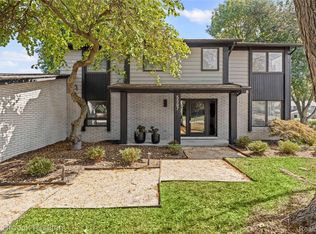
Welcome to your 4-bedroom home at 5622 Powder Horn Drive! This comfortable colonial-style home featuring 2,500+ square feet and West Bloomfield schools calls to your creativity and customization to truly make it your own. Build upon the existing layout of larger sized living, family, and dining rooms by bringing fresh ideas for paint, furniture, and updates throughout. Starting off with the granite countertops, stainless steel appliances, stainless split-bowl sink with a window view overlooking the backyard, a kitchen island to help with meal prep, double wall-oven, and numerous storage spaces along the refrigerator wall, this is a fully equipped kitchen. The bedrooms offer comfortable square footage in addition to two practical full bathrooms upstairs and two half bathrooms throughout the main floor and basement. The mostly finished basement offers additional spaces for your enjoyment, complete with a half bathroom and storage throughout. Durable brick and wood siding exterior calls for less headaches with maintenance and upkeep. Enjoy the spacious backyard on your own 0.36 acres with an XL concrete pad for BBQ's and grilling. 2-Car attached garage for all of your storage and vehicular needs.
Pending
$499,999
5622 Powder Horn Dr, West Bloomfield, MI 48322
4beds
3,504sqft
:
Get pre-qualified$3,399/mo
Single Family Residence
Built in 1969
0.35 Acres Lot
$485,900 Zestimate®
$143/sqft
$15/mo HOA
What's special
- 76 days |
- 53 |
- 0 |
Zillow last checked:
Listing updated:
Listed by:
Nayeem Amin 248-644-6700,
Max Broock, REALTORS®-Birmingham 248-644-6700
Source: Realcomp II,MLS#: 20261015846
Facts & features
Interior
Bedrooms & bathrooms
- Bedrooms: 4
- Bathrooms: 4
- Full bathrooms: 2
- 1/2 bathrooms: 2
Primary bedroom
- Level: Second
- Area: 300
- Dimensions: 20 X 15
Bedroom
- Level: Second
- Area: 130
- Dimensions: 13 X 10
Bedroom
- Level: Second
- Area: 169
- Dimensions: 13 X 13
Bedroom
- Level: Second
- Area: 110
- Dimensions: 11 X 10
Primary bathroom
- Level: Second
Other
- Level: Second
Other
- Level: Entry
Other
- Level: Basement
Other
- Level: Entry
- Area: 117
- Dimensions: 13 X 9
Dining room
- Level: Entry
- Area: 143
- Dimensions: 13 X 11
Family room
- Level: Entry
- Area: 238
- Dimensions: 17 X 14
Kitchen
- Level: Entry
- Area: 169
- Dimensions: 13 X 13
Laundry
- Level: Entry
- Area: 15
- Dimensions: 5 X 3
Living room
- Level: Entry
- Area: 260
- Dimensions: 20 X 13
Heating
- Forced Air, Natural Gas
Cooling
- Central Air
Appliances
- Included: Dishwasher, Disposal, Double Oven, Dryer, Free Standing Refrigerator, Gas Cooktop, Stainless Steel Appliances, Washer
- Laundry: Electric Dryer Hookup, Laundry Room, Washer Hookup
Features
- Basement: Full,Partially Finished
- Has fireplace: No
Interior area
- Total interior livable area: 3,504 sqft
- Finished area above ground: 2,563
- Finished area below ground: 941
Property
Parking
- Total spaces: 2
- Parking features: Two Car Garage, Attached, Direct Access, Electricityin Garage
- Attached garage spaces: 2
Features
- Levels: Two
- Stories: 2
- Entry location: GroundLevelwSteps
- Patio & porch: Covered, Deck, Porch
- Exterior features: Awnings, Barbecue, Chimney Caps
- Pool features: None
Lot
- Size: 0.35 Acres
- Dimensions: 106.67 x 145
Details
- Parcel number: 1826203013
- Special conditions: Short Sale No,Standard
Construction
Type & style
- Home type: SingleFamily
- Architectural style: Colonial
- Property subtype: Single Family Residence
Materials
- Brick
- Foundation: Basement, Poured, Sump Pump
- Roof: Asphalt
Condition
- New construction: No
- Year built: 1969
Utilities & green energy
- Sewer: Public Sewer
- Water: Public
- Utilities for property: Cable Available, Underground Utilities
Community & HOA
Community
- Subdivision: POWDER HORN HILLS 2
HOA
- Has HOA: Yes
- HOA fee: $175 annually
Location
- Region: West Bloomfield
Financial & listing details
- Price per square foot: $143/sqft
- Tax assessed value: $134,013
- Annual tax amount: $7,183
- Date on market: 3/13/2026
- Cumulative days on market: 76 days
- Listing agreement: Exclusive Right To Sell
- Listing terms: Cash,Conventional,Warranty Deed
Estimated market value
$485,900
$462,000 - $510,000
$3,440/mo
Price history
| Date | Event | Price |
|---|---|---|
| 5/8/2026 | Listing removed | $3,500$1/sqft |
Source: Zillow Rentals Report a problem | ||
| 5/8/2026 | Pending sale | $499,999$143/sqft |
Source:  Realcomp II #20261015846 Report a problem Realcomp II #20261015846 Report a problem | ||
| 3/19/2026 | Listed for rent | $3,500$1/sqft |
Source: Zillow Rentals Report a problem | ||
| 3/13/2026 | Listed for sale | $499,999$143/sqft |
Source: Realcomp II #20261015846 Report a problem | ||
| 12/9/2025 | Listing removed | $499,999$143/sqft |
Source: Realcomp II #20251025972 Report a problem | ||
| 8/13/2025 | Listed for sale | $499,999+166%$143/sqft |
Source: Realcomp II #20251025972 Report a problem | ||
| 3/11/2011 | Sold | $188,000-14.5%$54/sqft |
Source: Public Record Report a problem | ||
| 12/19/2010 | Pending sale | $219,900$63/sqft |
Source: REAL ESTATE ONE-W BLMFLD #210066794 Report a problem | ||
| 10/9/2010 | Price change | $219,900-4.4%$63/sqft |
Source: REAL ESTATE ONE-W BLMFLD #210066794 Report a problem | ||
| 6/11/2010 | Listed for sale | $230,000$66/sqft |
Source: REAL ESTATE ONE-W BLMFLD #210066794 Report a problem | ||
Public tax history
| Year | Property taxes | Tax assessment |
|---|---|---|
| 2025 | -- | $201,270 +13.4% |
| 2024 | -- | $177,550 +3.8% |
| 2023 | -- | $171,120 +6.4% |
| 2022 | -- | $160,820 +6% |
| 2021 | -- | $151,720 +6% |
| 2020 | -- | $143,080 -7% |
| 2019 | -- | $153,850 +7.8% |
| 2018 | -- | $142,690 +19.8% |
| 2015 | $1,457 | $119,080 +7.3% |
| 2014 | -- | $110,950 +9.2% |
| 2011 | -- | $101,580 -5.2% |
| 2010 | -- | $107,160 -28% |
| 2009 | -- | $148,740 +3.1% |
| 2003 | -- | $144,210 +5.3% |
| 2002 | -- | $136,960 +24.2% |
| 2001 | $3,778 +10.1% | $110,300 +3.2% |
| 2000 | $3,432 | $106,880 |
Find assessor info on the county website
Monthly payment
Est. payment
Payment breakdown
Explore the cost of this home by adjusting the details. Changes won't be saved.Climate risks
Neighborhood: 48322
Nearby schools
GreatSchools rating
- 6/10Doherty Elementary SchoolGrades: PK-5Distance: 0.3 mi
- 6/10Abbott Middle SchoolGrades: 6-8Distance: 3 mi
- 7/10West Bloomfield High SchoolGrades: 9-12Distance: 0.9 mi
- $520,5004 bd2 ba3.5k sqft5598 Powder Horn Dr, West Bloomfield, MI 48322Off Market
- $543,3004 bd2 ba3k sqft5621 Apple Ridge Trl, West Bloomfield, MI 48322Off Market
- $595,0003 bd3 ba3.4k sqft5597 Apple Ridge Trl, West Bloomfield, MI 48322Sold
- $550,0005 bd3 ba4k sqft5634 Powder Horn Dr, West Bloomfield, MI 48322Sold

- $406,1003 bd2 ba2.1k sqft5586 Powder Horn Dr, West Bloomfield, MI 48322Off Market
- $740,8004 bd3 ba3.7k sqft5646 Powder Horn Dr, West Bloomfield, MI 48322Off Market
- $568,2003 bd3 ba3.1k sqft5633 Apple Ridge Trl, West Bloomfield, MI 48322Off Market
- $510,0004 bd3 ba3k sqft5658 Powder Horn Dr, West Bloomfield, MI 48322Sold
A local agent can set up tours, give advice and negotiate with sellers.
Similar homes
- $499,9004 bd3 ba3.6k sqft3739 Fife Ln, West Bloomfield, MI 48323For Sale

 MLS ID #20261049208, Renee L Orlewicz, Cedarwood Realty LLC, a Michigan LLC. Realcomp II
 - $599,9004 bd4 ba3.5k sqft6679 Edinborough Dr, West Bloomfield, MI 48322For Sale
 MLS ID #20261057690, Rachael Abraham, Max Broock, REALTORS®-Bloomfield Hills. Realcomp II
 - $430,0004 bd4 ba3.2k sqft5484 Kingsfield Dr, West Bloomfield, MI 48322For Sale
 MLS ID #20261047893, Patrice Henderson, Max Broock Realtors. Realcomp II
 - $539,0004 bd3 ba2.8k sqft6638 Woodbank Dr, Bloomfield Hills, MI 48301For Sale
 MLS ID #20261062030, John Pickell, RE/MAX Classic. Realcomp II
 - $515,9004 bd4 ba4.7k sqft5994 Glen Eagles Dr, West Bloomfield, MI 48323For SaleMLS ID #20261043517, Sam Baydoun, Century 21 Curran & Oberski. Realcomp II
- $400,0005 bd3 ba2.5k sqft4463 Westover Dr, West Bloomfield, MI 48323For SaleMLS ID #20261059191, Patrice Henderson, Max Broock Realtors. Realcomp II
- $439,9004 bd3 ba2.9k sqft34149 Northwick St, Farmington Hills, MI 48331For SaleMLS ID #20261059546, Laurie Koblin Glass, Max Broock, REALTORS®-Birmingham. Realcomp II
- $489,9004 bd3 ba3.4k sqft6290 Waldon Woods Dr, Clarkston, MI 48346For SaleMLS ID #20261045387, Emily A Ford, @properties Christie's Int'l R E Clarkston. Realcomp II
- $475,0004 bd3 ba3.1k sqft35810 Fredericksburg Rd, Farmington Hills, MI 48331For SaleMLS ID #20261054756, Joseph Chidiac, EXP Realty - Mark White & Associates. Realcomp II
- $559,9003 bd3 ba2.5k sqft27869 Old Colony St, Farmington Hills, MI 48334For SaleMLS ID #20261058671, John K Goodman, Century 21 Curran & Oberski. Realcomp II
- $435,0003 bd3 ba2.7k sqft34985 Valley Forge Dr, Farmington Hills, MI 48331For SaleMLS ID #20261061114, Marie Dowler, Max Broock, REALTORS®-Birmingham. Realcomp II
- $639,9994 bd3 ba3.9k sqft35903 Howard Rd, Farmington Hills, MI 48331For SaleMLS ID #20261060586, Timothy Hillmer, Century 21 Curran & Oberski. Realcomp II
- $475,0004 bd3 ba2.4k sqft2905 Lahser Rd, Bloomfield Hills, MI 48304For SaleMLS ID #20261048708, Melinda I Nagler, Max Broock, REALTORS®-Bloomfield Hills. Realcomp II
- $309,9993 bd2 ba1.7k sqft7271 Cottonwood Knl, West Bloomfield, MI 48322For SaleMLS ID #20261032088, Timothy Hillmer, Century 21 Curran & Oberski. Realcomp II
- $479,0004 bd3 ba3.5k sqft1916 Squirrel Valley Dr, Bloomfield Hills, MI 48304For SaleMLS ID #20261041113, Mark Whitehead, EXP Realty - Mark White & Associates. Realcomp II
- $679,9004 bd3 ba4.8k sqft6019 Glen Eagles Dr, West Bloomfield, MI 48323For SaleMLS ID #20261055514, Lia LoChirco, LoChirco Realty, LLC. Realcomp II
- $650,0004 bd4 ba3.4k sqft4665 W Maple Rd, Bloomfield Hills, MI 48301For SaleMLS ID #20261022124, Olga Mackenzie, Brookstone, Realtors LLC. Realcomp II
- $620,0004 bd3 ba4.1k sqft2841 Treyburn Ln, West Bloomfield, MI 48324For SaleMLS ID #20261055910, Elizabeth Lanni, ESL & Assoc Realty LLC. Realcomp II
- $539,0003 bd3 ba2.8k sqft7365 Danbury Dr, West Bloomfield, MI 48322For SaleMLS ID #20261019550, Jiyun Noh, Keller Williams Paint Creek. Realcomp II
- $475,0003 bd3 ba2.2k sqft20761 W Thirteen Mile Rd, Beverly Hills, MI 48025For Sale
 MLS ID #26034833, Anne Loehr, Redfin Corporation. MichRIC
