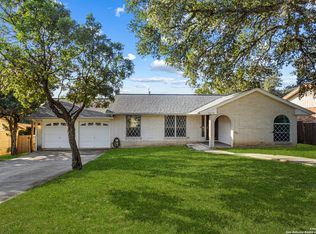
Welcome to this unique and spacious 4-bedroom, 3-bath home with an office in Oak Hill Terrace, offering flexibility, character, and multiple living spaces to fit a variety of lifestyles. Step inside to find an open-concept main living and dining area filled with natural light, perfect for entertaining. The updated kitchen features custom cabinetry, stainless steel appliances, and stylish finishes that blend modern updates with warm charm. The home offers a versatile layout, including a private mother-in-law suite ideal for multigenerational living, guests, or rental potential. The office also features murphy beds. A bright sunroom provides the perfect space for a second living area, home office, or relaxing retreat. Outside, enjoy a spacious backyard with mature trees and an above-ground pool, perfect for cooling off during hot Texas summers. The elevated lot adds privacy and character, while the outdoor space offers plenty of room to customize and make your own. Conveniently located near loop 410, shopping, dining, and medical centers, this home combines comfort, functionality, and location. Don't miss this opportunity to own a one-of-a-kind property with room to grow.
Pending
Price cut: $10K (7/17)
$299,900
5626 Cary Grant, San Antonio, TX 78240
4beds
2,374sqft
Single Family Residence
Built in 1970
9,060 Square Feet Lot
$297,900 Zestimate®
$126/sqft
$-- HOA
What's special
Stainless steel appliances
- 139 days
- 72
- 3
Zillow last checked:
Listing updated:
Listed by:
Matthew Bell TREC #646965 (210) 363-4751,
Keller Williams Heritage
Source: LERA MLS,MLS#: 1958683
Facts & features
Interior
Bedrooms & bathrooms
- Bedrooms: 4
- Bathrooms: 3
- Full bathrooms: 3
Primary bedroom
- Features: Ceiling Fan(s), Full Bath
- Area: 168
- Dimensions: 12 x 14
Bedroom 2
- Area: 120
- Dimensions: 10 x 12
Bedroom 3
- Area: 143
- Dimensions: 11 x 13
Bedroom 4
- Area: 255
- Dimensions: 15 x 17
Primary bathroom
- Features: Shower Only, Single Vanity
- Area: 48
- Dimensions: 4 x 12
Kitchen
- Area: 120
- Dimensions: 10 x 12
Living room
- Area: 300
- Dimensions: 15 x 20
Heating
- Central, Electric
Cooling
- Central Air
Appliances
- Included: Cooktop, Self Cleaning Oven, Range, Gas Cooktop, Disposal, Dishwasher, Water Softener Owned, Electric Water Heater
- Laundry: Washer Hookup, Dryer Connection
Features
- One Living Area, Two Living Area, Liv/Din Combo, Eat-in Kitchen, Study/Library, Utility Room Inside, High Speed Internet, Ceiling Fan(s), Solid Counter Tops
- Flooring: Carpet, Ceramic Tile, Vinyl
- Has basement: No
- Has fireplace: No
- Fireplace features: Not Applicable
Interior area
- Total interior livable area: 2,374 sqft
Property
Parking
- Total spaces: 2
- Parking features: Two Car Garage, Attached
- Attached garage spaces: 2
Features
- Levels: Two,Multi/Split
- Stories: 2
- Patio & porch: Covered
- Has private pool: Yes
- Pool features: Above Ground
- Fencing: Privacy
Lot
- Size: 9,060 Square Feet
Details
- Parcel number: 146430290170
Construction
Type & style
- Home type: SingleFamily
- Property subtype: Single Family Residence
Materials
- Brick, Siding
- Foundation: Slab
- Roof: Composition
Condition
- Pre-Owned
- New construction: No
- Year built: 1970
Utilities & green energy
- Sewer: Sewer System
- Water: Water System
- Utilities for property: Cable Available
Community & HOA
Community
- Features: None
- Subdivision: Oak Hills Terrace
Location
- Region: San Antonio
Financial & listing details
- Price per square foot: $126/sqft
- Tax assessed value: $338,390
- Annual tax amount: $7,750
- Price range: $299.9K - $299.9K
- Date on market: 4/16/2026
- Cumulative days on market: 139 days
- Listing terms: Conventional,FHA,VA Loan,TX Vet,Cash
Estimated market value
$297,900
$283,000 - $313,000
$2,314/mo
Price history
| Date | Event | Price |
|---|---|---|
| 8/10/2026 | Pending sale | $299,900$126/sqft |
Source:  LERA MLS #1958683 Report a problem LERA MLS #1958683 Report a problem | ||
| 7/28/2026 | Contingent | $299,900$126/sqft |
Source: LERA MLS #1958683 Report a problem | ||
| 7/17/2026 | Price change | $299,900-3.2%$126/sqft |
Source: LERA MLS #1958683 Report a problem | ||
| 7/6/2026 | Price change | $309,900-3.1%$131/sqft |
Source: LERA MLS #1958683 Report a problem | ||
| 6/4/2026 | Price change | $319,900-3%$135/sqft |
Source: LERA MLS #1958683 Report a problem | ||
| 4/30/2026 | Price change | $329,900-1.5%$139/sqft |
Source: LERA MLS #1958683 Report a problem | ||
| 4/16/2026 | Listed for sale | $334,900+597.7%$141/sqft |
Source: LERA MLS #1958683 Report a problem | ||
| 4/22/2016 | Sold | -- |
Source: LERA MLS #44006_1164745 Report a problem | ||
| 11/10/2015 | Sold | -- |
Source: LERA MLS #44006_1128734 Report a problem | ||
| 9/28/2015 | Listed for sale | $48,000-25%$20/sqft |
Source: HomeSearch.com Realty Services Inc #1128734 Report a problem | ||
| 8/27/2015 | Listing removed | $64,000$27/sqft |
Source: HomeSearch.com Realty Services Inc #1128734 Report a problem | ||
| 7/24/2015 | Listed for sale | $64,000$27/sqft |
Source: HomeSearch.com Realty Services Inc Report a problem | ||
| 6/11/2015 | Listing removed | $64,000$27/sqft |
Source: HomeSearch.com Realty Services Inc Report a problem | ||
| 6/1/2015 | Listed for sale | $64,000$27/sqft |
Source: HomeSearch.com Realty Services Inc Report a problem | ||
| 5/26/2015 | Sold | -- |
Source: Public Record Report a problem | ||
| 6/14/2004 | Sold | -- |
Source: LERA MLS #482744 Report a problem | ||
Public tax history
| Year | Property taxes | Tax assessment |
|---|---|---|
| 2025 | $5,576 -3.7% | $338,390 +1.8% |
| 2024 | $5,792 +10.2% | $332,390 +10% |
| 2023 | $5,256 -11.7% | $302,173 +10% |
| 2022 | $5,956 -0.4% | $274,703 +10% |
| 2021 | $5,979 | $249,730 +2.1% |
| 2020 | $5,979 +1.7% | $244,500 +2.3% |
| 2019 | $5,881 | $239,060 +3.6% |
| 2018 | $5,881 +2.7% | $230,730 +1.9% |
| 2017 | $5,725 +2.9% | $226,440 +9.3% |
| 2016 | $5,562 +26.5% | $207,120 +10.4% |
| 2015 | $4,396 | $187,660 +10% |
| 2014 | $4,396 | $170,600 +6.1% |
| 2013 | -- | $160,770 -0.9% |
| 2012 | -- | $162,210 -1% |
| 2011 | -- | $163,800 |
| 2010 | -- | $163,800 -0.4% |
| 2009 | -- | $164,410 -1.7% |
| 2008 | -- | $167,220 -4.3% |
| 2007 | -- | $174,670 +31.6% |
| 2005 | -- | $132,681 |
| 2004 | -- | -- |
| 2003 | -- | -- |
| 2002 | -- | -- |
| 2001 | -- | -- |
| 2000 | -- | -- |
Find assessor info on the county website
Monthly payment
Est. payment
Payment breakdown
Explore the cost of this home by adjusting the details. Changes won't be saved.Climate risks
Neighborhood: 78240
Nearby schools
Schools provided by the listing agent
- Elementary: Oak Hills Terrace
- Middle: Neff Pat
- High: Marshall
- District: Northside
Source: LERA MLS. This data may not be complete. We recommend contacting the local school district to confirm school assignments for this home.
Similar homes
- $315,0003 bd2 ba1.7k sqft5927 Forest RDG, San Antonio, TX 78240For Sale

 MLS ID #1971035, Bruce Forey TREC #778295, Forey Real Estate, LLC.. LERA MLS
 - $344,9994 bd2 ba2.5k sqft7226 Trace Buckle, San Antonio, TX 78240For Sale
 MLS ID #2002777, Devin Resendez TREC #663042, Keller Williams Legacy. LERA MLS
 - $277,5003 bd2 ba1.5k sqft8722 Thatch, San Antonio, TX 78240For Sale
 MLS ID #1949810, Constance Gannon TREC #695427, Keller Williams Boerne. LERA MLS
 - $317,0004 bd2 ba2.1k sqft3607 FALLS CREEK DR, San Antonio, TX 78230For Sale
 MLS ID #1993365, Patrick Freeman TREC #805592, Levi Rodgers Real Estate Group. LERA MLS
 - $319,9003 bd2 ba1.6k sqft6103 PECAN TRAIL ST, San Antonio, TX 78249For SaleMLS ID #2008881, Brian Bischoffberger TREC #597080, Five Star Locating, LLC. LERA MLS
- $329,0004 bd2 ba2.2k sqft8803 PERTSHIRE ST, San Antonio, TX 78254For SaleMLS ID #2003334, Reigne Carpenter TREC #843085, LPT Realty, LLC. LERA MLS
- $308,0004 bd2 ba1.7k sqft11022 Burr Oak Drive, San Antonio, TX 78230For Sale
 MLS ID #178238, Casey Tibbs, Tibbs Realty Group LLC. HLMLS as distributed by MLS GRID
 - $357,5004 bd3 ba2.3k sqft6534 Jade Meadow, San Antonio, TX 78249For SaleMLS ID #1992134, Richard Pena TREC #719749, eXp Realty. LERA MLS
- $299,0003 bd3 ba2.4k sqft1006 Candlenut, San Antonio, TX 78245For SaleMLS ID #1972515, Devan Meredith TREC #736753, Levi Rodgers Real Estate Group. LERA MLS
- $340,0004 bd3 ba2.2k sqft631 Briar Oak St, San Antonio, TX 78216For SaleMLS ID #1992664, Shane Neal TREC #608871, eXp Realty. LERA MLS
- $330,0003 bd2 ba1.8k sqft6034 Royal Pt, San Antonio, TX 78239For SaleMLS ID #2013324, Diego Granillo TREC #753093, Realty United. LERA MLS
- $289,9003 bd3 ba1.9k sqft9919 Old Mesquite, San Antonio, TX 78254For SaleMLS ID #2002445, Jose Buentello TREC #746824, The Agency San Antonio. LERA MLS
- $315,0004 bd3 ba1.6k sqft10807 Arabian Gate, San Antonio, TX 78254For SaleMLS ID #2009491, Monique Bitoni TREC #728706, SERHANT.. LERA MLS
- $315,0003 bd2 ba1.6k sqft4822 Bucknell, San Antonio, TX 78249For SaleMLS ID #1939117, Penny Ramon TREC #746471, Real Broker, LLC. LERA MLS
- $274,9993 bd3 ba1.7k sqft8407 Timber Crest, San Antonio, TX 78250For SaleMLS ID #1946664, Blaine Piersol TREC #818107, Redbird Realty LLC. LERA MLS
- $299,9003 bd3 ba1.7k sqft14118 SAGE TRAIL, San Antonio, TX 78231For SaleMLS ID #1947030, Rachelle Garza TREC #729010, Premier Realty Group Platinum. LERA MLS
- $315,0003 bd2 ba1.6k sqft519 Sandalwood, San Antonio, TX 78216For SaleMLS ID #1968322, Victoria Obregon TREC #797087, Premier Realty Group Platinum. LERA MLS
- $264,0003 bd3 ba2.5k sqft9551 MAIDENSTONE DR, San Antonio, TX 78250For SaleMLS ID #2008741, Vanessa Lopez TREC #725930, White Line Realty LLC. LERA MLS
- $315,0003 bd2 ba1.6k sqft7513 Carriage Pass, San Antonio, TX 78249For SaleMLS ID #2003888, Sarah Turkington TREC #748569, RE/MAX Elite - SA. LERA MLS
- $369,0004 bd3 ba2k sqft4206 Tall Elm Woods, San Antonio, TX 78249For SaleMLS ID #1966442, Candice Witt TREC #681023, Levi Rodgers Real Estate Group. LERA MLS
