Modern farmhouse charm meets contemporary comfort in this updated 3-bedroom, 2.5-bath home! The kitchen features newer appliances, quartz countertops, and an oversized island opening to a spacious family room with a brick fireplace wall of windows. Enjoy newer windows, newer luxury vinyl flooring, new light fixtures throughout, main-floor laundry, and an attached 2.5-car garage. An inviting living room with a bay window connects to the formal dining room. Upstairs, the primary suite offers a private bath with dual vanities and a walk-in closet. All bedrooms and bathrooms are generously sized and beautifully updated. The recently finished basement includes a large recreation area, a bonus room for your office or hobby, and a play area with a climbing wall and fort. A freshly stained deck overlooks the private, tree-lined backyard with a garden area and firepit. Move-in ready! Call for your private showing TODAY.
Pending
$369,000
5628 Bloomfield Dr, Midland, MI 48642
3beds
2,959sqft
Single Family Residence
Built in 1989
0.28 Acres Lot
$366,100 Zestimate®
$125/sqft
$-- HOA
What's special
Brick fireplaceOversized islandRecently finished basementGarden areaPrivate tree-lined backyardLarge recreation areaFreshly stained deck
- 20 days
- 1,383
- 127
Zillow last checked:
Listing updated:
Listed by:
Miaomiao (Ava) Dong 989-698-6002,
Century 21 Signature Realty Midland 989-837-2100
Source: MiRealSource,MLS#: 50222004 Originating MLS: Saginaw Board of REALTORS
Originating MLS: Saginaw Board of REALTORSFacts & features
Interior
Bedrooms & bathrooms
- Bedrooms: 3
- Bathrooms: 3
- Full bathrooms: 2
- 1/2 bathrooms: 1
Rooms
- Room types: Family Room, Laundry, Living Room, Recreation Room, Bonus Room, First Flr Lavatory, Master Bedroom, Second Flr Full Bathroom, Dining Room
Bedroom 1
- Features: Carpet
- Level: Second
- Area: 204
- Dimensions: 12 x 17
Bedroom 2
- Features: Carpet
- Level: Second
- Area: 196
- Dimensions: 14 x 14
Bedroom 3
- Features: Carpet
- Level: Second
- Area: 176
- Dimensions: 16 x 11
Bathroom 1
- Features: Luxury Vinyl
- Level: Second
- Area: 140
- Dimensions: 14 x 10
Bathroom 2
- Features: Luxury Vinyl
- Level: Second
- Area: 77
- Dimensions: 7 x 11
Dining room
- Level: First
- Area: 120
- Dimensions: 10 x 12
Family room
- Features: Carpet
- Level: First
- Area: 234
- Dimensions: 18 x 13
Kitchen
- Level: First
- Area: 216
- Dimensions: 18 x 12
Living room
- Features: Carpet
- Level: First
- Area: 182
- Dimensions: 14 x 13
Heating
- Forced Air, Natural Gas
Cooling
- Central Air
Appliances
- Included: Dishwasher, Disposal, Dryer, Range/Oven, Refrigerator, Washer, Gas Water Heater
- Laundry: First Floor Laundry
Features
- Sump Pump
- Flooring: Carpet
- Windows: Bay Window(s), Window Treatments, Storms/Screens
- Basement: Finished,Full,Concrete,Interior Entry,Sump Pump
- Number of fireplaces: 1
- Fireplace features: Family Room
Interior area
- Total structure area: 3,064
- Total interior livable area: 2,959 sqft
- Finished area above ground: 2,042
- Finished area below ground: 917
Property
Parking
- Total spaces: 2.5
- Parking features: 2 Spaces, Garage, Lighted, Driveway, Attached, Electric in Garage, Garage Door Opener
- Attached garage spaces: 2.5
Features
- Levels: Two
- Stories: 2
- Patio & porch: Deck, Porch
- Exterior features: Lawn Sprinkler, Sidewalks
- Frontage type: Road
- Frontage length: 80
Lot
- Size: 0.28 Acres
- Dimensions: 80 x 150
- Features: Subdivision, Sidewalks
Details
- Parcel number: 140270342
- Zoning description: Residential
- Special conditions: Private
Construction
Type & style
- Home type: SingleFamily
- Architectural style: Contemporary
- Property subtype: Single Family Residence
Materials
- Vinyl Siding
- Foundation: Basement, Concrete Perimeter
Condition
- Year built: 1989
Utilities & green energy
- Sewer: Public Sanitary
- Water: Public
Community & HOA
Community
- Subdivision: Tanglewood Sub
HOA
- Has HOA: No
Location
- Region: Midland
Financial & listing details
- Price per square foot: $125/sqft
- Tax assessed value: $288,800
- Annual tax amount: $5,758
- Date on market: 9/16/2026
- Cumulative days on market: 19 days
- Listing agreement: Exclusive Right To Sell
- Listing terms: Cash,Conventional,FHA,VA Loan
- Road surface type: Paved
Estimated market value
$366,100
$348,000 - $384,000
$2,196/mo
Price history
| Date | Event | Price |
|---|---|---|
| 9/29/2026 | Pending sale | $369,000$125/sqft |
Source:  MIDMLS #50222022 Report a problem MIDMLS #50222022 Report a problem | ||
| 9/16/2026 | Listed for sale | $369,000+5.4%$125/sqft |
Source:  MiRealSource #50222004 Report a problem MiRealSource #50222004 Report a problem | ||
| 8/27/2024 | Sold | $350,000+3%$118/sqft |
Source: MIDMLS #50146318 Report a problem | ||
| 6/26/2024 | Pending sale | $339,900$115/sqft |
Source: MIDMLS #50146318 Report a problem | ||
| 6/24/2024 | Listed for sale | $339,900+88.9%$115/sqft |
Source: MIDMLS #50146318 Report a problem | ||
| 3/29/2018 | Listing removed | $179,900$61/sqft |
Source: Coldwell Banker Professionals #31339408 Report a problem | ||
| 2/21/2018 | Pending sale | $179,900$61/sqft |
Source: Coldwell Banker Professionals #31339408 Report a problem | ||
| 2/2/2018 | Listed for sale | $179,900+13.1%$61/sqft |
Source: Coldwell Banker Professionals #31339408 Report a problem | ||
| 10/20/2006 | Sold | $159,000-3.3%$54/sqft |
Source: Agent Provided Report a problem | ||
| 8/14/1998 | Sold | $164,500$56/sqft |
Source: Agent Provided Report a problem | ||
Public tax history
| Year | Property taxes | Tax assessment |
|---|---|---|
| 2025 | -- | $144,400 +10.9% |
| 2024 | -- | $130,200 +41.4% |
| 2023 | -- | $92,100 |
| 2022 | -- | $92,100 -8.8% |
| 2021 | -- | $101,000 +6.5% |
| 2020 | -- | $94,800 +8.1% |
| 2019 | $3,284 | $87,700 -12.2% |
| 2018 | -- | $99,900 +13.1% |
| 2017 | -- | $88,300 -0.3% |
| 2016 | -- | $88,600 +12.4% |
| 2012 | -- | $78,800 |
| 2011 | -- | $78,800 |
| 2010 | -- | $78,800 -4% |
| 2009 | -- | $82,100 -4% |
| 2008 | -- | $85,500 -20.8% |
| 2007 | -- | $108,000 |
| 2006 | -- | $108,000 +1% |
| 2005 | -- | $106,900 +2% |
| 2004 | -- | $104,800 +3% |
| 2003 | -- | $101,700 |
Find assessor info on the county website
Monthly payment
Est. payment
Payment breakdown
Explore the cost of this home by adjusting the details. Changes won't be saved.Climate risks
Neighborhood: 48642
Nearby schools
Schools provided by the listing agent
- District: Midland Public Schools
Source: MiRealSource. This data may not be complete. We recommend contacting the local school district to confirm school assignments for this home.
Similar homes
- $389,0006 bd4 ba3k sqft4501 Forestview Dr, Midland, MI 48642For Sale
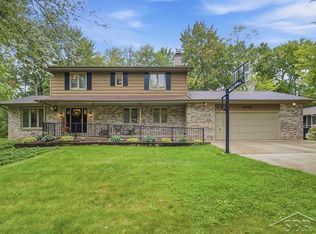
 MLS ID #50222104, Paul Clarke, Modern Realty. MiRealSource
 - $335,0003 bd3 ba2.3k sqft2305 Plymouth St, Midland, MI 48642For Sale
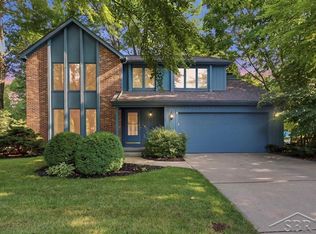 MLS ID #50217459, Emilee Davey, Modern Realty. MiRealSource
 - $345,0005 bd3 ba2k sqft5315 Cortland St, Midland, MI 48642For Sale
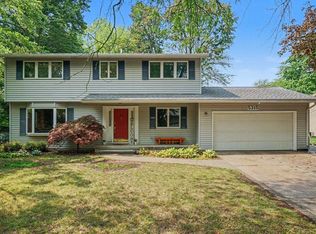
 MLS ID #50220422, Carrie Postma, RE/MAX of Midland. MIDMLS
 - $385,0004 bd3 ba2.8k sqft301 Mayfield Ln, Midland, MI 48640For Sale
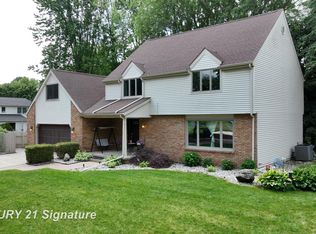 MLS ID #50221888, Miaomiao (Ava) Dong, Century 21 Signature Realty Midland. MiRealSource
 - $360,0005 bd3 ba2.2k sqft3801 Bobcat Ct, Midland, MI 48642For SaleMLS ID #50223021, Tustyn Yarger, PEYTON PROPERTIES, LLC. MiRealSource
- $439,0004 bd3 ba2.2k sqft2804 Hollyberry Dr, Midland, MI 48642For SaleMLS ID #50222074, Vanda Yaroch, Coldwell Banker Professionals. MIDMLS
- $395,0004 bd3 ba2.3k sqft2617 Hearthstone Cir, Midland, MI 48642For SaleMLS ID #50219240, Shelley Cluff, NextHome Park Place. MiRealSource
- $349,0004 bd4 ba1.8k sqft2340 N Woodland Estates Dr, Midland, MI 48642For SaleMLS ID #50219920, Christina Reimer, RE/MAX of Midland. MIDMLS
- $399,0004 bd3 ba2.3k sqft7725 Mammoth Pines Dr, Midland, MI 48642For SaleMLS ID #50222422, Miaomiao (Ava) Dong, Century 21 Signature Realty Midland. MiRealSource
- $385,0004 bd3 ba2.2k sqft5416 Wanetah Dr, Midland, MI 48640For SaleMLS ID #50221244, Katrin Thorson, Ayre Rhinehart Real Estate Partners. MIDMLS
- $269,9004 bd2 ba1.7k sqft413 Hollybrook Dr, Midland, MI 48642For SaleMLS ID #50223786, Rachel Belgiorno, RE/MAX New Image. MiRealSource
- $384,9004 bd4 ba2.3k sqft7621 Winding Creek Ct, Midland, MI 48642For SaleMLS ID #50218429, Abby Enszer, Berkshire Hathaway HomeServices. MiRealSource
- $389,0003 bd3 ba2.2k sqft404 Hunters Rdg, Midland, MI 48640For SaleMLS ID #50208947, Michelle Hill, Ayre Rhinehart Real Estate Partners. MIDMLS
- $549,0004 bd3 ba3.5k sqft6119 Courtside, Midland, MI 48642For SaleMLS ID #50221162, Holly Reinke, Berkshire Hathaway HomeServices. MiRealSource
- $309,0003 bd3 ba1.6k sqft3400 Westbrier Ter, Midland, MI 48642For SaleMLS ID #50219698, Josh Cunningham, Modern Realty. MIDMLS
- $339,9003 bd3 ba2.1k sqft6212 Sturgeon Creek Pkwy, Midland, MI 48640For SaleMLS ID #50220794, Margaret Walther, Century 21 Signature Realty - Bay City. MiRealSource
- $419,0003 bd4 ba2.6k sqft4409 Moorland Dr, Midland, MI 48640For SaleMLS ID #50222068, Edward Jason Merry, Modern Realty. MIDMLS
- $335,0003 bd3 ba3.6k sqft1632 E Miller Rd, Midland, MI 48640For SaleMLS ID #50220018, Tracy Sampson, RE/MAX of Midland. MiRealSource
- $398,0003 bd2 ba1.7k sqft7430 Rock Hollow Ln, Midland, MI 48642For SaleMLS ID #50223491, Ryan Nagel, Ayre/Rhinehart Bay REALTORS. MiRealSource
- $335,0004 bd2 ba2.4k sqft481 N Five Mile Rd, Midland, MI 48640For SaleMLS ID #50222361, Ruthy Moura, Century 21 Signature Realty. MiRealSource
