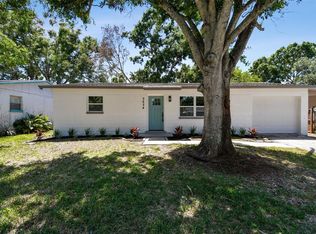
COMFORTABLE.CLEAN.READY FOR MOVE IN. Welcome to 5632 62nd St N, a 3 bedroom, 2 bathroom single family home nestled in the heart of Jefferson Manor of St. Petersburg, Florida. This residence offers a perfect blend of elegant design and comfortable living. You'll enjoy close proximity to a few of the top 5 beaches in Florida, Downtown St Pete, Shops, restaurants & more. Experience the convenience of city living without sacrificing tranquility. Step inside to discover this thoughtfully designed living space. The open floor plan seamlessly connects the living and dining/kitchen areas, creating an inviting atmosphere for both daily life and entertaining guests. All 3 bedrooms are on the east wing of the home with the primary bedroom nestled in the back of the home. The oversized laundry room with a massive walk-in closet for extra storage is right off the kitchen. The large back yard has a concrete pad perfect for you to finish making an amazing outdoor oasis. The features you should know about this home: impact windows, 2014 HVAC & water heater 2019, roof in 2017, and the electrical panel has been updated. You have a long driveway and a smaller 1 car garage as a portion of it has been converted to the laundry room. Don't miss the opportunity to make5632 62nd ST N your home. Contact us or your realtor to schedule a private tour and experience the lifestyle that awaits.
Pre-foreclosure
Est. $333,500
5632 62ND STREET N, ST PETERSBURG, FL 33709
3beds
999sqft
Single Family Residence
Built in 1972
5,981 Square Feet Lot
$333,500 Zestimate®
$334/sqft
$-- HOA
Overview
- 262 days |
- 6 |
- 0 |
Zillow last checked:
Listing updated:
Listed by:
Lance Willard LLC 727-487-1894,
CHARLES RUTENBERG REALTY INC 727-538-9200
Source: Stellar MLS,MLS#: U8228668 Originating MLS: Pinellas Suncoast
Originating MLS: Pinellas Suncoast
Facts & features
Interior
Bedrooms & bathrooms
- Bedrooms: 3
- Bathrooms: 1
- Full bathrooms: 1
Rooms
- Room types: Utility Room
Primary bedroom
- Features: Built-in Closet
- Level: First
- Dimensions: 12x12.6
Bedroom 1
- Features: Built-in Closet
- Level: First
- Dimensions: 9.2x10.5
Bedroom 2
- Features: Built-in Closet
- Level: First
- Dimensions: 9x11.6
Bathroom 1
- Level: First
- Dimensions: 5.1x8.8
Kitchen
- Level: First
- Dimensions: 9.1x12.6
Laundry
- Level: First
- Dimensions: 18.3x6.4
Living room
- Level: First
- Dimensions: 13.7x13.11
Heating
- Central
Cooling
- Central Air
Appliances
- Included: Dishwasher, Electric Water Heater, Range, Range Hood, Refrigerator
- Laundry: Inside, Laundry Room
Features
- Eating Space In Kitchen, Open Floorplan, Thermostat, Walk-In Closet(s)
- Flooring: Tile
- Has fireplace: No
Interior area
- Total structure area: 1,308
- Total interior livable area: 999 sqft
Property
Parking
- Total spaces: 1
- Parking features: Garage - Attached
- Attached garage spaces: 1
- Details: Garage Dimensions: 12x15
Features
- Levels: One
- Stories: 1
- Exterior features: Lighting, Private Mailbox
- Fencing: Fenced,Wood
Lot
- Size: 5,981 Square Feet
- Features: Cleared, In County
Details
- Parcel number: 323016439200030070
- Zoning: R-3
- Special conditions: None
Construction
Type & style
- Home type: SingleFamily
- Property subtype: Single Family Residence
Materials
- Block, Stucco
- Foundation: Slab
- Roof: Shingle
Condition
- Completed
- New construction: No
- Year built: 1972
Utilities & green energy
- Sewer: Public Sewer
- Water: Public
- Utilities for property: Electricity Available, Sewer Available, Water Available
Community & HOA
Community
- Pet fee: $0 monthly
- Subdivision: JEFFERSON MANOR
HOA
- Has HOA: No
Location
- Region: Saint Petersburg
Financial & listing details
- Price per square foot: $334/sqft
- Tax assessed value: $254,545
- Annual tax amount: $4,439
- Date on market: 1/28/2024
- Cumulative days on market: 51 days
- Listing terms: Cash,Conventional,FHA,VA Loan
- Ownership: Fee Simple
- Total actual rent: 0
- Electric utility on property: Yes
- Road surface type: Paved
Visit our professional directory to find a foreclosure specialist in your area that can help with your home search.
Find a foreclosure agentForeclosure details
Estimated market value
$333,500
$317,000 - $350,000
$2,208/mo
Price history
| Date | Event | Price |
|---|---|---|
| 1/11/2026 | Listing removed | $330,000$330/sqft |
Source:  Stellar MLS #TB8413669 Report a problem Stellar MLS #TB8413669 Report a problem | ||
| 10/10/2025 | Price change | $330,000-1.5%$330/sqft |
Source: Stellar MLS #TB8413669 Report a problem | ||
| 8/3/2025 | Listed for sale | $335,000+1.8%$335/sqft |
Source: Stellar MLS #TB8413669 Report a problem | ||
| 7/26/2025 | Listing removed | $329,000$329/sqft |
Source: Stellar MLS #TB8397264 Report a problem | ||
| 7/21/2025 | Price change | $329,000-0.3%$329/sqft |
Source: Stellar MLS #TB8397264 Report a problem | ||
| 7/7/2025 | Price change | $330,000-1.5%$330/sqft |
Source: Stellar MLS #TB8397264 Report a problem | ||
| 6/18/2025 | Listed for sale | $335,000-1.2%$335/sqft |
Source: Stellar MLS #TB8397264 Report a problem | ||
| 6/9/2025 | Listing removed | $338,900$339/sqft |
Source: Stellar MLS #TB8361652 Report a problem | ||
| 4/23/2025 | Price change | $338,9000%$339/sqft |
Source: Stellar MLS #TB8361652 Report a problem | ||
| 3/14/2025 | Listed for sale | $339,000+9.7%$339/sqft |
Source: Stellar MLS #TB8361652 Report a problem | ||
| 5/8/2024 | Sold | $309,000$309/sqft |
Source: Stellar MLS #U8228668 Report a problem | ||
| 3/20/2024 | Pending sale | $309,000$309/sqft |
Source: Stellar MLS #U8228668 Report a problem | ||
| 3/11/2024 | Price change | $309,000-4.3%$309/sqft |
Source: Stellar MLS #U8228668 Report a problem | ||
| 2/23/2024 | Price change | $323,000-0.6%$323/sqft |
Source: Stellar MLS #U8228668 Report a problem | ||
| 1/28/2024 | Listed for sale | $325,000+171.1%$325/sqft |
Source: Stellar MLS #U8228668 Report a problem | ||
| 1/8/2020 | Listing removed | $1,300$1/sqft |
Source: Real Property Management Tampa St. Pete Report a problem | ||
| 1/5/2020 | Listed for rent | $1,300+4%$1/sqft |
Source: Zillow Rental Network Premium Report a problem | ||
| 4/12/2018 | Listing removed | $1,250$1/sqft |
Source: Real Property Management Tampa St. Pete Report a problem | ||
| 4/10/2018 | Listed for rent | $1,250+4.2%$1/sqft |
Source: Real Property Management Tampa St. Pete Report a problem | ||
| 10/12/2015 | Listing removed | $1,200$1/sqft |
Source: RPM TAMPA ST. PETE - Property # 141751 Report a problem | ||
| 9/29/2015 | Price change | $1,200+4.3%$1/sqft |
Source: RPM TAMPA ST. PETE - Property # 141751 Report a problem | ||
| 9/8/2015 | Listed for rent | $1,150-4.2%$1/sqft |
Source: RPM TAMPA ST. PETE - Property # 137164 Report a problem | ||
| 5/12/2015 | Listing removed | $1,200$1/sqft |
Source: RPM Tampa St. Pete Report a problem | ||
| 5/7/2015 | Listed for rent | $1,200$1/sqft |
Source: RPM Tampa St. Pete Report a problem | ||
| 4/21/2006 | Sold | $119,900-20%$120/sqft |
Source: Public Record Report a problem | ||
| 11/8/2004 | Sold | $149,900+150.3%$150/sqft |
Source: Public Record Report a problem | ||
| 9/4/1996 | Sold | $59,900$60/sqft |
Source: Public Record Report a problem | ||
Public tax history
| Year | Property taxes | Tax assessment |
|---|---|---|
| 2025 | $4,967 +5.2% | $254,545 +36.6% |
| 2024 | $4,724 +6.4% | $186,355 +10% |
| 2023 | $4,439 +14.7% | $169,414 +10% |
| 2022 | $3,871 +8.8% | $154,013 +10% |
| 2021 | $3,558 +5.1% | $140,012 +6.4% |
| 2020 | $3,385 +8.9% | $131,552 +10% |
| 2019 | $3,108 | $119,606 +2% |
| 2018 | $3,108 +6.4% | $117,297 +7% |
| 2017 | $2,922 +21.3% | $109,622 +8.5% |
| 2016 | $2,409 +7.5% | $101,053 +10.1% |
| 2015 | $2,242 +23.6% | $91,749 +35.4% |
| 2014 | $1,813 +2.1% | $67,765 +3.2% |
| 2013 | $1,776 +17.6% | $65,661 +8.7% |
| 2012 | $1,509 | $60,404 -3.7% |
| 2011 | -- | $62,745 -10% |
| 2010 | -- | $69,728 -12% |
| 2009 | -- | $79,250 -30.8% |
| 2008 | $2,831 | $114,600 +1.3% |
| 2007 | -- | $113,100 +0.7% |
| 2005 | -- | $112,300 +16.3% |
| 2004 | $1,027 +1.5% | $96,600 +14.9% |
| 2003 | $1,012 +7.8% | $84,100 +14.3% |
| 2002 | $939 | $73,600 +16.5% |
| 2001 | $939 +6.1% | $63,200 +2.3% |
| 2000 | $885 | $61,800 |
Find assessor info on the county website
Monthly payment
Climate risks
Neighborhood: West and East Lealman
Nearby schools
GreatSchools rating
- 6/10Blanton Elementary SchoolGrades: PK-5Distance: 0.3 mi
- 4/10Pinellas Park Middle SchoolGrades: 6-8Distance: 1.2 mi
- 3/10Dixie M. Hollins High SchoolGrades: 9-12Distance: 0.5 mi
Schools provided by the listing agent
- Elementary: Blanton Elementary-PN
- Middle: Pinellas Park Middle-PN
Source: Stellar MLS. This data may not be complete. We recommend contacting the local school district to confirm school assignments for this home.
- $305,2003 bd1 ba954 sqft5640 62nd St N, Saint Petersburg, FL 33709Off Market

- $319,0002 bd1 ba884 sqft5624 62nd St N, Saint Petersburg, FL 33709Sold
- $276,1004 bd1 ba1.2k sqft5627 62nd Way N, Saint Petersburg, FL 33709Off Market

- $329,2003 bd2 ba1.1k sqft5633 62nd Way N, Saint Petersburg, FL 33709Off Market
- $311,3003 bd1 ba988 sqft5613 62nd Way N, Saint Petersburg, FL 33709Off Market
- $243,700-- bd1 ba988 sqft5656 62nd St N, Saint Petersburg, FL 33709Off Market
- $267,600-- bd1 ba972 sqft5612 62nd St N, Saint Petersburg, FL 33709Off Market
- $312,7003 bd2 ba1k sqft6191 56th Ave N, Saint Petersburg, FL 33709Off Market
Similar homes
- $335,0002 bd1 ba1.1k sqft6026 44TH AVENUE N, KENNETH CITY, FL 33709For Sale

 MLS ID #TB8535379, Jodi Jenco, NEXTHOME BEACH TIME REALTY. Stellar MLS
 - $--3 bd1 ba1k sqft7990 50th Ave N, Saint Petersburg, FL 33709Auction
 Auction.com 2
 - $399,9993 bd2 ba1.2k sqft6083 50th Ave N, Kenneth City, FL 33709For Sale By Owner

- $314,9003 bd1 ba1k sqft5733 66TH LANE N, ST PETERSBURG, FL 33709For Sale
 MLS ID #TB8528476, Carrie Rowland, RE/MAX ALLIANCE GROUP. Stellar MLS
 - $340,0004 bd2 ba1.4k sqft7018 54TH AVENUE N, ST PETERSBURG, FL 33709For SaleMLS ID #TB8506702, Garrett Miller, ROBERT SLACK LLC. Stellar MLS
- $275,0003 bd2 ba1.4k sqft6639 49TH AVENUE N, ST PETERSBURG, FL 33709For SaleMLS ID #TB8535944, Chris Stivers, ENGEL & VOLKERS BELLEAIR. Stellar MLS
- $325,0003 bd2 ba1k sqft5044 BETTY STREET N, ST PETERSBURG, FL 33709For SaleMLS ID #A4694426, Ben Coughanour, MANGROVE BAY REALTY LLC. Stellar MLS
- $329,9003 bd2 ba1.1k sqft4924 45TH AVENUE N, ST PETERSBURG, FL 33709For SaleMLS ID #TB8531916, Anastasia Bizzarri, REAL ESTATE WITH AN ACCENT LLC. Stellar MLS
- $335,0003 bd1 ba768 sqft4501 70TH STREET N, ST PETERSBURG, FL 33709For SaleMLS ID #TB8526245, David Price, COLDWELL BANKER REALTY. Stellar MLS
- $364,0002 bd1 ba1k sqft5931 49TH AVENUE N, ST PETERSBURG, FL 33709For SaleMLS ID #TB8533860, Jimmy Culler Jr., EASY HOME SALES. Stellar MLS
- $350,0003 bd2 ba1.4k sqft7096 54TH AVENUE N, ST PETERSBURG, FL 33709For SaleMLS ID #TB8481904, Cherry Jaramillo, MICHAEL SAUNDERS & COMPANY. Stellar MLS
- $325,0002 bd2 ba1.2k sqft5345 38TH AVENUE N, ST PETERSBURG, FL 33710For SaleMLS ID #TB8536359, Christopher Lai, PEOPLE'S CHOICE REALTY SVC LLC. Stellar MLS
- $275,0003 bd1 ba948 sqft6229 50TH AVENUE N, ST PETERSBURG, FL 33709For SaleMLS ID #TB8525096, Matt Gardner, EXP REALTY LLC. Stellar MLS
- $324,4442 bd1 ba900 sqft4311 63RD WAY N, ST PETERSBURG, FL 33709For SaleMLS ID #TB8505513, Christian Tateo, HORIZONS BY THE SEA, INC. Stellar MLS
- $295,0003 bd1 ba990 sqft5480 70TH LANE N, ST PETERSBURG, FL 33709For SaleMLS ID #TB8517774, Donna Hall, FUTURE HOME REALTY INC. Stellar MLS
- $385,0003 bd2 ba1.3k sqft6691 56TH AVENUE N, ST PETERSBURG, FL 33709For SaleMLS ID #TB8520498, Denay Bartuseck, THE REAL ESTATE RX BROKERAGE, LLC. Stellar MLS
- $364,9003 bd2 ba1.1k sqft7129 63RD STREET N, PINELLAS PARK, FL 33781For SaleMLS ID #TB8533708, Yisel Diaz Cruz, VITA LUXURY REALTY LLC. Stellar MLS
- $389,9903 bd1 ba1.1k sqft6070 73RD STREET N, ST PETERSBURG, FL 33709For SaleMLS ID #TB8527326, Andrew Duncan, LPT REALTY LLC. Stellar MLS
- $278,0003 bd1 ba953 sqft5487 70TH WAY N, ST PETERSBURG, FL 33709For SaleMLS ID #TB8495469, Tara May Webster, CHARLES RUTENBERG REALTY INC. Stellar MLS
- $299,9003 bd1 ba818 sqft5935 63RD AVENUE N, PINELLAS PARK, FL 33781For SaleMLS ID #TB8533753, John Keller, III, JACK KELLER INC. Stellar MLS
