Stunning 3 Bed / 3 Bath End Unit in Pineview Meadows – Beautifully Updated & Move-In Ready!
Welcome to this bright and beautiful end-unit townhome where thoughtful updates and a peaceful setting create the perfect place to call home. Brand-new main-level floor (July 2026), give the entire home a fresh, modern feel the moment you walk in.
All three bedrooms and the laundry are conveniently located on the upper level. The spacious primary suite is a true retreat with a generous 8x7 walk-in closet and its own private ¾ bath.
Enjoy indoor-outdoor living with a welcoming covered front porch that soaks up the morning sunlight and a side patio ideal for entertaining or relaxing. Inside, a striking three-sided gas fireplace anchors the open living and dining area, while the kitchen’s breakfast bar makes everyday meals and gatherings easy.
Recent major updates bring real peace of mind:
• Anderson screen/glass door (April 2021)
• Water heater replaced (October 2024)
• Entire townhome roof replaced (September 2025)
• Driveway sealed (July 2026)
You’ll also love the practical perks of this end unit — a longer driveway with no one directly in front of you. The association handles snow removal and lawn care, so maintenance stays simple.
The neighborhood itself is a highlight: a paved 2-mile walking path winds around ponds and is just steps from a new playground and pickleball court. Mature trees and nice landscaping complete the peaceful feel.Fresh, updated, and ready for you to move right in — this one checks all the boxes!
Pending
$274,900
5633 138th St N, Hugo, MN 55038
3beds
1,494sqft
(TH) Side x Side
Built in 2002
1,524 Square Feet Lot
$274,400 Zestimate®
$184/sqft
$319/mo HOA
What's special
- 50 days
- 93
- 0
Likely to sell faster than
Zillow last checked:
Listing updated:
Listed by:
Ryan Berner 651-983-6039,
Realty Executives Top Results
Source: NorthstarMLS as distributed by MLS GRID,MLS#: 7132528
Facts & features
Interior
Bedrooms & bathrooms
- Bedrooms: 3
- Bathrooms: 3
- Full bathrooms: 1
- 3/4 bathrooms: 1
- 1/2 bathrooms: 1
Bedroom
- Level: Upper
- Area: 195 Square Feet
- Dimensions: 15x13
Bedroom 2
- Level: Upper
- Area: 126 Square Feet
- Dimensions: 14x9
Bedroom 3
- Level: Upper
- Area: 132 Square Feet
- Dimensions: 12x11
Dining room
- Level: Main
- Area: 90 Square Feet
- Dimensions: 10x09
Kitchen
- Level: Main
- Area: 108 Square Feet
- Dimensions: 12x9
Living room
- Level: Main
- Area: 208 Square Feet
- Dimensions: 16x13
Patio
- Level: Main
- Area: 60 Square Feet
- Dimensions: 10x06
Porch
- Level: Main
- Area: 98 Square Feet
- Dimensions: 14x07
Heating
- Forced Air
Cooling
- Central Air
Appliances
- Included: Dishwasher, Dryer, Microwave, Range, Refrigerator, Washer
- Laundry: Upper Level
Features
- Basement: Sump Pump
- Number of fireplaces: 1
- Fireplace features: Gas, Living Room
Interior area
- Total structure area: 1,494
- Total interior livable area: 1,494 sqft
- Finished area above ground: 1,494
- Finished area below ground: 0
Property
Parking
- Total spaces: 2
- Parking features: Attached, Asphalt, Garage Door Opener
- Attached garage spaces: 2
- Has uncovered spaces: Yes
- Details: Garage Dimensions (21x17)
Accessibility
- Accessibility features: None
Features
- Levels: Two
- Stories: 2
- Patio & porch: Covered, Front Porch, Patio, Side Porch
- Pool features: None
Lot
- Size: 1,524 Square Feet
- Features: Tree Coverage - Medium
Details
- Foundation area: 615
- Parcel number: 2903121210128
- Zoning description: Residential-Single Family
Construction
Type & style
- Home type: Townhouse
- Property subtype: (TH) Side x Side
- Attached to another structure: Yes
Materials
- Block, Frame
- Roof: Age 8 Years or Less,Asphalt
Condition
- New construction: No
- Year built: 2002
Utilities & green energy
- Electric: Circuit Breakers
- Gas: Natural Gas
- Sewer: City Sewer/Connected
- Water: City Water/Connected
Community & HOA
Community
- Subdivision: Pineview Meadows
HOA
- Has HOA: Yes
- Services included: Hazard Insurance, Lawn Care, Professional Mgmt, Sanitation, Snow Removal
- HOA fee: $319 monthly
- HOA name: Advantage Townhome Management
- HOA phone: 651-429-2223
Location
- Region: Hugo
Financial & listing details
- Price per square foot: $184/sqft
- Tax assessed value: $246,400
- Annual tax amount: $2,694
- Date on market: 8/24/2026
- Cumulative days on market: 51 days
- Road surface type: Paved
Estimated market value
$274,400
$261,000 - $288,000
$2,344/mo
Price history
| Date | Event | Price |
|---|---|---|
| 9/10/2026 | Pending sale | $274,900$184/sqft |
Source:  NorthstarMLS as distributed by MLS GRID #7132528 Report a problem NorthstarMLS as distributed by MLS GRID #7132528 Report a problem | ||
| 8/24/2026 | Listed for sale | $274,900+47.1%$184/sqft |
Source: NorthstarMLS as distributed by MLS GRID #7132528 Report a problem | ||
| 10/19/2018 | Sold | $186,900-1.6%$125/sqft |
Source: NorthstarMLS as distributed by MLS GRID #4980342 Report a problem | ||
| 7/18/2018 | Listed for sale | $189,900+3.8%$127/sqft |
Source: Sunset Realty #4980342 Report a problem | ||
| 10/8/2004 | Sold | $182,900+14.4%$122/sqft |
Source: Public Record Report a problem | ||
| 2/3/2003 | Sold | $159,917$107/sqft |
Source: Public Record Report a problem | ||
Public tax history
| Year | Property taxes | Tax assessment |
|---|---|---|
| 2025 | $2,694 -5% | $222,000 -10.9% |
| 2024 | $2,836 +12.3% | $249,200 +14.5% |
| 2023 | $2,526 +11.9% | $217,700 +23.3% |
| 2022 | $2,258 +3.5% | $176,600 -10% |
| 2021 | $2,182 -1.3% | $196,200 +6.6% |
| 2020 | $2,210 | $184,100 |
| 2019 | $2,210 | $184,100 +10.6% |
| 2018 | $2,210 +23.6% | $166,400 +6.3% |
| 2017 | $1,788 -2.8% | $156,500 +18% |
| 2016 | $1,840 +2.3% | $132,600 -12.1% |
| 2015 | $1,798 | $150,900 +27.9% |
| 2013 | $1,798 +46.9% | $118,000 -4.3% |
| 2012 | $1,224 | $123,300 +33.3% |
| 2011 | $1,224 -9.1% | $92,500 -37.3% |
| 2010 | $1,346 -8.6% | $147,600 |
| 2009 | $1,472 -8.3% | -- |
| 2008 | $1,606 +10.6% | -- |
| 2007 | $1,452 +1% | -- |
| 2006 | $1,438 -4.5% | -- |
| 2005 | $1,505 -8.5% | -- |
| 2004 | $1,645 +1688% | -- |
| 2003 | $92 +206.7% | -- |
| 2002 | $30 | -- |
Find assessor info on the county website
Monthly payment
Est. payment
Payment breakdown
Explore the cost of this home by adjusting the details. Changes won't be saved.Climate risks
Neighborhood: 55038


Similar homes
- $269,9003 bd3 ba1.4k sqft5651 138th St N, Hugo, MN 55038For Sale
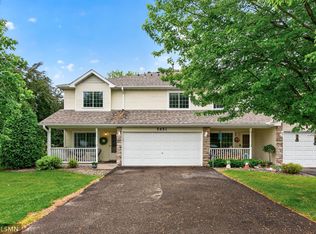
 MLS ID #7084201, James Sanchez, GRI, White Bear Lake Realty. NorthstarMLS as distributed by MLS GRID
 - $252,0002 bd2 ba1.3k sqft13457 Europa Ct N Unit 3, Hugo, MN 55038For Sale
 MLS ID #7142385, Thomas Wesley, Bridge Realty, LLC. NorthstarMLS as distributed by MLS GRID
 - $289,9003 bd2 ba1.5k sqft5193 Farnham Dr N, Hugo, MN 55038For Sale
 MLS ID #7121770, Eda Rivers, Compass. NorthstarMLS as distributed by MLS GRID
 - $274,9003 bd2 ba1.3k sqft2024 Gresham Ave N, Oakdale, MN 55128For Sale
 MLS ID #7054842, Anew Real Estate Group, Keller Williams Premier Realty. NorthstarMLS as distributed by MLS GRID
 - $291,0003 bd3 ba1.4k sqft7856 Marilyn Dr, Lino Lakes, MN 55014For SaleMLS ID #7143157, Jeff A Steeves, Edina Realty, Inc.. NorthstarMLS as distributed by MLS GRID
- $265,0003 bd2 ba1.5k sqft537 Woodduck Dr Unit F, Woodbury, MN 55125For SaleMLS ID #7105510, Katie House, EXP Realty, LLC. NorthstarMLS as distributed by MLS GRID
- $279,0003 bd3 ba1.6k sqft102 Primrose Ct, Vadnais Heights, MN 55127For SaleMLS ID #7094006, Amy Janssen, Edina Realty, Inc.. NorthstarMLS as distributed by MLS GRID
- $275,0003 bd3 ba1.7k sqft1289 County Road D Cir E #A, Maplewood, MN 55109For SaleMLS ID #7126377, James Sanchez, GRI, White Bear Lake Realty. NorthstarMLS as distributed by MLS GRID
- $289,9003 bd3 ba1.7k sqft223 Stallion Ln, Lino Lakes, MN 55014For SaleMLS ID #7136232, Clark Lensing, RE/MAX Results. NorthstarMLS as distributed by MLS GRID
- $296,0003 bd3 ba1.5k sqft7803 Oak Ct, Lino Lakes, MN 55014For SaleMLS ID #7139838, Tim Schepers, Park Street Realty, LLC. NorthstarMLS as distributed by MLS GRID
- $284,9002 bd2 ba1.5k sqft3033 Chamberlain St N #4, Maplewood, MN 55109For SaleMLS ID #7118523, Joseph Weinzetl, SODL. NorthstarMLS as distributed by MLS GRID
- $259,9002 bd2 ba1.2k sqft1251 Birch Ct, White Bear Lake, MN 55110For SaleMLS ID #7140157, Reidell Estey & Associates – Marti Estey, RE/MAX Results. NorthstarMLS as distributed by MLS GRID
- $250,0002 bd3 ba1.7k sqft798 Cedar St #2, Saint Paul, MN 55103For SaleMLS ID #7148982, Luke Carlson, Pemberton RE. NorthstarMLS as distributed by MLS GRID
- $299,9003 bd3 ba1.6k sqft7893 Gotland Ln, Lino Lakes, MN 55014For SaleMLS ID #7123939, Christopher S Bailey, eXp Realty. NorthstarMLS as distributed by MLS GRID
- $269,9003 bd2 ba1.7k sqft995 106th Ln NW APT 46, Coon Rapids, MN 55433For SaleMLS ID #7122312, Julia Wang, Keller Williams Classic Realty. NorthstarMLS as distributed by MLS GRID
- $275,0002 bd2 ba1.4k sqft5662 Royal Oaks Dr, Shoreview, MN 55126For SaleMLS ID #7114780, Julia Wang, Keller Williams Classic Realty. NorthstarMLS as distributed by MLS GRID
- $274,9002 bd2 ba1.6k sqft1240 County Road D E Unit 3, Maplewood, MN 55109For SaleMLS ID #7150331, Sarah Hartstein, Coldwell Banker Realty. NorthstarMLS as distributed by MLS GRID
- $260,0002 bd2 ba1.3k sqft21203 Pinto Pl, Forest Lake, MN 55025For SaleMLS ID #7075890, Joe Lindeberg, eXp Realty. NorthstarMLS as distributed by MLS GRID
- $309,9003 bd3 ba2k sqft2735 Century Ct, White Bear Lake, MN 55110For SaleMLS ID #7107379, Danielle Gimbel, Keller Williams Premier Realty Lake Minnetonka. NorthstarMLS as distributed by MLS GRID
- $264,9003 bd2 ba1.4k sqft2327 Grange Ave N, Oakdale, MN 55128For SaleMLS ID #7112070, Cheryl M Welle, Keller Williams Premier Realty Lake Minnetonka. NorthstarMLS as distributed by MLS GRID
