This updated 4-bedroom, 2-bathroom home in Henrico County offers a perfect blend of modern upgrades and convenient living.
The exterior features a newly installed roof with dimensional shingles by Hardesty Roofing, complete with a warranty. Inside, the main level is outfitted with durable, waterproof luxury vinyl plank (LVP) flooring. The updated kitchen includes granite countertops and new appliances, opening directly into a bright dining area with a vaulted ceiling that overlooks the backyard. Upstairs, the second floor features new, plush carpeting throughout all the bedrooms.
The outdoor space is highlighted by a spacious backyard fully enclosed by a 6-foot privacy fence, offering an ideal setup for pets, play, or outdoor entertaining.
Perfectly situated in a highly desirable Henrico County neighborhood, the property provides easy access to Interstate 64. With Willow Lawn nearby, this location puts everything you need from shopping and grocery stores to dining and entertainment right at your fingertips. This move-in-ready home combines practical updates with an exceptional location. Schedule your private tour today.
Pending
$392,950
5637 Hard Rock Pl, Richmond, VA 23230
4beds
1,642sqft
:
Get pre-qualified$2,423/mo
Single Family Residence
Built in 1995
0.28 Acres Lot
$391,600 Zestimate®
$239/sqft
$-- HOA
What's special
Granite countertopsNew appliancesUpdated kitchen
- 44 days |
- 128 |
- 9 |
Zillow last checked:
Listing updated:
Listed by:
Lucas Cassanese 804-916-9621,
Village Concepts Realty Group 804-598-4343
Source: CVRMLS,MLS#: 2616213 Originating MLS: Central Virginia Regional MLS
Originating MLS: Central Virginia Regional MLSFacts & features
Interior
Bedrooms & bathrooms
- Bedrooms: 4
- Bathrooms: 2
- Full bathrooms: 2
Primary bedroom
- Description: New carpet & ceiling fan
- Level: Second
- Dimensions: 0 x 0
Bedroom 2
- Description: New carpet
- Level: Second
- Dimensions: 0 x 0
Bedroom 3
- Description: LVP flooring & Ceiling fan
- Level: First
- Dimensions: 0 x 0
Bedroom 4
- Description: LVP flooring & Ceiling fan
- Level: First
- Dimensions: 0 x 0
Dining room
- Description: Vaulted ceiling
- Level: First
- Dimensions: 0 x 0
Other
- Description: Tub & Shower
- Level: First
Other
- Description: Tub & Shower
- Level: Second
Kitchen
- Description: Granite counters & new appliances
- Level: First
- Dimensions: 0 x 0
Living room
- Description: LVP Flooring & ceiling fan
- Level: First
- Dimensions: 0 x 0
Heating
- Electric, Heat Pump
Cooling
- Heat Pump
Appliances
- Included: Dryer, Dishwasher, Electric Cooking, Electric Water Heater, Disposal, Ice Maker, Microwave, Oven, Refrigerator, Smooth Cooktop, Washer
- Laundry: Washer Hookup, Dryer Hookup
Features
- Bedroom on Main Level, Ceiling Fan(s), Dining Area, Eat-in Kitchen, Granite Counters, High Speed Internet, Bath in Primary Bedroom, Wired for Data, Walk-In Closet(s)
- Basement: Crawl Space
- Attic: Access Only
- Has fireplace: No
Interior area
- Total interior livable area: 1,642 sqft
- Finished area above ground: 1,642
- Finished area below ground: 0
Property
Features
- Patio & porch: Deck, Front Porch
- Pool features: None
- Fencing: Full,Privacy,Fenced
Lot
- Size: 0.28 Acres
- Features: Level
Details
- Parcel number: 7717455047
- Zoning description: R2
Construction
Type & style
- Home type: SingleFamily
- Architectural style: Cape Cod
- Property subtype: Single Family Residence
Materials
- Drywall, Frame, Vinyl Siding
- Roof: Shingle
Condition
- Resale
- New construction: No
- Year built: 1995
Utilities & green energy
- Sewer: Public Sewer
- Water: Public
Community & HOA
Community
- Security: Smoke Detector(s)
- Subdivision: Still Meadow
Location
- Region: Richmond
Financial & listing details
- Price per square foot: $239/sqft
- Tax assessed value: $384,600
- Annual tax amount: $2,914
- Date on market: 6/26/2026
- Ownership: Individuals
- Ownership type: Sole Proprietor
Estimated market value
$391,600
$372,000 - $411,000
$2,442/mo
Price history
| Date | Event | Price |
|---|---|---|
| 7/13/2026 | Pending sale | $392,950$239/sqft |
Source:  CVRMLS #2616213 Report a problem CVRMLS #2616213 Report a problem | ||
| 6/30/2026 | Listed for sale | $392,950$239/sqft |
Source: CVRMLS #2616213 Report a problem | ||
| 6/16/2026 | Pending sale | $392,950$239/sqft |
Source: CVRMLS #2616213 Report a problem | ||
| 6/13/2026 | Listed for sale | $392,950+18.4%$239/sqft |
Source: CVRMLS #2616213 Report a problem | ||
| 4/9/2025 | Listing removed | $2,550$2/sqft |
Source: Zillow Rentals Report a problem | ||
| 3/25/2025 | Listed for rent | $2,550+4.1%$2/sqft |
Source: Zillow Rentals Report a problem | ||
| 11/30/2023 | Listing removed | -- |
Source: Zillow Rentals Report a problem | ||
| 11/20/2023 | Listed for rent | $2,450$1/sqft |
Source: Zillow Rentals Report a problem | ||
| 9/26/2022 | Sold | $332,000+2.2%$202/sqft |
Source: CVRMLS #2220870 Report a problem | ||
| 8/13/2022 | Pending sale | $325,000$198/sqft |
Source: CVRMLS #2220870 Report a problem | ||
| 7/24/2022 | Listed for sale | $325,000+34.3%$198/sqft |
Source: CVRMLS #2220870 Report a problem | ||
| 8/18/2020 | Sold | $242,000+7.6%$147/sqft |
Source: CVRMLS #2019392 Report a problem | ||
| 7/15/2020 | Pending sale | $225,000$137/sqft |
Source: Keller Williams Realty #2019392 Report a problem | ||
| 7/8/2020 | Listed for sale | $225,000+38%$137/sqft |
Source: Keller Williams Realty #2019392 Report a problem | ||
| 9/21/2011 | Sold | $163,000+2.5%$99/sqft |
Source: Public Record Report a problem | ||
| 5/25/2011 | Listing removed | $159,000$97/sqft |
Source: Dew Realty #1023252 Report a problem | ||
| 3/24/2011 | Price change | $159,000-0.6%$97/sqft |
Source: Coldwell Banker Dew Realty #1023252 Report a problem | ||
| 3/7/2011 | Price change | $160,000-0.6%$97/sqft |
Source: Coldwell Banker Dew Realty #1023252 Report a problem | ||
| 2/20/2011 | Listed for sale | $161,000+0.7%$98/sqft |
Source: Coldwell Banker Dew Realty #1023252 Report a problem | ||
| 1/18/2011 | Listing removed | $159,950$97/sqft |
Source: Coldwell Banker Dew Realty #0023252 Report a problem | ||
| 9/16/2010 | Price change | $159,950-11.1%$97/sqft |
Source: Coldwell Banker Dew Realty #0023252 Report a problem | ||
| 8/10/2010 | Price change | $179,950-10%$110/sqft |
Source: Coldwell Banker Dew Realty #0023252 Report a problem | ||
| 7/21/2010 | Listed for sale | $199,950+17.6%$122/sqft |
Source: Coldwell Banker Dew Realty #1023252 Report a problem | ||
| 6/28/2004 | Sold | $170,000$104/sqft |
Source: Public Record Report a problem | ||
Public tax history
| Year | Property taxes | Tax assessment |
|---|---|---|
| 2025 | $2,915 +3.2% | $351,200 +5.7% |
| 2024 | $2,824 +5.3% | $332,200 +5.3% |
| 2023 | $2,681 +27.2% | $315,400 +27.2% |
| 2022 | $2,107 +4.2% | $247,900 +6.7% |
| 2021 | $2,022 +7.4% | $232,400 +2.7% |
| 2020 | $1,882 | $226,300 +4.6% |
| 2019 | $1,882 | $216,300 |
| 2018 | $1,882 +135.2% | $216,300 +17.6% |
| 2017 | $800 -45.3% | $183,900 +9.4% |
| 2016 | $1,462 +9.9% | $168,100 +9.9% |
| 2015 | $1,330 | $152,900 |
| 2014 | $1,330 | $152,900 -4.3% |
| 2013 | -- | $159,800 |
| 2012 | -- | $159,800 -6.9% |
| 2011 | -- | $171,600 |
| 2010 | -- | $171,600 -14.1% |
| 2009 | -- | $199,800 |
| 2008 | -- | -- |
| 2006 | -- | -- |
| 2005 | -- | -- |
| 2004 | -- | -- |
| 2003 | -- | -- |
| 2002 | -- | -- |
| 2001 | -- | $115,400 +10% |
| 2000 | -- | $104,900 |
Find assessor info on the county website
Monthly payment
Est. payment
Payment breakdown
Explore the cost of this home by adjusting the details. Changes won't be saved.Climate risks
Neighborhood: 23230
Nearby schools
GreatSchools rating
- 1/10Johnson Elementary SchoolGrades: PK-5Distance: 0.1 mi
- 1/10Brookland Middle SchoolGrades: 6-8Distance: 2.7 mi
- 3/10Tucker High SchoolGrades: 9-12Distance: 2.9 mi
Schools provided by the listing agent
- Elementary: Johnson
- Middle: Brookland
- High: Tucker
Source: CVRMLS. This data may not be complete. We recommend contacting the local school district to confirm school assignments for this home.
- $360,9003 bd2 ba1.6k sqft5641 Hard Rock Pl, Richmond, VA 23230Off Market
- $364,1004 bd2 ba1.5k sqft5633 Hard Rock Pl, Richmond, VA 23230Off Market
- $375,7003 bd2 ba1.5k sqft5645 Hard Rock Pl, Richmond, VA 23230Off Market
- $406,2004 bd3 ba1.7k sqft5629 Hard Rock Pl, Richmond, VA 23230Off Market
- $408,7004 bd3 ba1.6k sqft5638 Hard Rock Pl, Richmond, VA 23230Off Market
- $391,9004 bd2 ba1.6k sqft5630 Hard Rock Pl, Richmond, VA 23230Off Market
- $360,7003 bd2 ba1.6k sqft5649 Hard Rock Pl, Richmond, VA 23230Off Market
- $363,7003 bd2 ba1.5k sqft5646 Hard Rock Pl, Richmond, VA 23230Off Market
A local agent can set up tours, give advice and negotiate with sellers.
Similar homes
- $400,0004 bd2 ba1.7k sqft2121 Dresden Rd, Henrico, VA 23229For Sale
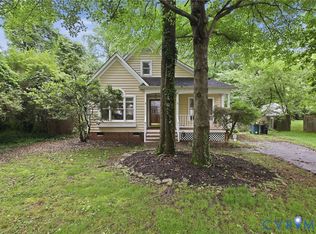 MLS ID #2614002, Kierra Mallory, Cooper Realty Group LLC. CVRMLS
 - $399,9503 bd3 ba2.2k sqft7403 Edgewood Ave, Richmond, VA 23227For Sale
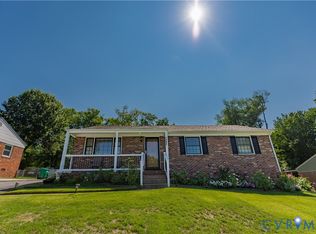 MLS ID #2619453, Jack Chenault, Hometown Realty. CVRMLS
 - $379,9003 bd2 ba1.2k sqft4957 Newross Ct, Henrico, VA 23228For Sale
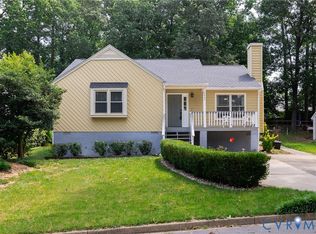 MLS ID #2620593, Matt Ghazarian, EXP Realty, LLC. CVRMLS
 - $384,9504 bd3 ba1.5k sqft2905 Timbercrest Ct, Midlothian, VA 23112For Sale
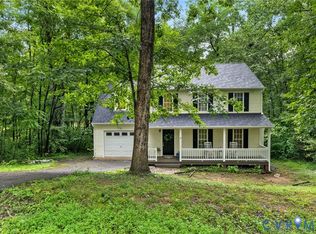 MLS ID #2620783, Chris Nowlan, Joyner Fine Properties. CVRMLS
 - $394,9504 bd2 ba1.5k sqft7303 Kim Shelly Ct, Mechanicsville, VA 23111For SaleMLS ID #2620347, J.J. Cox, Virginia Capital Realty. CVRMLS
- $354,0003 bd2 ba1.2k sqft7708 Chamberlayne Ave, Richmond, VA 23227For SaleMLS ID #2616221, Annemarie Franz, RE/MAX Commonwealth. CVRMLS
- $405,0003 bd3 ba1.4k sqft5428 Noble Ave, Richmond, VA 23227For SaleMLS ID #2619468, Christopher Puryear, Coldwell Banker Elite. CVRMLS
- $350,0004 bd2 ba1.7k sqft304 Washington Ct, Henrico, VA 23075For SaleMLS ID #2619948, Alicia Soekawa, Fiv Realty Co. CVRMLS
- $429,9504 bd4 ba1.6k sqft10917 Bluebell Dr, Glen Allen, VA 23060For SaleMLS ID #2620986, Devon Cyrille, Fathom Realty Virginia. CVRMLS
- $405,0003 bd2 ba1.4k sqft3307 N Huguenot Rd, Richmond, VA 23235For SaleMLS ID #2618561, Sarah Ripp, River Fox Realty. CVRMLS
- $429,9993 bd2 ba1.4k sqft414 Keats Rd, Henrico, VA 23229For SaleMLS ID #2614269, Jenny Maraghy, Compass. CVRMLS
- $369,9504 bd3 ba1.9k sqft1304 Piney Ridge Ct, Richmond, VA 23223For SaleMLS ID #2617913, Kris Boykin, ERA Woody Hogg & Assoc. CVRMLS
- $364,9503 bd2 ba1.4k sqft8377 Studley Rd, Mechanicsville, VA 23116For SaleMLS ID #2621237, Kevin Long, Hometown Realty. CVRMLS
- $349,0003 bd1 ba1.1k sqft3022 Pinehurst Rd, Henrico, VA 23228For SaleMLS ID #2620492, Reagan Wallace, Keller Williams Realty. CVRMLS
- $499,9004 bd3 ba1.9k sqft12305 Ashton Glen Ct, Henrico, VA 23238For SaleMLS ID #2621283, Kelly Trentadue, Real Broker LLC. CVRMLS
- $370,0004 bd2 ba1.3k sqft1112 Irby Dr, Richmond, VA 23225For SaleMLS ID #2617354, Brigit Lane, Liz Moore & Associates. CVRMLS
- $350,0004 bd2 ba1.6k sqft6710 Welch Dr, Chesterfield, VA 23832For SaleMLS ID #2621133, Jennifer Hass, Providence Hill Real Estate. CVRMLS
- $425,0004 bd3 ba2k sqft11416 Caruthers Way, Glen Allen, VA 23059For SaleMLS ID #2620733, Mark Wilson, RVA Realty, Inc. CVRMLS
- $419,9503 bd2 ba2k sqft10003 Holly Rd, Mechanicsville, VA 23116For SaleMLS ID #2618210, Tammy Lacey, Hometown Realty. CVRMLS
- $399,9504 bd3 ba1.9k sqft11017 Corryville Rd, North Chesterfield, VA 23236For SaleMLS ID #2618346, Ashley Cooper, Providence Hill Real Estate. CVRMLS
