Under contract-accepting backup offers. New construction in the Conway Chain of Lakes area is exceptionally rare. Finding a move-in-ready home with thoughtful design, elevated finishes, and a location that truly enhances daily life is even rarer. Positioned on a private street just moments from the Little Lake Conway public boat ramp, this residence places you within one of Orlando’s most sought-after lifestyle corridors. Launch the boat for a day on the Conway Chain of Lakes, enjoy nearby cafés, restaurants, shopping, and fitness studios, or reach Downtown Orlando, Orlando International Airport, and major highways within minutes. The Conway Chain spans approximately 1,800 acres of interconnected waterways, creating one of Central Florida’s most desirable destinations for boating, fishing, paddleboarding, watersports, and waterfront living. From the moment you arrive, the home delivers a striking first impression. Modern architecture is complemented by a rich exterior color palette, sleek black-framed windows, custom garage door, glass entry door, architectural lighting, paver driveway, and a fully fenced yard that creates both privacy and presence. Inside, an elongated foyer with soaring ceilings sets the tone. The scale is immediately apparent, creating an openness and sense of luxury rarely found in homes of this size. The heart of the home unfolds into a stunning gathering space where kitchen, dining, and living areas seamlessly connect beneath elevated ceilings and abundant natural light. Designed for both entertaining and everyday living, the kitchen is beautifully appointed with solid wood slim-shaker cabinetry in a refined dove white finish, a contrasting white oak island, Calacatta quartz countertops with waterfall edge detailing, open shelving, dedicated coffee station, pantry storage, and premium stainless steel appliances. The oversized island creates a natural gathering point for conversation, casual dining, and memorable moments with family and friends. The adjacent living and dining spaces are framed by expansive glass and large sliding doors that blur the line between indoors and out. Crown molding, upgraded LED recessed lighting, and designer finishes throughout reinforce the custom-home feel. Privately situated, the primary suite serves as a true retreat. Generous in scale, it features a tray ceiling, statement fan fixture, abundant natural light, and a spacious walk-in closet. The spa-inspired primary bath is wrapped in floor-to-ceiling tile and showcases dual vanities, illuminated mirrors, pendant lighting, linen storage, a freestanding soaking tub, and an oversized curbless walk-in shower enclosed by frameless glass. A beautifully designed powder bath features a floating wood vanity, illuminated mirror, pendant lighting, and herringbone tile flooring that delivers a boutique hotel aesthetic. Two additional bedrooms are served by a full bathroom finished with elegant stone-inspired tile and a soaking tub. Completing the floorplan is a dedicated utility room and direct access from the garage corridor. Outside, mature trees create a peaceful backdrop while the nearby boat ramp invites spontaneous afternoons on the water. Whether it is an early morning paddle, an evening sunset cruise, or a weekend spent exploring the Conway Chain, this location offers a lifestyle that few Orlando neighborhoods can match. Combining rare new construction, architectural appeal, luxury finishes, and one of Orlando’s most connected and convenient locations.
Under contract
Price cut: $23.1K (6/23)
$564,900
5637 MARINELL DRIVE, ORLANDO, FL 32809
3beds
1,792sqft
:
Get pre-qualified$3,780/mo
Single Family Residence
Built in 2026
6,092 Square Feet Lot
$557,000 Zestimate®
$315/sqft
$-- HOA
What's special
Dedicated coffee stationDesigner finishes throughoutSleek black-framed windowsCustom garage doorAbundant natural lightContrasting white oak islandElevated ceilings
- 106 days |
- 1,056 |
- 101 |
Zillow last checked:
Listing updated:
Listed by:
Ahmad Hassan, PA 718-641-9358,
COMPASS FLORIDA LLC 407-203-9441,
Ameer Chaseb 321-276-6377,
COMPASS FLORIDA LLC
Source: Stellar MLS,MLS#: O6398487 Originating MLS: Orlando Regional
Originating MLS: Orlando Regional
Facts & features
Interior
Bedrooms & bathrooms
- Bedrooms: 3
- Bathrooms: 3
- Full bathrooms: 2
- 1/2 bathrooms: 1
Primary bedroom
- Features: Walk-In Closet(s)
- Level: First
Great room
- Level: First
Kitchen
- Level: First
Heating
- Central
Cooling
- Central Air
Appliances
- Included: Dishwasher, Electric Water Heater, Microwave, Range, Range Hood, Refrigerator
- Laundry: Electric Dryer Hookup, Inside, Laundry Room, Washer Hookup
Features
- Ceiling Fan(s), Eating Space In Kitchen, High Ceilings, Living Room/Dining Room Combo, Open Floorplan, Solid Surface Counters, Solid Wood Cabinets, Split Bedroom, Stone Counters, Tray Ceiling(s), Walk-In Closet(s)
- Flooring: Luxury Vinyl, Tile
- Doors: Sliding Doors
- Has fireplace: No
Interior area
- Total structure area: 2,192
- Total interior livable area: 1,792 sqft
Video & virtual tour
Property
Parking
- Total spaces: 2
- Parking features: Garage - Attached
- Attached garage spaces: 2
Features
- Levels: One
- Stories: 1
- Patio & porch: Rear Porch
- Exterior features: Irrigation System, Lighting, Private Mailbox, Rain Gutters
- Fencing: Fenced,Vinyl
- Waterfront features: Lake
Lot
- Size: 6,092 Square Feet
- Features: City Lot, Landscaped, Near Public Transit
- Residential vegetation: Trees/Landscaped
Details
- Parcel number: 242329487401070
- Zoning: R-1A
- Special conditions: None
Construction
Type & style
- Home type: SingleFamily
- Property subtype: Single Family Residence
Materials
- Block, Stucco
- Foundation: Slab
- Roof: Shingle
Condition
- Completed
- New construction: Yes
- Year built: 2026
Utilities & green energy
- Sewer: Septic Tank
- Water: Public
- Utilities for property: Electricity Connected, Water Connected
Community & HOA
Community
- Features: Boat Slip, Lake, Public Boat Ramp, Water Access
- Pet fee: $0 monthly
- Subdivision: LAKEVIEW CONWAY
HOA
- Has HOA: No
Location
- Region: Orlando
Financial & listing details
- Price per square foot: $315/sqft
- Tax assessed value: $140,000
- Annual tax amount: $1,632
- Date on market: 4/17/2026
- Cumulative days on market: 107 days
- Listing terms: Cash,Conventional,FHA,VA Loan
- Ownership: Fee Simple
- Total actual rent: 0
- Electric utility on property: Yes
- Road surface type: Paved, Asphalt
Estimated market value
$557,000
$529,000 - $585,000
$2,729/mo
Price history
| Date | Event | Price |
|---|---|---|
| 7/26/2026 | Contingent | $564,900$315/sqft |
Source:  Stellar MLS #O6398487 Report a problem Stellar MLS #O6398487 Report a problem | ||
| 6/23/2026 | Price change | $564,900-3.9%$315/sqft |
Source: Stellar MLS #O6398487 Report a problem | ||
| 6/12/2026 | Price change | $588,000-1.7%$328/sqft |
Source: Stellar MLS #O6398487 Report a problem | ||
| 5/18/2026 | Price change | $598,000-1.8%$334/sqft |
Source: Stellar MLS #O6398487 Report a problem | ||
| 4/17/2026 | Listed for sale | $609,000+480%$340/sqft |
Source: Stellar MLS #O6398487 Report a problem | ||
| 8/13/2024 | Sold | $105,000$59/sqft |
Source: Public Record Report a problem | ||
Public tax history
| Year | Property taxes | Tax assessment |
|---|---|---|
| 2024 | $1,562 +17.2% | $64,308 +10% |
| 2023 | $1,332 +9.8% | $58,462 +10% |
| 2022 | $1,214 +21.7% | $53,147 +10% |
| 2021 | $997 +24.5% | $48,315 +10% |
| 2020 | $801 +13.4% | $43,923 +10% |
| 2019 | $707 +10.8% | $39,930 +10% |
| 2018 | $638 | $36,300 -9.3% |
| 2017 | $638 +3.9% | $40,000 +33.3% |
| 2016 | $614 +17.8% | $30,000 |
| 2015 | $521 -3.8% | $30,000 |
| 2014 | $542 +4.4% | $30,000 +3.8% |
| 2013 | $519 -0.7% | $28,900 |
| 2012 | $522 -3.2% | $28,900 -2.9% |
| 2011 | $540 +3.2% | $29,750 |
| 2010 | $523 | $29,750 -15% |
| 2009 | -- | $35,000 +5.4% |
| 2008 | $559 -6.7% | $33,218 -6.9% |
| 2007 | $599 -7% | $35,672 +1.9% |
| 2006 | $644 +35.6% | $35,000 +40% |
| 2005 | $475 +44.5% | $25,000 +42.9% |
| 2004 | $329 +14.5% | $17,500 +16.7% |
| 2003 | $287 +0% | $15,000 |
| 2002 | $287 | $15,000 |
Find assessor info on the county website
Monthly payment
Est. payment
Payment breakdown
Explore the cost of this home by adjusting the details. Changes won't be saved.Climate risks
Neighborhood: 32809
Nearby schools
GreatSchools rating
- 7/10Pershing Elementary SchoolGrades: K-8Distance: 1.6 mi
- 3/10Oak Ridge High SchoolGrades: 9-12Distance: 1.4 mi
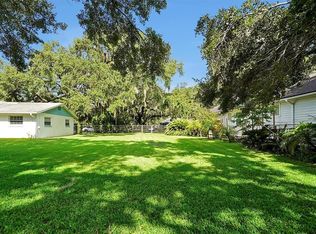
- $105,0006,098 Square Feet5637 Marinell Dr #7, Orlando, FL 32809Sold
- $406,3003 bd2 ba1.7k sqft5635 Marinell Dr, Orlando, FL 32809Off Market
- $262,6002 bd1 ba1.1k sqft5631 Marinell Dr, Orlando, FL 32809Off Market
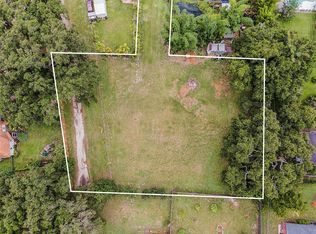
- $175,0000.573 Acres1209 Hoffner Ave #12, Orlando, FL 32809Sold
- $450,0003 bd2 ba1.5k sqft5639 Marinell Dr, Orlando, FL 32809Sold
- $232,4002 bd1 ba847 sqft5638 Marinell Dr, Orlando, FL 32809Off Market
- $650,0004 bd3 ba2.4k sqft1211 Hoffner Ave, Orlando, FL 32809Off Market
- $158,000-- bd-- ba-- sqft1211 Hoffner Ave, Orlando, FL 32809Off Market
A local agent can set up tours, give advice and negotiate with sellers.
Similar homes
- $595,0003 bd3 ba1.8k sqft1033 WILKS AVENUE, ORLANDO, FL 32809For Sale
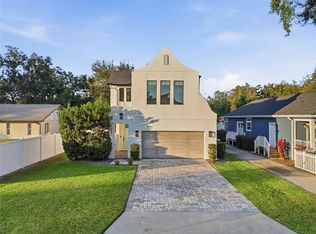
 MLS ID #O6379678, Zane Burk, EXP REALTY LLC. Stellar MLS
 - $630,0003 bd3 ba2.2k sqft1030 WILKS AVENUE, ORLANDO, FL 32809New Construction
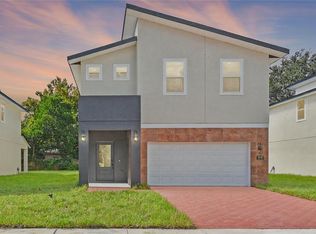 MLS ID #O6338527, Marina Joseph, LPT REALTY, LLC. Stellar MLS
 - $540,0003 bd3 ba1.7k sqft2806 KILGORE STREET, ORLANDO, FL 32803For Sale
 MLS ID #O6426604, Alexandra Nordine, EXP REALTY LLC. Stellar MLS
 - $575,0003 bd3 ba1.6k sqft1317 E HARDING STREET, ORLANDO, FL 32806New Construction
 MLS ID #O6396523, Phil Kruse, ORLANDO BROTHERS REAL ESTATE LLC. Stellar MLS
 - $629,9003 bd3 ba2.2k sqft5131 MILLENNIA GREEN DRIVE, ORLANDO, FL 32811For SaleMLS ID #O6424636, Juliana Usquiano, EMPIRE NETWORK REALTY. Stellar MLS
- $555,0003 bd3 ba2k sqft10439 AUSTRINA OAK LOOP, WINTER GARDEN, FL 34787For SaleMLS ID #O6428362, Danilo Novak, NOVAK REALTY CORP. Stellar MLS
- $599,9004 bd2 ba1.9k sqft8258 TANSY DRIVE, ORLANDO, FL 32819For SaleMLS ID #O6426394, Tony Nicolas, COLDWELL BANKER REALTY. Stellar MLS
- $575,0003 bd2 ba1.8k sqft450 ROSEDALE AVENUE, ST CLOUD, FL 34769For SaleMLS ID #S5151806, Steven Durrance, FLORIDA PINES REALTY, LLC. Stellar MLS
- $574,9003 bd2 ba1.2k sqft1354 INDIANA AVENUE, WINTER PARK, FL 32789For SaleMLS ID #O6387500, Ellen Bessette, CHARLES RUTENBERG REALTY ORLANDO. Stellar MLS
- $565,0003 bd2 ba1.7k sqft13219 CHARFIELD STREET, WINDERMERE, FL 34786For SaleMLS ID #O6420991, Patricia Schraiber, DENIZ REALTY PARTNERS LLC. Stellar MLS
- $589,0004 bd2 ba2k sqft2031 WINTERMERE POINTE DRIVE, WINTER GARDEN, FL 34787For SaleMLS ID #O6428109, Heather Grooms, LANDLORD FINDERS BUILD REAL ESTATE LLC. Stellar MLS
- $550,0003 bd2 ba1.8k sqft726 FOREST GLEN COURT, MAITLAND, FL 32751For SaleMLS ID #O6420590, Janet Garay, FLORIDA REALTY OF MIAMI CORP. Stellar MLS
- $439,9004 bd3 ba1.8k sqft12100 CAROLINA WOODS LANE, ORLANDO, FL 32824For SaleMLS ID #O6422942, Heather Unger, PA, ACME REAL ESTATE FLORIDA LLC. Stellar MLS
- $528,0003 bd3 ba1.7k sqft13249 CORMACK LANE, ORLANDO, FL 32827For SaleMLS ID #O6397303, Jessica Lyons, LAKE NONA REALTY LLC. Stellar MLS
- $699,0003 bd3 ba1.7k sqft2401 AMHERST AVENUE, ORLANDO, FL 32804For SaleMLS ID #O6418311, Heather Unger, PA, ACME REAL ESTATE FLORIDA LLC. Stellar MLS
- $529,4904 bd2 ba1.7k sqft10770 LEAFY LAUREL STREET, ORLANDO, FL 32829New ConstructionStellar MLS
- $520,0003 bd2 ba1.6k sqft5013 TERRA VISTA WAY, ORLANDO, FL 32837For SaleMLS ID #O6410831, Ana Dos Santos, LOKATION. Stellar MLS
- $499,0003 bd3 ba1.9k sqft712 REFLECTION LAKE DRIVE, ORLANDO, FL 32807For SaleMLS ID #O6366932, Pete Hendricks, CHARLES RUTENBERG REALTY ORLANDO. Stellar MLS
- $650,0003 bd2 ba1.9k sqft14048 LAKE ABBOTTS DRIVE, WINTER GARDEN, FL 34787For SaleMLS ID #O6429316, Thomas Moffett, BHHS FLORIDA REALTY. Stellar MLS
- $625,0003 bd2 ba1.9k sqft13313 HALKYN POINT, ORLANDO, FL 32832For SaleMLS ID #O6382778, Maria Gonzalez, LPT REALTY, LLC. Stellar MLS
