Under contract-accepting backup offers. Enjoy resort-style living in the gated waterfront community of Harborage on Braden River. Conveniently located minutes from I-75 and a short drive to world renowned beaches, restaurants and shopping. Featuring 3 bedrooms, 2 ½ baths with a private courtyard for entertaining and a 2-car garage. Inside the open concept floorplan offers a comfortable living space with the added convenience of the ½ bath on the first floor. All 3 bedrooms are located on the 2nd floor providing privacy from the main living area. Updates include new roof 2022, new AC 2019, new gutters on the front with the back scheduled for April 1st, also many updated appliances. Residents enjoy direct access to the Braden River for fishing, kayaking and boating. (Boat slips are available on a first-come first-served basis for a low-cost additional fee.) Community amenities include a Resort-Style pool, Clubhouse, Fitness Center and so much more. Come make this beautiful community your new home.
Under contract
Price cut: $2.5K (7/9)
$299,900
5637 Whitehead St, Bradenton, FL 34203
3beds
1,628sqft
Townhouse
Built in 2006
2,701 Square Feet Lot
$292,400 Zestimate®
$184/sqft
$325/mo HOA
What's special
Resort-style poolPrivate courtyard for entertainingUpdated appliancesOpen concept floorplan
- 118 days |
- 265 |
- 14 |
Zillow last checked:
Listing updated:
Listed by:
Sheri Smith 330-904-8951,
COLDWELL BANKER REALTY 941-907-1033
Source: Stellar MLS,MLS#: A4686270 Originating MLS: Sarasota - Manatee
Originating MLS: Sarasota - Manatee
Facts & features
Interior
Bedrooms & bathrooms
- Bedrooms: 3
- Bathrooms: 3
- Full bathrooms: 2
- 1/2 bathrooms: 1
Primary bedroom
- Features: Walk-In Closet(s)
- Level: Second
- Area: 180 Square Feet
- Dimensions: 12x15
Bedroom 2
- Features: Built-in Closet
- Level: Second
- Area: 120 Square Feet
- Dimensions: 10x12
Bedroom 3
- Features: Built-in Closet
- Level: Second
- Area: 100 Square Feet
- Dimensions: 10x10
Dining room
- Level: First
- Area: 132 Square Feet
- Dimensions: 12x11
Family room
- Level: First
Kitchen
- Features: Built-in Closet
- Level: First
Living room
- Level: First
- Area: 221 Square Feet
- Dimensions: 17x13
Heating
- Central, Electric
Cooling
- Central Air
Appliances
- Included: Dishwasher, Disposal, Dryer, Microwave, Range, Refrigerator, Washer
- Laundry: Laundry Room
Features
- Ceiling Fan(s), Eating Space In Kitchen, PrimaryBedroom Upstairs, Solid Surface Counters, Tray Ceiling(s)
- Flooring: Carpet, Ceramic Tile
- Has fireplace: No
Interior area
- Total structure area: 1,628
- Total interior livable area: 1,628 sqft
Video & virtual tour
Property
Parking
- Total spaces: 2
- Parking features: Garage Faces Rear, Guest, On Street
- Garage spaces: 2
- Has uncovered spaces: Yes
Features
- Levels: Two
- Stories: 2
- Exterior features: Courtyard, Private Entrance, Rain Gutters, Sidewalk, Boat Slip
- Waterfront features: River Access, Boat Port, Fishing Pier, Lift, No Wake Zone
Lot
- Size: 2,701 Square Feet
Details
- Parcel number: 1735715609
- Zoning: RES
- Special conditions: None
Construction
Type & style
- Home type: Townhouse
- Property subtype: Townhouse
Materials
- Block, Stucco
- Foundation: Slab
- Roof: Shingle
Condition
- New construction: No
- Year built: 2006
Utilities & green energy
- Sewer: Public Sewer
- Water: Public
- Utilities for property: Electricity Connected, Fiber Optics
Community & HOA
Community
- Features: Boat Slip, Clubhouse, Deed Restrictions, Fitness Center, Gated Community - No Guard, Park, Pool, Sidewalks
- Pet fee: $0 monthly
- Subdivision: HARBORAGE ON BRADEN RIVER PH II
HOA
- Has HOA: Yes
- Services included: Common Area Taxes, Community Pool, Reserve Fund, Maintenance Structure, Maintenance Grounds, Pest Control, Pool Maintenance, Private Road, Recreational Facilities, Security
- HOA fee: $325 monthly
- HOA name: Rizzeta and Company
- HOA phone: 813-533-2950
Location
- Region: Bradenton
Financial & listing details
- Price per square foot: $184/sqft
- Tax assessed value: $281,884
- Annual tax amount: $5,741
- Date on market: 3/26/2026
- Cumulative days on market: 118 days
- Ownership: Fee Simple
- Total actual rent: 0
- Electric utility on property: Yes
- Road surface type: Paved
Estimated market value
$292,400
$278,000 - $307,000
$2,550/mo
Price history
| Date | Event | Price |
|---|---|---|
| 7/16/2026 | Contingent | $299,900$184/sqft |
Source:  Stellar MLS #A4686270 Report a problem Stellar MLS #A4686270 Report a problem | ||
| 7/9/2026 | Price change | $299,900-0.8%$184/sqft |
Source: Stellar MLS #A4686270 Report a problem | ||
| 6/4/2026 | Price change | $302,400-1.1%$186/sqft |
Source: Stellar MLS #A4686270 Report a problem | ||
| 4/30/2026 | Price change | $305,900-0.7%$188/sqft |
Source: Stellar MLS #A4686270 Report a problem | ||
| 3/26/2026 | Listed for sale | $308,000+42.6%$189/sqft |
Source: Stellar MLS #A4686270 Report a problem | ||
| 11/12/2020 | Listing removed | $1,785$1/sqft |
Source: Florida West Coast Property Management Report a problem | ||
| 11/1/2020 | Price change | $1,785-0.8%$1/sqft |
Source: Florida West Coast Property Management Report a problem | ||
| 10/30/2020 | Listed for rent | $1,799+22%$1/sqft |
Source: Florida West Coast Property Management Report a problem | ||
| 12/4/2018 | Listing removed | $1,475$1/sqft |
Source: Florida West Coast Property Management Report a problem | ||
| 11/22/2018 | Listed for rent | $1,475$1/sqft |
Source: Florida West Coast Property Management Report a problem | ||
| 11/9/2018 | Sold | $216,000+0%$133/sqft |
Source: Public Record Report a problem | ||
| 9/4/2018 | Pending sale | $215,950$133/sqft |
Source: RE/MAX ALLIANCE GROUP #A4412222 Report a problem | ||
| 9/4/2018 | Listed for sale | $215,950$133/sqft |
Source: RE/MAX ALLIANCE GROUP #A4412222 Report a problem | ||
| 9/4/2018 | Pending sale | $215,950$133/sqft |
Source: RE/MAX ALLIANCE GROUP #A4412222 Report a problem | ||
| 9/1/2018 | Listed for sale | $215,950-44.5%$133/sqft |
Source: RE/MAX ALLIANCE GROUP #A4412222 Report a problem | ||
| 2/13/2006 | Sold | $389,200$239/sqft |
Source: Public Record Report a problem | ||
Public tax history
| Year | Property taxes | Tax assessment |
|---|---|---|
| 2025 | $5,741 +4.4% | $198,720 +2.9% |
| 2024 | $5,497 +1.8% | $193,120 +3% |
| 2023 | $5,398 +1.9% | $187,495 +3% |
| 2022 | $5,296 +0.3% | $182,034 +3% |
| 2021 | $5,279 -0.6% | $176,732 -1% |
| 2020 | $5,313 -11.5% | $178,464 -2.1% |
| 2019 | $6,005 | $182,254 +6.7% |
| 2018 | $6,005 +3.5% | $170,746 +4.2% |
| 2017 | $5,803 +27.2% | $163,886 +16.3% |
| 2016 | $4,561 | $140,944 +7.9% |
| 2015 | $4,561 | $130,601 +8% |
| 2014 | $4,561 +8.7% | $120,923 +19.7% |
| 2013 | $4,195 +419377% | $101,022 +6% |
| 2012 | $1 | $95,304 -9.4% |
| 2011 | $1 | $105,152 -14.7% |
| 2010 | -- | $123,244 -11.5% |
| 2009 | $4,823 +64% | $139,197 -24.4% |
| 2008 | $2,940 -35.4% | $184,020 -33.9% |
| 2007 | $4,549 +550.8% | $278,376 +600.3% |
| 2006 | $699 +4% | $39,750 +6% |
| 2005 | $672 | $37,500 |
Find assessor info on the county website
Monthly payment
Est. payment
Payment breakdown
Explore the cost of this home by adjusting the details. Changes won't be saved.Climate risks
Neighborhood: 34203
Nearby schools
GreatSchools rating
- 8/10Tara Elementary SchoolGrades: PK-5Distance: 1.3 mi
- 4/10Braden River Middle SchoolGrades: 6-8Distance: 3.5 mi
- 4/10Braden River High SchoolGrades: 9-12Distance: 1 mi
Schools provided by the listing agent
- Elementary: Tara Elementary
Source: Stellar MLS. This data may not be complete. We recommend contacting the local school district to confirm school assignments for this home.
- $234,4002 bd2 ba1.4k sqft5635 Whitehead St, Bradenton, FL 34203Off Market
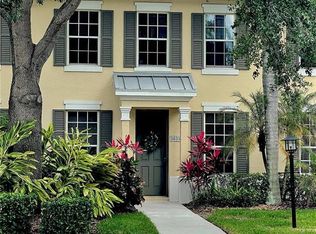
- $2,0002 bd3 ba1.4k sqft5641 Whitehead St, Bradenton, FL 34203For Rent

- $285,0003 bd3 ba1.6k sqft5645 Whitehead St, Bradenton, FL 34203Off Market

- $302,9003 bd2 ba1.6k sqft5633 Whitehead St, Bradenton, FL 34203Off Market

- $287,4003 bd2 ba1.6k sqft5649 Whitehead St, Bradenton, FL 34203Off Market
- $253,9002 bd2 ba1.4k sqft5653 Whitehead St, Bradenton, FL 34203Off Market
- $330,0003 bd3 ba1.6k sqft5662 Duval St, Bradenton, FL 34203Sold
- $260,0002 bd3 ba1.4k sqft5654 Duval St, Bradenton, FL 34203Sold
A local agent can set up tours, give advice and negotiate with sellers.
Similar homes
- $349,0003 bd3 ba1.6k sqft5650 Duval St, Bradenton, FL 34203For Sale
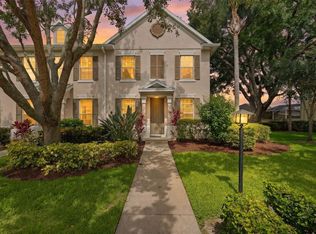
 MLS ID #A4695166, Kimberly Jatich, QUARTZ COAST REALTY INC. Stellar MLS
 - $325,0003 bd2 ba1.3k sqft7228 Hamilton Rd, Bradenton, FL 34209For Sale
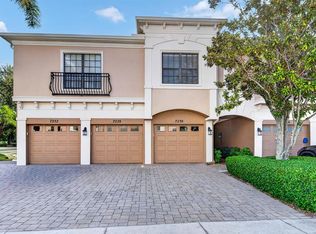 MLS ID #A4698338, Elise Jakub, MARCUS & COMPANY REALTY. Stellar MLS
 - $380,0002 bd2 ba1.5k sqft5437 Chatham Square Way, Bradenton, FL 34203For Sale
 MLS ID #A4693079, Stefanie Palmer, COLDWELL BANKER REALTY. Stellar MLS
 - $284,0003 bd3 ba1.5k sqft5057 Skyview Ln, Bradenton, FL 34211For Sale
 MLS ID #A4696505, Irina McKay, MCKAY MANAGEMENT & REALTY. Stellar MLS
 - $330,0003 bd3 ba1.6k sqft12204 Trailhead Dr, Bradenton, FL 34211For SaleMLS ID #A4679351, Rich Johnson, REALTY BY DESIGN LLC. Stellar MLS
- $245,0002 bd2 ba1.2k sqft5528 37th St E #5528, Bradenton, FL 34203For SaleMLS ID #A4696483, Kevin Bryceland, RANCH REALTY. Stellar MLS
- $349,9002 bd2 ba1.5k sqft6948 Stoneywalk Ct, Bradenton, FL 34203For SaleMLS ID #A4660814, Glenda Wolfe, DALTON WADE INC. Stellar MLS
- $380,0002 bd2 ba1.6k sqft6314 Stone River Rd, Bradenton, FL 34203For SaleMLS ID #A4697348, Meredith Holz, COLDWELL BANKER REALTY. Stellar MLS
- $254,9003 bd3 ba1.5k sqft7155 83rd Dr E, Bradenton, FL 34201For SaleMLS ID #A4673684, Greg Orquera, ORQUERA FLORIDA INVESTMENTS. Stellar MLS
- $329,0003 bd3 ba1.9k sqft15210 Sunny Day Dr, Bradenton, FL 34211For SaleMLS ID #A4698405, Olga Kogan, COMPASS FLORIDA LLC. Stellar MLS
- $330,0003 bd3 ba1.7k sqft1306 Grantham Dr, Sarasota, FL 34234For SaleMLS ID #N6143979, Rick Tritschler, Jr., RE/MAX ALLIANCE GROUP. Stellar MLS
- $205,0003 bd3 ba1.2k sqft220 Cape Harbour Loop Unit 101, Bradenton, FL 34212For SaleMLS ID #A4698660, Brian Wacnik, COLDWELL BANKER SARASOTA CENT.. Stellar MLS
- $324,9003 bd3 ba1.8k sqft15126 Lyla Ter, Bradenton, FL 34211For SaleMLS ID #A4697879, Alec Sessa, THE O'HARA GROUP FL LLC. Stellar MLS
- $185,0003 bd3 ba1.2k sqft233 Cape Harbour Loop Unit 107, Bradenton, FL 34212For SaleMLS ID #TB8503812, Jackie Little, KELLER WILLIAMS REALTY- PALM HARBOR. Stellar MLS
- $224,9002 bd3 ba1.4k sqft354 Cape Harbour Loop Unit 106, Bradenton, FL 34212For SaleMLS ID #A4688261, Ania McGinty, COMPASS FLORIDA LLC. Stellar MLS
- $224,0002 bd2 ba1.3k sqft4115 Putter Pl #4115, Bradenton, FL 34203For SaleMLS ID #A4673590, Sandy Price, WAGNER REALTY. Stellar MLS
- $364,9002 bd2 ba1.8k sqft4738 Raintree Street Cir E, Bradenton, FL 34203For SaleMLS ID #A4659061, Darcy Leahy, MICHAEL SAUNDERS & COMPANY. Stellar MLS
- $329,0003 bd3 ba1.9k sqft15171 Sunny Day Dr, Bradenton, FL 34211For SaleMLS ID #A4688625, Carissa Pelczynski, PREFERRED SHORE LLC. Stellar MLS
- $325,0003 bd2 ba1.2k sqft7317 Eleanor Cir #176, Sarasota, FL 34243For SaleMLS ID #A4697996, Toni Zarghami, KW COASTAL LIVING III. Stellar MLS
- $325,0002 bd2 ba2k sqft7656 Palm Aire Ln, Sarasota, FL 34243For SaleMLS ID #TB8512297, Brianna Capuano, LOMBARDO TEAM REAL ESTATE LLC. Stellar MLS
