Sharp 2 story townhome close to the Powers Blvd but also convenient to I-25. The contemporary floor plan opens to a large living room with 9+ ceiling height. The living room and the upper level stairs, hall and bedrooms have carpet that is approximately 5 years old and the living room has a ceiling fan. The dining room is approximately 6 steps up from the living room so it is sepearate yet it overlooks the living room. The dining room has wood laminate flooring that continues into the kitchen and half bath. The kitchen features a breakfast bar, a stainless steel farm kitchen sink, and stainless steel appliances. A sliding glass door off of the kitchen opens to a comfortable deck. Upstairs, there are 2 bedrooms. The master has a walk in closet, a ceiling fan, and a full bath. A hall full bath services the comfortable sized 2nd bedroom and there is a laundry with both washer and dryer included. The townhome has an attached garage that has a utility closet and access to the crawl space, both offering great storage options. The mailbox is a short walk and out the front door is a greenbelt providing some nice space between buildings. The home is in great condition! Convenient to hospitals, shopping, and numerous restaurants nearby. Qucik closing possible!
Pending
$314,900
5639 Celtic Cross Grv, Colorado Springs, CO 80923
2beds
1,488sqft
:
Get pre-qualified$2,204/mo
Townhouse
Built in 2010
1,006 Square Feet Lot
$-- Zestimate®
$212/sqft
$253/mo HOA
What's special
Stainless steel appliances
- 62 days |
- 79 |
- 4 |
Zillow last checked:
Listing updated:
Listed by:
Barbara Harris CRP CRS GRI 719-338-0827,
Harris Group Realty Inc
Source: elevateMLS,MLS#: 6777696
Facts & features
Interior
Bedrooms & bathrooms
- Bedrooms: 2
- Bathrooms: 3
- Full bathrooms: 2
- 1/2 bathrooms: 1
Other
- Level: Upper
- Area: 210 Square Feet
- Dimensions: 15 x 14
Heating
- Forced Air, Natural Gas
Cooling
- Ceiling Fan(s), Central Air
Appliances
- Included: 220v in Kitchen, Dishwasher, Dryer, Microwave, Range, Refrigerator, Washer
- Laundry: Electric Hook-up, Upper Level
Features
- 9Ft + Ceilings, Other, Breakfast Bar
- Flooring: Carpet, Vinyl/Linoleum, Wood Laminate
- Windows: Window Coverings
- Has basement: No
- Has fireplace: No
- Fireplace features: None
- Common walls with other units/homes: End Unit
Interior area
- Total structure area: 1,488
- Total interior livable area: 1,488 sqft
- Finished area above ground: 1,488
- Finished area below ground: 0
Video & virtual tour
Property
Parking
- Total spaces: 1
- Parking features: Attached, Garage Door Opener, Oversized
- Attached garage spaces: 1
Features
- Levels: Two
- Stories: 2
- Patio & porch: Wood Deck
Lot
- Size: 1,006 Square Feet
- Features: Level, HOA Required $
Details
- Parcel number: 6312405073
Construction
Type & style
- Home type: Townhouse
- Property subtype: Townhouse
- Attached to another structure: Yes
Materials
- Masonite, Framed on Lot
- Foundation: Crawl Space
- Roof: Composite Shingle
Condition
- Existing Home
- New construction: No
- Year built: 2010
Details
- Builder name: Todays Homes
Utilities & green energy
- Water: Municipal
- Utilities for property: Electricity Connected, Natural Gas Connected
Community & HOA
Community
- Features: Green Areas, Landscape Maintenance, Racquetball, None
HOA
- Has HOA: Yes
- Services included: Covenant Enforcement, Insurance, Maintenance Grounds, Maintenance Structure, Management, Snow Removal, Trash Removal
- HOA fee: $253 monthly
Location
- Region: Colorado Springs
Financial & listing details
- Price per square foot: $212/sqft
- Tax assessed value: $347,378
- Annual tax amount: $1,186
- Date on market: 5/23/2026
- Listing terms: Cash,Conventional,FHA,VA Loan
- Electric utility on property: Yes
Estimated market value
Not available
Estimated sales range
Not available
Not available
Price history
| Date | Event | Price |
|---|---|---|
| 7/7/2026 | Pending sale | $314,900$212/sqft |
Source:  elevateMLS #6777696 Report a problem elevateMLS #6777696 Report a problem | ||
| 7/1/2026 | Contingent | $314,900$212/sqft |
Source: elevateMLS #6777696 Report a problem | ||
| 5/23/2026 | Listed for sale | $314,900+34%$212/sqft |
Source: elevateMLS #6777696 Report a problem | ||
| 7/3/2018 | Sold | $235,000-2%$158/sqft |
Source: Public Record Report a problem | ||
| 6/4/2018 | Pending sale | $239,900$161/sqft |
Source: Metro Real Estate Group #4367543 Report a problem | ||
| 5/31/2018 | Price change | $239,900-2.1%$161/sqft |
Source: Metro Real Estate Group #4367543 Report a problem | ||
| 5/22/2018 | Price change | $245,000-1.6%$165/sqft |
Source: Metro Real Estate Group #4367543 Report a problem | ||
| 5/15/2018 | Listed for sale | $249,000+49.5%$167/sqft |
Source: MB METRO REAL ESTATE GROUP #4367543 Report a problem | ||
| 7/25/2014 | Sold | $166,500$112/sqft |
Source:  PAR #150687 Report a problem PAR #150687 Report a problem | ||
| 6/18/2014 | Pending sale | $166,500$112/sqft |
Source: Charles D'Alessio #2657218 Report a problem | ||
| 6/9/2014 | Price change | $166,500-2%$112/sqft |
Source: Charles D'Alessio #2657218 Report a problem | ||
| 5/1/2014 | Price change | $169,900-1.8%$114/sqft |
Source: Charles D'Alessio #2657218 Report a problem | ||
| 4/5/2014 | Listed for sale | $173,000+8.1%$116/sqft |
Source: Charles D'Alessio #2657218 Report a problem | ||
| 10/12/2012 | Listing removed | $160,000$108/sqft |
Source: Keller Williams Partners Realty #795552 Report a problem | ||
| 7/20/2012 | Listed for sale | $160,000+1.1%$108/sqft |
Source: Keller Williams Partners Realty #795552 Report a problem | ||
| 8/16/2011 | Sold | $158,279$106/sqft |
Source: Public Record Report a problem | ||
Public tax history
| Year | Property taxes | Tax assessment |
|---|---|---|
| 2024 | $939 -6.1% | $23,270 |
| 2023 | $1,000 -7.8% | $23,270 +30.2% |
| 2022 | $1,085 | $17,870 -2.8% |
| 2021 | -- | $18,380 +13% |
| 2020 | $1,104 +0.5% | $16,270 |
| 2019 | $1,098 +17% | $16,270 +20.4% |
| 2018 | $939 -5.3% | $13,510 |
| 2017 | $991 +5.6% | $13,510 +0.8% |
| 2016 | $939 +20.9% | $13,400 |
| 2015 | $777 +7.7% | $13,400 +11.8% |
| 2014 | $722 | $11,990 |
| 2013 | -- | -- |
| 2012 | -- | $9,360 |
| 2011 | $247 | $9,360 +119.7% |
| 2010 | -- | $4,260 +5.4% |
| 2009 | -- | $4,040 -2.9% |
| 2008 | -- | $4,160 |
Find assessor info on the county website
Monthly payment
Est. payment
Payment breakdown
Explore the cost of this home by adjusting the details. Changes won't be saved.Climate risks
Neighborhood: Northeast Colorado Springs
Nearby schools
GreatSchools rating
- NAFreedom Elementary SchoolGrades: PK-5Distance: 0.7 mi
- 6/10Jenkins Middle SchoolGrades: 6-8Distance: 1 mi
- 3/10Doherty High SchoolGrades: 9-12Distance: 2.4 mi
Schools provided by the listing agent
- District: Colorado Springs 11
Source: elevateMLS. This data may not be complete. We recommend contacting the local school district to confirm school assignments for this home.
- $329,6002 bd3 ba1.5k sqft5643 Celtic Cross Grv, Colorado Springs, CO 80923Off Market

- $365,7003 bd3 ba1.8k sqft5635 Celtic Cross Grv, Colorado Springs, CO 80923Off Market
- $351,9003 bd3 ba1.6k sqft5647 Celtic Cross Grv, Colorado Springs, CO 80923Off Market
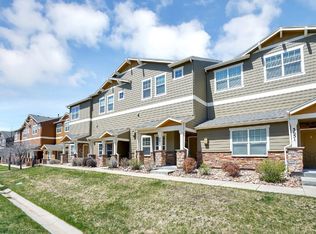
- $345,6003 bd3 ba1.6k sqft5631 Celtic Cross Grv, Colorado Springs, CO 80923Off Market

- $384,5003 bd3 ba1.9k sqft5651 Celtic Cross Grv, Colorado Springs, CO 80923Off Market
- $338,7002 bd2 ba1.5k sqft5627 Celtic Cross Grv, Colorado Springs, CO 80923Off Market
- $375,6003 bd3 ba1.8k sqft5636 Saint Patrick Vw, Colorado Springs, CO 80923Off Market
- $338,2002 bd3 ba1.4k sqft5623 Celtic Cross Grv, Colorado Springs, CO 80923Off Market
A local agent can set up tours, give advice and negotiate with sellers.
Similar homes
- $299,7002 bd2 ba1.1k sqft4875 Wells Branch Hts Unit 202, Colorado Springs, CO 80923For Sale

 MLS ID #3323109, Robert Youngs ABR MRP , The Cutting Edge. elevateMLS
 - $309,0002 bd3 ba1.3k sqft5414 Cushing Grv, Colorado Springs, CO 80924For Sale
 MLS ID #2795870, Lindsey Williams, Your Castle Real Estate LLC. elevateMLS
 - $330,0002 bd3 ba1.3k sqft5425 Marco Aly, Colorado Springs, CO 80924For Sale
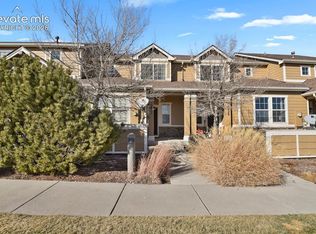 MLS ID #2742712, Jessica Wise, Homesmart Realty. elevateMLS
 - $342,0002 bd3 ba1.6k sqft3931 Diamond Ridge Vw, Colorado Springs, CO 80918For Sale
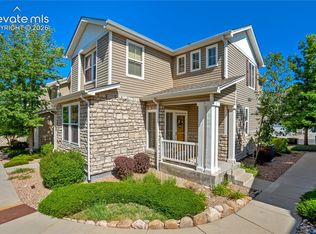 MLS ID #6325915, Barry Cavanaugh GRI , ERA Shields Real Estate. elevateMLS
 - $347,0003 bd3 ba1.3k sqft4367 Susie Vw, Colorado Springs, CO 80917For SaleMLS ID #1085849, Monica Breckenridge ABR CDPE CLHMS GRI MRP PSA RSPS SFR SRES , Pink Realty Inc. elevateMLS
- $340,0003 bd3 ba1.6k sqft7375 Forest Meadows Ave, Colorado Springs, CO 80908For SaleMLS ID #8226672, Michelle Bies, Better Homes and Gardens Real Estate Kenney & Company. elevateMLS
- $340,0002 bd2 ba1.2k sqft7816 Brandy Cir, Colorado Springs, CO 80920For SaleMLS ID #6114942, Camellia Coray, Coldwell Banker Realty. elevateMLS
- $339,9003 bd3 ba1.6k sqft7642 Jack Pine Grv, Colorado Springs, CO 80908For SaleMLS ID #7487642, Jordan Kermes, HomeSmart. elevateMLS
- $322,0003 bd3 ba1.8k sqft1582 Territory Trl, Colorado Springs, CO 80919For SaleMLS ID #7998803, Marilyn Kinnamon, HomeSmart. elevateMLS
- $310,9993 bd3 ba1.7k sqft5342 Canadian Rose Vw, Colorado Springs, CO 80916For SaleMLS ID #5869623, Shannon Davis, Keller Williams Clients Choice Realty. elevateMLS
- $435,0003 bd2 ba1.8k sqft6943 Cabriolet Dr, Colorado Springs, CO 80923For SaleMLS ID #6508104, Michelle Garrigan MRP , Keller Williams Partners. elevateMLS
- $299,9002 bd2 ba1.3k sqft4684 Winewood Village Dr, Colorado Springs, CO 80917For SaleMLS ID #1182265, Adam Matty, Keller Williams Clients Choice Realty. elevateMLS
- $324,0002 bd3 ba1.2k sqft3453 Shrikes Tail Hts, Colorado Springs, CO 80916For SaleMLS ID #1044180, Clinton Jordan, Real Broker, LLC DBA Real. elevateMLS
- $279,0003 bd2 ba1k sqft7580 Topango Ct, Colorado Springs, CO 80920For SaleMLS ID #1828861, Rachel Smith, WHS Real Estate LLC. elevateMLS
- $265,0002 bd2 ba1.2k sqft4699 Barnes Rd, Colorado Springs, CO 80917For SaleMLS ID #5717891, Ricky Allen ABR CDPE CRS GREEN GRI , REMAX PROPERTIES. elevateMLS
- $300,0003 bd2 ba1.7k sqft3540 Pacific Dr, Colorado Springs, CO 80910For SaleMLS ID #5520323, Jerrod Butler ABR GRI MRP SFR , Wish Realty LLC. elevateMLS
- $314,9003 bd3 ba1.3k sqft4320 Prestige Point, Colorado Springs, CO 80906For SaleMLS ID #3367246, Tanya Stevenson ABR CDPE GRI PSA , Park Avenue Properties of Colorado Springs, LLC. elevateMLS
- $268,0002 bd2 ba1.1k sqft3864 Riviera Grv APT 102, Colorado Springs, CO 80922For SaleMLS ID #9583428, Yanshuang Tan, HomeSmart. elevateMLS
- $395,0003 bd3 ba1.8k sqft5313 Mountain Peak Point, Colorado Springs, CO 80917For SaleMLS ID #2954947, Jerry Clark ABR AHWD C2EX CDPE CLP CNE CNHS MRP SFR , REMAX PROPERTIES. elevateMLS
- $257,9002 bd2 ba1.1k sqft7044 Ash Creek Hts APT 104, Colorado Springs, CO 80922For SaleMLS ID #3418801, Evelyn Duffy, Homesmart Realty. elevateMLS
