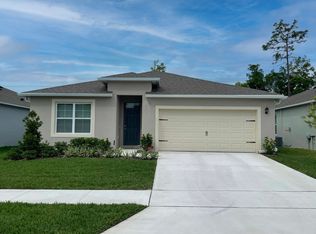
Under Construction. Welcome to Grace Ranch! Located just minutes from world class theme parks and attractions, Grace Ranch is the perfect community to call home with its beautiful Florida family lifestyle. The Dakota is a 3 Bedroom 2 Bath home that is just to die for. This Open Floor plan with a Kitchen that comes with high quality laminate tops, stove, and Dishwasher. The home provides 18x18 ceramic tile in all the wet areas and carpet in living and dining rooms. *Photos are of similar model but not that of exact house. Pictures, photographs, colors, features, and sizes are for illustration purposes only and will vary from the homes as built. Home and community information including pricing, included features, terms, availability and amenities are subject to change and prior sale at any time without notice or obligation. Please note that no representations or warranties are made regarding school districts or school assignments; you should conduct your own investigation regarding current and future schools and school boundaries.*
Pre-foreclosure
Est. $220,473
564 Boardwalk Ave, Haines City, FL 33844
3beds
2,000sqft
SingleFamily
Built in 2023
6,490 Square Feet Lot
$-- Zestimate®
$110/sqft
$-- HOA
Overview
- 210 days |
- 39 |
- 3 |
Facts & features
Interior
Bedrooms & bathrooms
- Bedrooms: 3
- Bathrooms: 2
- Full bathrooms: 2
Features
- Flooring: Tile, Carpet
- Has fireplace: No
Interior area
- Total interior livable area: 2,000 sqft
Property
Features
- Exterior features: Stucco
Lot
- Size: 6,490 Square Feet
Details
- Parcel number: 272727759003001590
Construction
Type & style
- Home type: SingleFamily
Materials
- masonry
- Foundation: Slab
- Roof: Shake / Shingle
Condition
- Year built: 2023
Community & HOA
Location
- Region: Haines City
Financial & listing details
- Price per square foot: $110/sqft
- Tax assessed value: $220,473
- Annual tax amount: $4,288
Visit our professional directory to find a foreclosure specialist in your area that can help with your home search.
Find a foreclosure agentForeclosure details
Estimated market value
Not available
Estimated sales range
Not available
$2,211/mo
Price history
| Date | Event | Price |
|---|---|---|
| 3/24/2026 | Listing removed | $328,000$164/sqft |
Source:  Stellar MLS #O6253216 Report a problem Stellar MLS #O6253216 Report a problem | ||
| 3/24/2025 | Price change | $328,000-0.6%$164/sqft |
Source: Stellar MLS #O6253216 Report a problem | ||
| 10/29/2024 | Listed for sale | $330,000+2%$165/sqft |
Source: Stellar MLS #O6253216 Report a problem | ||
| 2/2/2023 | Sold | $323,490-3%$162/sqft |
Source: Public Record Report a problem | ||
| 9/13/2022 | Pending sale | $333,490$167/sqft |
Source: Stellar MLS #O6054518 Report a problem | ||
| 8/21/2022 | Listed for sale | $333,490$167/sqft |
Source:  DR Horton Report a problem DR Horton Report a problem | ||
Public tax history
| Year | Property taxes | Tax assessment |
|---|---|---|
| 2025 | $4,288 -4.1% | $220,473 -2.8% |
| 2024 | $4,472 +1.8% | $226,873 +3.2% |
| 2023 | $4,392 +526.6% | $219,907 +528.3% |
| 2022 | $701 +576.1% | $35,000 +594.4% |
| 2021 | $104 | $5,040 |
Find assessor info on the county website
Monthly payment
Climate risks
Neighborhood: 33844
Nearby schools
GreatSchools rating
- 2/10Sandhill Elementary SchoolGrades: PK-5Distance: 4.7 mi
- 3/10Lake Marion Creek Elementary SchoolGrades: 6-8Distance: 6.2 mi
- 3/10Haines City Senior High SchoolGrades: PK,9-12Distance: 0.3 mi
Schools provided by the listing agent
- Elementary: Sandhill Elementary School
- Middle: Shelley S. Boone Middle School
- High: Haines City Senior High School
- District: Polk County Public Schools
Source: The MLS. This data may not be complete. We recommend contacting the local school district to confirm school assignments for this home.
- $299,1004 bd2 ba1.8k sqft584 Boardwalk Ave, Haines City, FL 33844Off Market
- $314,2004 bd2 ba2k sqft556 Boardwalk Ave, Haines City, FL 33844Off Market
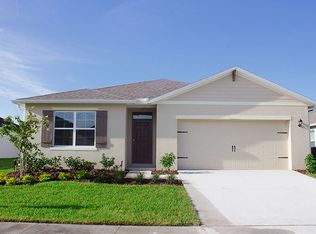
- $312,5004 bd2 ba2k sqft552 Boardwalk Ave, Haines City, FL 33844Off Market
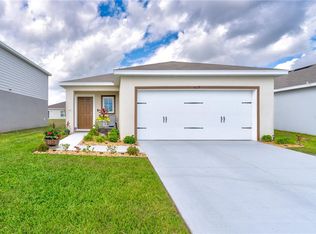
- $340,4005 bd3 ba2.6k sqft588 Boardwalk Ave, Haines City, FL 33844Off Market
- $280,7003 bd2 ba1.5k sqft580 Boardwalk Ave, Haines City, FL 33844Off Market
- $296,4003 bd2 ba2k sqft548 Boardwalk Ave, Haines City, FL 33844Off Market
- $297,9004 bd2 ba1.8k sqft592 Boardwalk Ave, Haines City, FL 33844Off Market
- $290,5003 bd2 ba1.7k sqft576 Boardwalk Ave, Haines City, FL 33844Off Market
Similar homes
- $325,0003 bd2 ba1.7k sqft524 BOARDWALK AVENUE, HAINES CITY, FL 33844For Sale

 MLS ID #O6413479, Candace Garber, TRUDEALS REALTY CORP. Stellar MLS
 - $329,9003 bd2 ba1.9k sqft352 BRIARBROOK LANE, HAINES CITY, FL 33844For Sale
 MLS ID #O6430674, Karen Sweat, IHOME REALTY FL LLC. Stellar MLS
 - $295,0003 bd2 ba1.4k sqft391 BOARDWALK AVENUE, HAINES CITY, FL 33844For Sale
 MLS ID #O6398667, Nivia Baijnath, REALTY OF AMERICA. Stellar MLS
 - $299,9003 bd2 ba1.4k sqft1609 FINNIGAN CIRCLE, HAINES CITY, FL 33844For Sale
 MLS ID #O6396022, Jason Anderson, JASON MITCHELL REAL ESTATE FLO. Stellar MLS
 - $285,0004 bd2 ba1.7k sqft813 SHEEN CIRCLE, HAINES CITY, FL 33844For SaleMLS ID #L4963992, Casandra Vann, KELLER WILLIAMS REALTY. Stellar MLS
- $299,9903 bd2 ba1.5k sqft1328 TUPELO TRAIL, HAINES CITY, FL 33844New ConstructionMLS ID #O6417299, Nick Whitehouse, RE/MAX PRIME PROPERTIES. Stellar MLS
- $320,0003 bd2 ba1.7k sqft1105 TORRENTE LANE, HAINES CITY, FL 33844For SaleMLS ID #O6421628, Ariel Vargas, EXP REALTY LLC. Stellar MLS
- $325,0003 bd2 ba1.7k sqft1297 TAGLIAMENTO LANE, HAINES CITY, FL 33844For SaleMLS ID #O6421482, Ariel Vargas, EXP REALTY LLC. Stellar MLS
- $299,9994 bd2 ba1.9k sqft172 TANAGER STREET, HAINES CITY, FL 33844For SaleMLS ID #G5112464, Lonnel Layman, IAD REAL ESTATE. Stellar MLS
- $290,0003 bd2 ba1.7k sqft3577 YARIAN DRIVE, HAINES CITY, FL 33844For SaleMLS ID #O6417908, Yasesky Abreu, LPT REALTY, LLC. Stellar MLS
- $279,9003 bd2 ba1.3k sqft1109 CATSKILL DRIVE, HAINES CITY, FL 33844For SaleMLS ID #G5090824, Jamie Freeman, DENIZ REALTY PARTNERS LLC. Stellar MLS
- $290,0004 bd2 ba1.8k sqft3838 WHITNEY WAY, HAINES CITY, FL 33844For SaleMLS ID #O6389306, Yasesky Abreu, LPT REALTY, LLC. Stellar MLS
- $320,0003 bd2 ba1.7k sqft236 DENALI STREET, HAINES CITY, FL 33844For SaleMLS ID #O6428177, Ryan Solberg, MAXLIFE REALTY LLC. Stellar MLS
- $284,9003 bd2 ba1.2k sqft1104 CATSKILL DRIVE, HAINES CITY, FL 33844For SaleMLS ID #O6423801, Rose Agueda, COLDWELL BANKER REALTY. Stellar MLS
- $307,5004 bd2 ba1.8k sqft284 CITRUS POINTE DRIVE, HAINES CITY, FL 33844For SaleMLS ID #O6425707, Sean McCartney, PRISTINE FLORIDA PROPERTIES LLC. Stellar MLS
- $310,0004 bd2 ba1.7k sqft243 SANDESTIN DRIVE, HAINES CITY, FL 33844For SaleMLS ID #S5149209, Rafael Ortiz Pena, KELLER WILLIAMS LEGACY REALTY. Stellar MLS
- $275,0003 bd2 ba1.5k sqft362 LAKE CASSIDY DRIVE, POINCIANA, FL 34759For SaleMLS ID #S5155073, Miguel Elvira, BELLA VERDE REALTY LLC. Stellar MLS
- $299,9003 bd2 ba1.6k sqft1102 TUPELO TRAIL, HAINES CITY, FL 33844For SaleMLS ID #S5128539, Maddie Martinez, GALATIANS REALTY LLC. Stellar MLS
- $319,9004 bd3 ba1.9k sqft5148 HELM STREET, HAINES CITY, FL 33844For SaleMLS ID #P4939403, Reva Martin, AMERICAN HOMES REALTY GROUP. Stellar MLS
- $265,0003 bd2 ba1.3k sqft1607 SWAN LAKE CIRCLE, DUNDEE, FL 33838For SaleMLS ID #O6399170, Jennifer Grimes, ERA GRIZZARD REAL ESTATE. Stellar MLS
