Wonderful north-end location! This spacious 3-bedroom, 2.5-bath home offers the perfect blend of comfort and functionality with both a formal living room and a cozy family room. Large picture windows bring in an abundance of natural light, creating a warm and inviting atmosphere throughout.
The open kitchen and dining area are designed for everyday living and entertaining, featuring a peninsula with seating for 3-4 people and a convenient built-in desk area perfect for homework, a home office setup, or organizing daily routines.
The owner's suite offers a relaxing retreat with tray ceilings and a walk-in closet. The basement provides additional living space, plenty of storage, and easy access to the crawl space.
Step outside to enjoy the private, tree-lined backyard complete with a deck conveniently located off the dining room, making it an ideal space for entertaining, grilling, or simply relaxing outdoors. This well-maintained home offers space, privacy, and a fantastic location all in one
Active under contract
$369,900
564 Foxcross Dr, Sidney, OH 45365
3beds
1,928sqft
:
Get pre-qualified$2,447/mo
Single Family Residence
Built in 1997
9,147 Square Feet Lot
$354,000 Zestimate®
$192/sqft
$-- HOA
What's special
Plenty of storageLarge picture windowsWarm and inviting atmosphereAbundance of natural lightCozy family roomPrivate tree-lined backyardWalk-in closet
- 77 days |
- 125 |
- 3 |
Zillow last checked:
Listing updated:
Listed by:
Nicole D Loudenback 937-726-5767,
Glasshouse Realty Group
Source: WRIST,MLS#: 1045628
Facts & features
Interior
Bedrooms & bathrooms
- Bedrooms: 3
- Bathrooms: 3
- Full bathrooms: 2
- 1/2 bathrooms: 1
Primary bedroom
- Level: Second
- Area: 195 Square Feet
- Dimensions: 15.00 x 13.00
Bedroom 1
- Level: Second
- Area: 110 Square Feet
- Dimensions: 11.00 x 10.00
Bedroom 2
- Level: Second
- Area: 132 Square Feet
- Dimensions: 12.00 x 11.00
Dining room
- Level: First
- Area: 120 Square Feet
- Dimensions: 12.00 x 10.00
Great room
- Level: First
- Area: 156 Square Feet
- Dimensions: 12.00 x 13.00
Kitchen
- Level: First
- Area: 168 Square Feet
- Dimensions: 12.00 x 14.00
Living room
- Level: First
- Area: 168 Square Feet
- Dimensions: 12.00 x 14.00
Rec room
- Level: Basement
- Area: 280 Square Feet
- Dimensions: 14.00 x 20.00
Utility room
- Level: First
- Area: 42 Square Feet
- Dimensions: 7.00 x 6.00
Heating
- Forced Air
Cooling
- Central Air
Appliances
- Included: Range, Refrigerator
Features
- Walk-In Closet(s), Ceiling Fan(s)
- Flooring: Carpet
- Windows: Window Coverings
- Basement: Crawl Space,Partially Finished
- Attic: Attic
- Number of fireplaces: 1
- Fireplace features: Electric, One Fireplace
Interior area
- Total structure area: 1,928
- Total interior livable area: 1,928 sqft
Video & virtual tour
Property
Parking
- Total spaces: 2
- Parking features: Garage - Attached
- Attached garage spaces: 2
Features
- Levels: Two
- Stories: 2
- Patio & porch: Porch, Deck
Lot
- Size: 9,147 Square Feet
- Dimensions: 0.21
- Features: Residential Lot
Details
- Parcel number: 011824106008
- Zoning description: Residential
Construction
Type & style
- Home type: SingleFamily
- Property subtype: Single Family Residence
Materials
- Brick, Vinyl Siding
Condition
- Year built: 1997
Utilities & green energy
- Sewer: Public Sewer
- Water: Supplied Water
- Utilities for property: Natural Gas Connected
Community & HOA
Community
- Security: Security System
- Subdivision: Eagle Glen Sub
HOA
- Has HOA: No
Location
- Region: Sidney
Financial & listing details
- Price per square foot: $192/sqft
- Tax assessed value: $224,490
- Annual tax amount: $2,405
- Date on market: 5/13/2026
- Listing terms: Cash,Conventional,FHA,Rural Housing Service,VA Loan
Estimated market value
$354,000
$336,000 - $372,000
$1,891/mo
Price history
| Date | Event | Price |
|---|---|---|
| 7/6/2026 | Contingent | $369,900$192/sqft |
Source:  WRIST #1045628 Report a problem WRIST #1045628 Report a problem | ||
| 5/13/2026 | Listed for sale | $369,900+186.7%$192/sqft |
Source: WRIST #1045628 Report a problem | ||
| 12/30/1997 | Sold | $129,000$67/sqft |
Source: Public Record Report a problem | ||
Public tax history
| Year | Property taxes | Tax assessment |
|---|---|---|
| 2024 | $2,405 -1.8% | $78,570 |
| 2023 | $2,448 +16.1% | $78,570 +27.5% |
| 2022 | $2,108 -1% | $61,620 |
| 2021 | $2,130 +0% | $61,620 |
| 2020 | $2,129 | $61,620 +14.2% |
| 2019 | $2,129 +20.6% | $53,960 |
| 2018 | $1,765 -0.6% | $53,960 |
| 2017 | $1,776 +4.6% | $53,960 +3.9% |
| 2016 | $1,699 -0.3% | $51,910 |
| 2015 | $1,704 +0% | $51,910 |
| 2014 | $1,704 -6.1% | $51,910 +1.3% |
| 2013 | $1,815 +0.2% | $51,230 |
| 2012 | $1,811 -16.9% | $51,230 |
| 2011 | $2,180 -1.2% | $51,230 -3.9% |
| 2010 | $2,207 -9.1% | $53,310 |
| 2009 | $2,428 +22.8% | $53,310 |
| 2008 | $1,976 +6.4% | $53,310 +7.9% |
| 2007 | $1,857 -0.5% | $49,400 |
| 2005 | $1,867 +7.8% | $49,400 +10.5% |
| 2004 | $1,731 +0.2% | $44,710 |
| 2003 | $1,728 | $44,710 |
| 2002 | $1,728 | $44,710 |
Find assessor info on the county website
Monthly payment
Est. payment
Payment breakdown
Explore the cost of this home by adjusting the details. Changes won't be saved.Climate risks
Neighborhood: 45365
Nearby schools
GreatSchools rating
- 5/10Northwood Elementary SchoolGrades: 3-4Distance: 1.1 mi
- 6/10Sidney Middle SchoolGrades: 5-8Distance: 2.8 mi
- 3/10Sidney High SchoolGrades: 9-12Distance: 2.6 mi
- $276,4003 bd2 ba1.5k sqft578 Foxcross Dr, Sidney, OH 45365Off Market

- $289,8003 bd2 ba1.6k sqft550 Foxcross Dr, Sidney, OH 45365Off Market
- $326,6003 bd2 ba2k sqft2544 Oakmont Ct, Sidney, OH 45365Off Market
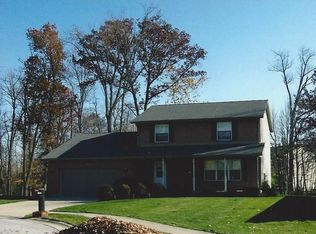
- $330,6003 bd2 ba1.4k sqft592 Foxcross Dr, Sidney, OH 45365Off Market
- $378,3003 bd2 ba1.9k sqft2558 Oakmont Ct, Sidney, OH 45365Off Market
- $276,0003 bd2 ba1.7k sqft2530 Oakmont Ct, Sidney, OH 45365Off Market
- $250,0003 bd3 ba1.9k sqft537 Foxcross Dr, Sidney, OH 45365Sold
- $324,1003 bd2 ba1.8k sqft536 Foxcross Dr, Sidney, OH 45365Off Market
A local agent can set up tours, give advice and negotiate with sellers.
A local lender can help you make sure your offer is ready when you are.
Similar homes
- $384,9003 bd2 ba2k sqft521 E Hoewisher Rd, Sidney, OH 45365For Sale

 MLS ID #961293, Karen Mcrill, Plum Tree Realty. DABR MLS
 - $375,9004 bd3 ba1.9k sqft316 E Robinwood St, Sidney, OH 45365For Sale
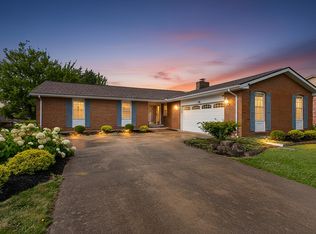
 MLS ID #1047011, Nicole D Loudenback, Glasshouse Realty Group. WRIST
 - $369,9003 bd4 ba2.4k sqft132 Village Green Dr, Sidney, OH 45365For Sale
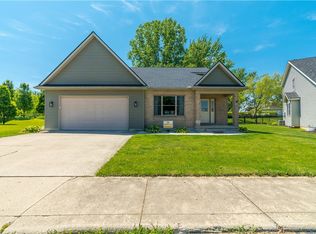 MLS ID #959637, Derek Fink, Howard Hanna Real Estate Serv. DABR MLS
 - $--3 bd1 ba1.4k sqft9461 State Route 29 N, Sidney, OH 45365AuctionAuction.com 2
- $375,0003 bd3 ba2.2k sqft1768 Letitia Dr, Sidney, OH 45365For SaleMLS ID #1046225, Tim S. McMahon, Realty 2000 Group. WRIST
- $299,9003 bd2 ba1.4k sqft2442 Aldrin Dr, Sidney, OH 45365For SaleMLS ID #965065, Derek Fink, Howard Hanna Real Estate Serv. DABR MLS
- $359,9003 bd2 ba1.9k sqft14991 Charm Hill Dr, Sidney, OH 45365For SaleMLS ID #963604, Michele Dankworth, Keller Williams Home Town Rlty. DABR MLS
- $419,0004 bd3 ba2.3k sqft1330 Maple Leaf Ct, Sidney, OH 45365For SaleMLS ID #1043726, Tim Gleason, Realty 2000 Group. WRIST
- $389,0003 bd3 ba2k sqft1554 Westlake Dr, Sidney, OH 45365For SaleMLS ID #1046546, Tammy Barhorst, Emerson Wagner Realty Co., Inc.. WRIST
- $314,9003 bd2 ba2.4k sqft1755 Riverside Dr, Sidney, OH 45365For SaleMLS ID #959985, Cassaundra Rankin, Luma Realty. DABR MLS
- $429,9003 bd3 ba2k sqft1649 Timberidge Dr, Sidney, OH 45365For SaleMLS ID #1047040, Kamille Lambert, Howard Hanna Real Estate Services. WRIST
- $415,0003 bd4 ba2.3k sqft120 Village Green Dr, Sidney, OH 45365For Sale
 MLS ID #310708, Paula Hill, EXP-Sidney Homes by Hill. WCAR OH
 - $229,9953 bd2 ba1k sqft676 Addy Ave, Sidney, OH 45365New Construction
 MLS ID #1850309, Tracy Allen, Keller Williams Seven Hills Re. Cincy MLS
 - $349,9003 bd1 ba1.5k sqft1741 N Kuther Rd, Sidney, OH 45365For SaleMLS ID #1046611, Pattie Armstrong, Brokers Real Estate. WRIST
- $429,9004 bd4 ba1.7k sqft136 Village Green Dr, Sidney, OH 45365For SaleMLS ID #1043572, Tabetha MARIE Duckro, Realty 2000 Group. WRIST
- $325,0003 bd2 ba1.9k sqft1579 Timberidge Dr, Sidney, OH 45365For SaleMLS ID #1047124, Susan Shaffer, Emerson Wagner Realty Co., Inc.. WRIST
- $425,0004 bd1 ba2.1k sqft8601 Lochard Rd, Sidney, OH 45365For SaleMLS ID #963919, Arin Simmons, eXp Realty. DABR MLS
- $399,0004 bd3 ba2.2k sqft1650 Bishop Ct, Sidney, OH 45365For SaleMLS ID #310690, Paula Hill, EXP-Sidney Homes by Hill. WCAR OH
- $299,0003 bd3 ba2.3k sqft1227 Spruce Ave, Sidney, OH 45365For SaleMLS ID #1046977, Rita Thurman, Brokers Real Estate. WRIST
- $409,0003 bd4 ba2k sqft1185 Huron Ct, Sidney, OH 45365For SaleMLS ID #310510, Paula Hill, EXP-Sidney Homes by Hill. WCAR OH
