Escape to your own private sanctuary with this exceptional estate on 11 beautifully landscaped acres complete with a peaceful pond and endless possibilities for country living. This stunning property offers the perfect blend of luxury, functionality, and natural beauty.
The beautifully designed home showcases high-end finishes throughout, featuring a striking chef’s kitchen with custom-built cabinetry, spacious living areas, and two inviting screened porches perfect for enjoying the serene surroundings year-round. An oversized three-car garage provides ample storage and convenience.
A standout feature is the impressive 1,900 sq. ft. heated and insulated shop/barn with plumbing, plus an additional 800 sq. ft. loft — ideal for a home business, workshop, hobbies, equipment storage, or future expansion.
Whether you dream of homesteading, running your own business, or simply enjoying privacy and nature, this property offers unmatched versatility. Wake up each morning surrounded by wildlife, mature landscaping, and the tranquility of your own secluded retreat.
This is more than a home — it’s a lifestyle.
Active
$1,495,000
5641 Meadow Ln, Elko New Market, MN 55020
3beds
4,089sqft
Single Family
Built in 2015
11.22 Acres Lot
$-- Zestimate®
$366/sqft
$-- HOA
What's special
- 55 days |
- 668 |
- 35 |
Zillow last checked:
Listing updated:
Listed by:
Andrew L Kerchner 952-484-0190,
TheMLSonline.com, Inc.
Source: NorthstarMLS as distributed by MLS GRID,MLS#: 7082567
Facts & features
Interior
Bedrooms & bathrooms
- Bedrooms: 3
- Bathrooms: 4
- Full bathrooms: 2
- 3/4 bathrooms: 1
- 1/2 bathrooms: 1
Bedroom
- Level: Main
- Area: 313.11 Square Feet
- Dimensions: 18.3x17.11
Bedroom 2
- Level: Lower
- Area: 177.5 Square Feet
- Dimensions: 12.5x14.2
Bedroom 3
- Level: Lower
- Area: 207.24 Square Feet
- Dimensions: 13.2x15.7
Primary bathroom
- Level: Main
- Area: 255.45 Square Feet
- Dimensions: 13.1x19.5
Dining room
- Level: Main
- Area: 137.34 Square Feet
- Dimensions: 10.9x12.6
Foyer
- Level: Main
- Area: 231.18 Square Feet
- Dimensions: 15.11x15.3
Game room
- Level: Lower
- Area: 709.24 Square Feet
- Dimensions: 29.8x23.8
Kitchen
- Level: Main
- Area: 347.98 Square Feet
- Dimensions: 21.6x16.11
Laundry
- Level: Main
- Area: 67.41 Square Feet
- Dimensions: 9.11x7.4
Living room
- Level: Main
- Area: 603.2 Square Feet
- Dimensions: 23.2x26
Office
- Level: Main
- Area: 193.17 Square Feet
- Dimensions: 14.10x13.7
Recreation room
- Level: Lower
- Area: 1002.7 Square Feet
- Dimensions: 37x27.10
Screened porch
- Level: Main
- Area: 111.6 Square Feet
- Dimensions: 12x9.3
Screened porch
- Level: Lower
- Area: 309.4 Square Feet
- Dimensions: 23.6x13.11
Walk in closet
- Level: Main
- Area: 239.85 Square Feet
- Dimensions: 12.3x19.5
Heating
- Forced Air, Fireplace(s), In-Floor Heating
Cooling
- Central Air
Appliances
- Included: Air-To-Air Exchanger, Central Vacuum, Cooktop, Dishwasher, Disposal, Dryer, Electric Water Heater, ENERGY STAR Qualified Appliances, Exhaust Fan, Freezer, Water Filtration System, Water Osmosis System, Iron Filter, Microwave, Refrigerator, Stainless Steel Appliance(s), Tankless Water Heater, Wall Oven, Washer, Water Softener Owned
- Laundry: Gas Dryer Hookup, Laundry Room, Main Level, Sink, Washer Hookup
Features
- Central Vacuum
- Basement: Finished,Storage Space,Tile Shower,Walk-Out Access
- Number of fireplaces: 2
- Fireplace features: Circulating, Family Room, Masonry, Gas, Living Room, Stone
Interior area
- Total structure area: 4,821
- Total interior livable area: 4,089 sqft
- Finished area above ground: 2,498
- Finished area below ground: 1,591
Video & virtual tour
Property
Parking
- Total spaces: 5
- Parking features: Attached, Detached Garage, Concrete, Garage, Garage Door Opener, Heated Garage, Insulated Garage, RV Access/Parking
- Attached garage spaces: 5
- Has uncovered spaces: Yes
Accessibility
- Accessibility features: Doors 36"+, Hallways 42"+
Features
- Levels: One
- Stories: 1
- Patio & porch: Covered, Deck, Enclosed, Front Porch, Patio, Porch, Rear Porch, Screened
- Pool features: None
- Fencing: Invisible
Lot
- Size: 11.22 Acres
- Dimensions: 1109 x 853 x 790 x 273
- Features: Cleared, Green Acres, Suitable for Horses, Tree Coverage - Medium
Details
- Additional structures: Garage(s), Barn(s), Workshop
- Foundation area: 2323
- Parcel number: 030250010
- Zoning description: Residential-Single Family
Construction
Type & style
- Home type: SingleFamily
- Property subtype: Single Family
Materials
- Concrete
- Roof: Age Over 8 Years,Architectural Shingle
Condition
- New construction: No
- Year built: 2015
Utilities & green energy
- Electric: Circuit Breakers, 200+ Amp Service
- Gas: Natural Gas
- Sewer: Mound Septic, Septic System Compliant - Yes
- Water: Well
- Utilities for property: Underground Utilities
Community & HOA
HOA
- Has HOA: No
Location
- Region: Elko New Market
Financial & listing details
- Price per square foot: $366/sqft
- Tax assessed value: $206,700
- Annual tax amount: $8,116
- Date on market: 5/28/2026
- Road surface type: Paved
Estimated market value
Not available
Estimated sales range
Not available
$3,051/mo
Price history
| Date | Event | Price |
|---|---|---|
| 6/4/2026 | Listed for sale | $1,495,000+486.3%$366/sqft |
Source:  NorthstarMLS as distributed by MLS GRID #7082567 Report a problem NorthstarMLS as distributed by MLS GRID #7082567 Report a problem | ||
| 7/17/2014 | Sold | $255,000-22.7%$62/sqft |
Source:  Lake Superior Area Realtors as distributed by MLS GRID #2222180 Report a problem Lake Superior Area Realtors as distributed by MLS GRID #2222180 Report a problem | ||
| 4/1/2014 | Listing removed | $329,900$81/sqft |
Source: Brokers Clearing House Realty South #4430047 Report a problem | ||
| 11/15/2013 | Listed for sale | $329,900-56.6%$81/sqft |
Source: Brokers Clearing House Realty South #4430047 Report a problem | ||
| 10/15/2007 | Sold | $760,000$186/sqft |
Source: Lake Superior Area Realtors as distributed by MLS GRID #1753087 Report a problem | ||
Public tax history
| Year | Property taxes | Tax assessment |
|---|---|---|
| 2014 | $2,228 | -- |
| 2013 | -- | $207,900 |
| 2012 | -- | $207,900 -2.5% |
| 2011 | $2,038 -69.8% | $213,300 -71.1% |
| 2010 | $6,754 +17.9% | $737,200 +2.3% |
| 2009 | $5,728 +22.4% | $720,900 |
| 2008 | $4,678 -3% | -- |
| 2007 | $4,824 +8.3% | -- |
| 2006 | $4,456 -1.9% | -- |
| 2005 | $4,540 +7.6% | -- |
| 2004 | $4,218 +1.9% | -- |
| 2003 | $4,140 +2.6% | -- |
| 2002 | $4,034 +225.3% | -- |
| 2001 | $1,240 | -- |
Find assessor info on the county website
Monthly payment
Est. payment
Payment breakdown
Explore the cost of this home by adjusting the details. Changes won't be saved.Climate risks
Neighborhood: 55020
Nearby schools
GreatSchools rating
- 8/10Jordan Middle SchoolGrades: 5-8Distance: 12 mi
- 7/10Jordan High SchoolGrades: 9-12Distance: 12 mi
- 7/10Jordan Elementary SchoolGrades: PK-4Distance: 12.1 mi
- $563,0001 bd1 ba2.6k sqft5641 Meadow Ln, Elko New Market, MN 55020Off Market
- $894,1001 bd3 ba2.6k sqft5641 Meadow Ln, Elko, MN 55020Off Market
- $486,3003 bd4 ba3.4k sqft5701 Meadow Ln, Elko New Market, MN 55020Off Market
- $540,5003 bd3 ba3.7k sqft5701 Meadow Ln, Elko New Market, MN 55020Off Market
- $1,000,2003 bd4 ba3.5k sqft5701 Meadow Ln, Elko, MN 55020Off Market
- $399,6004 bd4 ba2.1k sqft5550 Meadow Ln, Elko New Market, MN 55020Off Market
- $759,6004 bd3 ba2.6k sqft5550 Meadow Ln, Elko, MN 55020Off Market
- $335,8004 bd2 ba2.3k sqft5566 Meadow Ln, Elko New Market, MN 55020Off Market
A local agent can set up tours, give advice and negotiate with sellers.
Similar homes
- $1,399,9994 bd4 ba4.1k sqft7604 E 250th St, Elko New Market, MN 55020For Sale
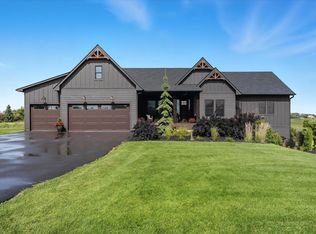
 MLS ID #7028042, Melissa L Gootee, Exit Realty Nexus. NorthstarMLS as distributed by MLS GRID
 - $1,335,0004 bd4 ba4.4k sqft6260 Broadview Dr, Prior Lake, MN 55372For Sale
 MLS ID #7111004, Mark P. Abdel, RE/MAX Advantage Plus. NorthstarMLS as distributed by MLS GRID
 - $1,450,0005 bd4 ba4.8k sqft20583 Nevada Ave, Prior Lake, MN 55372For Sale
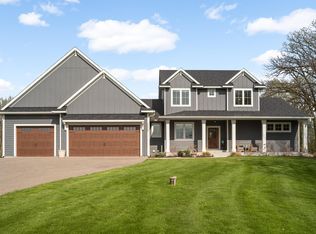 MLS ID #7069473, Scott M. Hutchinson, Re/Max Advantage Plus. NorthstarMLS as distributed by MLS GRID
 - $1,290,0004 bd4 ba4.3k sqft19475 Oak Grove Ave, Prior Lake, MN 55372For Sale
 MLS ID #7090506, Kevin Burns, RE/MAX Results. NorthstarMLS as distributed by MLS GRID
 - $1,200,0004 bd4 ba3.7k sqft2786 44th St W, Webster, MN 55088For SaleMLS ID #7111231, Isabella Thomas, eXp Realty. NorthstarMLS as distributed by MLS GRID
- $1,699,0003 bd3 ba3.8k sqft7947 207th St E, Prior Lake, MN 55372New ConstructionMLS ID #7109232, Craig Kanis, Prandium Group Real Estate. NorthstarMLS as distributed by MLS GRID
- $1,499,8505 bd4 ba4.7k sqft13305 Marystown Rd, Shakopee, MN 55379For SaleMLS ID #7080551, John M. Canny, RE/MAX Advantage Plus. NorthstarMLS as distributed by MLS GRID
- $1,049,9005 bd4 ba4.9k sqft6025 Century Ln, Prior Lake, MN 55372For SaleMLS ID #7082078, Al Richter, LPT Realty, LLC. NorthstarMLS as distributed by MLS GRID
- $1,600,0005 bd5 ba5.5k sqft7870 Bent Tree Cir, Prior Lake, MN 55372For SaleMLS ID #7092962, Jason Robert Zoellner, Edina Realty, Inc.. NorthstarMLS as distributed by MLS GRID
- $1,100,0004 bd3 ba2.5k sqft26180 Panama Ave, Webster, MN 55088For SaleMLS ID #7100277, Carolyn Madson, Edina Realty, Inc.. NorthstarMLS as distributed by MLS GRID
- $1,100,0005 bd4 ba4.6k sqft25735 Highview Ave, Farmington, MN 55024For SaleMLS ID #7109609, Carrie Ledermann, Edina Realty, Inc.. NorthstarMLS as distributed by MLS GRID
- $1,160,0004 bd4 ba4.5k sqft23171 Woodland Ridge Dr, Lakeville, MN 55044For SaleMLS ID #7060348, Benjamin Poehling, The Leo Agency. NorthstarMLS as distributed by MLS GRID
- $1,275,0005 bd5 ba5k sqft7525 Territory Pass, Lakeville, MN 55044For SaleMLS ID #7095969, Nicolas Tetner, Northstar Real Estate Associates. NorthstarMLS as distributed by MLS GRID
- $1,499,0004 bd4 ba3.3k sqft2790 S Shore Dr, Prior Lake, MN 55372For SaleMLS ID #7095202, Nathan F Turk, Stone Path Realty, LLC. NorthstarMLS as distributed by MLS GRID
- $1,200,0006 bd5 ba6k sqft21420 Crimson Ct, Lakeville, MN 55044For SaleMLS ID #7071524, Stephanie Spading, Edina Realty, Inc.. NorthstarMLS as distributed by MLS GRID
- $1,280,0004 bd4 ba5.5k sqft9721 Frontier Ln, Lakeville, MN 55044For SaleMLS ID #6800624, Steve Koleno, Beycome Brokerage Realty LLC. NorthstarMLS as distributed by MLS GRID
- $775,0004 bd3 ba3.4k sqft27100 Petes Hill Trl, Elko New Market, MN 55020For SaleMLS ID #7100739, David Saint Germain, MetroHomesMarket.com. NorthstarMLS as distributed by MLS GRID
- $1,250,0004 bd4 ba4.4k sqft25310 Willow Ct, New Prague, MN 56071For SaleMLS ID #7096669, Rodney D. Tietz, True Life Real Estate Solution. NorthstarMLS as distributed by MLS GRID
- $1,075,0004 bd5 ba4.3k sqft7500 Territory Pass, Lakeville, MN 55044For SaleMLS ID #7083827, Jason Robert Zoellner, Edina Realty, Inc.. NorthstarMLS as distributed by MLS GRID
- $1,499,9004 bd5 ba5.2k sqft15600 Logarto Ln, Burnsville, MN 55306For SaleMLS ID #7037012, Jay M. Hansen, Coldwell Banker Realty. NorthstarMLS as distributed by MLS GRID
