Rare opportunity in prestigious Windcrest! Situated on a nearly 1/3 acre lot, this sprawling 4 bedroom home is one of only a handful with back yard views of the gorgeous Windcrest Golf Course! Inside you'll find 3 living areas, 2 dining areas, and 2 primary suites! The oversized kitchen boasts cabinets galore and a built-in desk! The adjacent laundry room has a 1/2 bath and access to the back yard - an ideal layout for entertaining! The massive 2nd primary suite (added on circa ~2010) has its own HVAC system and an on-demand water heater! Its grand casement windows provide beautiful views of the fabulous back yard and Golf Course, while its oversized restroom showcases thoughtful design with accessibility in mind! The stunning 300+ square foot covered patio is an absolute show-stopper, providing an optimal space for you to take in the view!! This unique property is ready for you to personalize - its priced to move so schedule your showing soon!
Pending
$299,900
5645 Parkcrest Dr, Windcrest, TX 78239
4beds
2,929sqft
:
Get pre-qualified$2,176/mo
Single Family Residence
Built in 1971
0.31 Acres Lot
$297,000 Zestimate®
$102/sqft
$-- HOA
What's special
Built-in deskCabinets galoreOversized kitchen
- 34 days |
- 201 |
- 10 |
Likely to sell faster than
Zillow last checked:
Listing updated:
Listed by:
Rainbeau Presti TREC #550170 (210) 789-2005,
RE/MAX Preferred, REALTORS
Source: LERA MLS,MLS#: 1993787
Facts & features
Interior
Bedrooms & bathrooms
- Bedrooms: 4
- Bathrooms: 3
- Full bathrooms: 2
- 1/2 bathrooms: 1
Primary bedroom
- Features: Outside Access, Walk-In Closet(s), Ceiling Fan(s), Full Bath
- Area: 225
- Dimensions: 15 x 15
Bedroom
- Area: 352
- Dimensions: 22 x 16
Bedroom 2
- Area: 154
- Dimensions: 14 x 11
Bedroom 3
- Area: 143
- Dimensions: 13 x 11
Primary bathroom
- Features: Tub/Shower Combo, Shower Only, Single Vanity
- Area: 80
- Dimensions: 10 x 8
Dining room
- Area: 156
- Dimensions: 13 x 12
Family room
- Area: 300
- Dimensions: 20 x 15
Kitchen
- Area: 220
- Dimensions: 20 x 11
Living room
- Area: 225
- Dimensions: 15 x 15
Heating
- Central, Natural Gas
Cooling
- Two Central
Appliances
- Included: Built-In Oven, Dishwasher, Plumbed For Ice Maker, Gas Water Heater, Electric Cooktop
- Laundry: Laundry Room, Washer Hookup, Dryer Connection
Features
- Three Living Area, Separate Dining Room, Eat-in Kitchen, Two Eating Areas, High Speed Internet, Ceiling Fan(s), Chandelier
- Flooring: Carpet, Saltillo Tile, Wood, Laminate
- Windows: Window Coverings, Skylight(s)
- Has basement: No
- Number of fireplaces: 1
- Fireplace features: One, Family Room, Gas
Interior area
- Total interior livable area: 2,929 sqft
Property
Parking
- Total spaces: 2
- Parking features: Two Car Garage, Attached, Garage Door Opener
- Attached garage spaces: 2
Accessibility
- Accessibility features: Grab Bars in Bathroom(s), Stall Shower
Features
- Levels: One
- Stories: 1
- Patio & porch: Covered
- Pool features: None
Lot
- Size: 0.31 Acres
- Features: Curbs
- Residential vegetation: Mature Trees
Details
- Additional structures: Shed(s)
- Parcel number: 054740260020
Construction
Type & style
- Home type: SingleFamily
- Property subtype: Single Family Residence
Materials
- Brick, 4 Sides Masonry
- Foundation: Slab
- Roof: Composition
Condition
- As-Is,Pre-Owned
- New construction: No
- Year built: 1971
Utilities & green energy
- Electric: CPS
- Gas: CPS
- Sewer: BEXAR WCID10
- Water: BEXAR WCID10, Water System, Private Well
- Utilities for property: Cable Available, City Garbage service
Community & HOA
Community
- Features: Tennis Court(s), Golf, Playground, Jogging Trails, Sports Court, Basketball Court
- Subdivision: Windcrest
Location
- Region: Windcrest
Financial & listing details
- Price per square foot: $102/sqft
- Tax assessed value: $381,870
- Annual tax amount: $8,294
- Price range: $299.9K - $299.9K
- Date on market: 6/21/2026
- Cumulative days on market: 20 days
- Listing terms: Conventional,Cash
- Road surface type: Paved
Estimated market value
$297,000
$282,000 - $312,000
$2,507/mo
Price history
| Date | Event | Price |
|---|---|---|
| 7/8/2026 | Pending sale | $299,900$102/sqft |
Source:  LERA MLS #1993787 Report a problem LERA MLS #1993787 Report a problem | ||
| 6/25/2026 | Contingent | $299,900$102/sqft |
Source: LERA MLS #1993787 Report a problem | ||
| 6/21/2026 | Listed for sale | $299,900-14.1%$102/sqft |
Source: LERA MLS #1993787 Report a problem | ||
| 12/27/2025 | Listing removed | $349,000$119/sqft |
Source: LERA MLS #1882834 Report a problem | ||
| 7/10/2025 | Listed for sale | $349,000$119/sqft |
Source: LERA MLS #1882834 Report a problem | ||
Public tax history
| Year | Property taxes | Tax assessment |
|---|---|---|
| 2025 | $3,165 -16.8% | $381,870 +0.5% |
| 2024 | $3,802 +1.8% | $380,107 +10% |
| 2023 | $3,733 -27.6% | $345,552 +10% |
| 2022 | $5,158 +3.3% | $314,138 +10% |
| 2021 | $4,995 | $285,580 +7.9% |
| 2020 | $4,995 +0.5% | $264,620 +1.9% |
| 2019 | $4,970 | $259,640 +6.9% |
| 2018 | $4,970 +12.7% | $242,770 +10% |
| 2017 | $4,412 -2.5% | $220,700 -1.6% |
| 2016 | $4,524 +119% | $224,260 +6% |
| 2015 | $2,066 | $211,510 +14.8% |
| 2014 | $2,066 | $184,260 +5.6% |
| 2013 | -- | $174,540 +6.3% |
| 2012 | -- | $164,200 -1.3% |
| 2011 | -- | $166,390 +13% |
| 2010 | -- | $147,220 -3.2% |
| 2009 | -- | $152,160 -1.1% |
| 2008 | -- | $153,780 -1.9% |
| 2007 | -- | $156,810 +8.2% |
| 2006 | -- | $144,880 +7.6% |
| 2005 | -- | $134,670 |
| 2004 | -- | -- |
| 2003 | -- | -- |
| 2002 | -- | -- |
| 2001 | -- | -- |
| 2000 | -- | -- |
Find assessor info on the county website
Monthly payment
Est. payment
Payment breakdown
Explore the cost of this home by adjusting the details. Changes won't be saved.Climate risks
Neighborhood: 78239
Nearby schools
GreatSchools rating
- 3/10Windcrest Elementary SchoolGrades: PK-5Distance: 0.5 mi
- 4/10White Middle SchoolGrades: 6-8Distance: 1 mi
- 4/10Roosevelt High SchoolGrades: 9-12Distance: 1.2 mi
Schools provided by the listing agent
- Elementary: Windcrest
- Middle: White Ed
- High: Roosevelt
- District: North East I.S.D.
Source: LERA MLS. This data may not be complete. We recommend contacting the local school district to confirm school assignments for this home.
- $3,5005 bd3 ba3.2k sqft5641 Parkcrest Dr, Windcrest, TX 78239For Rent
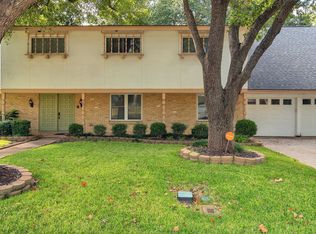
- $348,6003 bd2 ba2.9k sqft5649 Parkcrest Dr, Windcrest, TX 78239Off Market
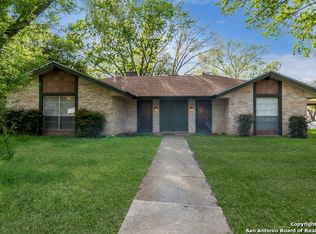
- $294,6003 bd2 ba2k sqft701 Windrock Dr, Windcrest, TX 78239Off Market
- $382,1003 bd3 ba2.2k sqft738 Winfield Cir, Windcrest, TX 78239Off Market
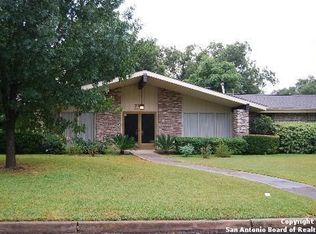
- $425,4004 bd3 ba3.2k sqft5637 Parkcrest Dr, Windcrest, TX 78239Off Market
- $338,7004 bd2 ba2.6k sqft705 Windrock Dr, Windcrest, TX 78239Off Market
- $329,8004 bd2 ba2.4k sqft729 Winfield Blvd, Windcrest, TX 78239Off Market
- $333,8004 bd2 ba2.4k sqft729 Winfield Blvd, San Antonio, TX 78239Off Market
A local agent can set up tours, give advice and negotiate with sellers.
Similar homes

- $299,0004 bd3 ba2.1k sqft602 Moorside, Windcrest, TX 78239For Sale
 MLS ID #1946356, Chad Hughes TREC #558993, Keller Williams Heritage. LERA MLS
 - $323,0004 bd3 ba2.2k sqft413 Golfcrest, Windcrest, TX 78239For Sale
 MLS ID #2001213, Ralph Rodriguez TREC #405644, Fellowship Real Estate, LLC. LERA MLS
 - $349,9004 bd2 ba2.2k sqft622 Sunhaven Dr, Windcrest, TX 78239For Sale
 MLS ID #1999225, Rainbeau Presti TREC #550170, RE/MAX Preferred, REALTORS. LERA MLS
 - $430,0004 bd3 ba2.4k sqft8706 Golden View, Windcrest, TX 78239For Sale
 MLS ID #1994234, Ruben Cavazos TREC #594497, Cavazos Realty Group LLC. LERA MLS
 - $379,9994 bd3 ba2.7k sqft6319 Lakewood Park, Windcrest, TX 78239For SaleMLS ID #1960491, Kiara Davis TREC #712222, Levi Rodgers Real Estate Group. LERA MLS
- $295,0004 bd4 ba2.3k sqft170 Sinclair Rd, San Antonio, TX 78222For SaleMLS ID #1999389, Kay Peck TREC #704389, eXp Realty. LERA MLS
- $300,0004 bd3 ba2.1k sqft8327 Athenian, Universal City, TX 78148For SaleMLS ID #1993373, Matthew Hurlbert TREC #610013, Texas Edge Realty. LERA MLS
- $310,0003 bd3 ba2.1k sqft7306 Hidden Hills N, San Antonio, TX 78244For SaleMLS ID #1946773, Tracy Lewis TREC #669885, Home Team of America. LERA MLS
- $265,9004 bd2 ba1.8k sqft6106 LITTLE BRANDYWINE CRK, San Antonio, TX 78233For SaleMLS ID #1957651, Doug Mollenkopf TREC #374911, RE/MAX Preferred, REALTORS. LERA MLS
- $234,7003 bd2 ba1.9k sqft10866 Royal, San Antonio, TX 78239For SaleMLS ID #1955749, Thomas Fentress TREC #350944, All City Real Estate. LERA MLS
- $315,0004 bd2 ba2.1k sqft6112 Rue Sophie St, San Antonio, TX 78238For SaleMLS ID #1997339, Lillie Handy Dominguez TREC #635771, eXp Realty. LERA MLS
- $199,0004 bd2 ba2.6k sqft8614 Ridge Pilot, San Antonio, TX 78239For SaleMLS ID #1930378, Asher Felcoff TREC #646713, Orchard Brokerage. LERA MLS
- $325,0004 bd3 ba2.5k sqft8338 DELPHIAN DR, Universal City, TX 78148For SaleMLS ID #1959194, Alexandra Berry TREC #834880, Century 21 Core Values. LERA MLS
- $239,0004 bd2 ba1.7k sqft12418 Bret Springs St, San Antonio, TX 78233For SaleMLS ID #1995548, Todd Avery TREC #385831, Engel & Volkers San Antonio. LERA MLS
- $309,0004 bd2 ba1.9k sqft302 Redcliff, San Antonio, TX 78216For SaleMLS ID #1967382, Cynthia Ramirez TREC #820173, eXp Realty. LERA MLS
- $245,0004 bd3 ba2.6k sqft7317 ESTRID TRL, San Antonio, TX 78244For SaleMLS ID #1996206, Daniel Cline TREC #729312, Keller Williams Realty. LERA MLS
- $249,9004 bd2 ba2.1k sqft6430 RIDGE FOREST DR, San Antonio, TX 78233For SaleMLS ID #1956451, Marisela Mutchler TREC #737479, NB Elite Realty. LERA MLS
- $270,0004 bd3 ba1.5k sqft4210 Knollpond, San Antonio, TX 78247For SaleMLS ID #1999188, Brian Montgomery TREC #611978, Vortex Realty. LERA MLS
- $315,0004 bd3 ba2.5k sqft404 CIRCLE STAR RD, Schertz, TX 78154For SaleMLS ID #1994512, Marc Dominguez TREC #626804, Redberry Realty. LERA MLS
- $317,0004 bd2 ba2.1k sqft3607 FALLS CREEK DR, San Antonio, TX 78230For SaleMLS ID #1993365, Patrick Freeman TREC #805592, Levi Rodgers Real Estate Group. LERA MLS
