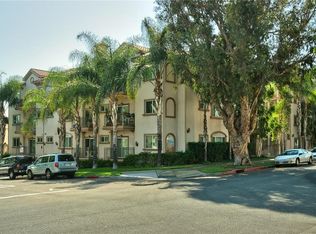
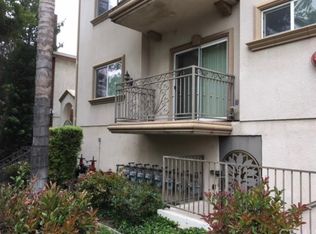
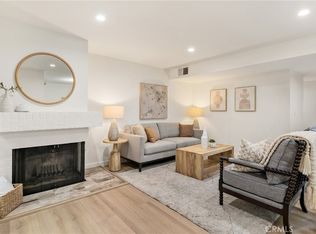
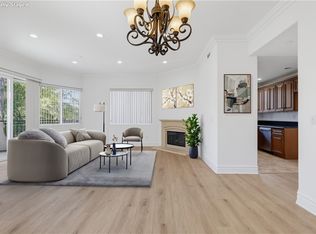
Stunning penthouse living in the heart of Burbank. Built in 2004, this beautifully updated 3-bedroom + den, 3.5-bathroom residence offers expansive living space with incredible city and mountain views. No expense was spared in the upgrades throughout the home, featuring a fully updated kitchen with natural limestone tile, fresh paint, recessed lighting, and designer finishes. All carpet has been removed and replaced with new engineered hardwood flooring throughout, giving the home a clean, modern feel while maintaining warmth and style. Tall ceilings and abundant natural light enhance the airy layout. The spacious living room centers around a cozy fireplace and flows seamlessly for everyday living and entertaining. The primary suite includes a private balcony, walk-in closet, and spacious bath. A secondary bedroom suite also offers its own private bathroom and balcony, with an additional bedroom and den providing flexible use for office or guest space. Additional features include central AC and heat, in-unit laundry, elevator access, and two tandem parking spaces in a gated garage.
Prime Burbank location just steps from Downtown Burbank’s shopping, dining, and entertainment. A rare penthouse opportunity in one of the city’s most desirable areas.
Under contract
Listed by: Coldwell Banker Hallmark • Arno Akhverdyan • Contact: 818-395-6142
$1,050,000
565 E San Jose Ave #Penthouse 1, Burbank, CA 91501
3beds
1,793sqft
Condominium
Built in 2004
-- sqft lot
$1,043,600 Zestimate®
$586/sqft
$375/mo HOA
What's special
- 63 days |
- 215 |
- 2 |
Zillow last checked:
Listing updated:
Listed by:
Arno Akhverdyan DRE #01891141 818-395-6142,
Coldwell Banker Hallmark
Source: CRMLS,MLS#: GD26135915 Originating MLS: California Regional MLS
Originating MLS: California Regional MLSFacts & features
Interior
Bedrooms & bathrooms
- Bedrooms: 3
- Bathrooms: 4
- Full bathrooms: 4
- Main level bathrooms: 4
- Main level bedrooms: 3
Rooms
- Room types: Laundry, Living Room, Primary Bathroom, Primary Bedroom, Other, Pantry
Bathroom
- Features: Bathtub, Granite Counters, Tub Shower
Kitchen
- Features: Quartz Counters, Self-closing Cabinet Doors, Self-closing Drawers
Other
- Features: Walk-In Closet(s)
Pantry
- Features: Walk-In Pantry
Heating
- Central
Cooling
- Central Air
Appliances
- Included: Dishwasher, Gas Oven
- Laundry: Washer Hookup, Gas Dryer Hookup
Features
- Balcony, Walk-In Pantry, Walk-In Closet(s)
- Flooring: Wood
- Windows: Double Pane Windows
- Has fireplace: Yes
- Fireplace features: Dining Room
- Common walls with other units/homes: 1 Common Wall,End Unit
Interior area
- Total interior livable area: 1,793 sqft
Property
Parking
- Total spaces: 2
- Parking features: Garage, Guest, Gated, Tandem
- Garage spaces: 2
Features
- Levels: One
- Stories: 1
- Entry location: 1
- Pool features: None
- Spa features: None
- Has view: Yes
- View description: City Lights, Mountain(s)
Lot
- Size: 0.4 Acres
- Features: Near Public Transit
Details
- Parcel number: 2455038073
- Special conditions: Standard
Construction
Type & style
- Home type: Condo
- Architectural style: Spanish
- Property subtype: Condominium
- Attached to another structure: Yes
Materials
- Roof: Flat,Tile
Condition
- Turnkey
- New construction: No
- Year built: 2004
Utilities & green energy
- Sewer: Sewer Tap Paid
- Water: Public
- Utilities for property: Electricity Connected, Natural Gas Connected, Sewer Connected, Water Connected
Community & HOA
Community
- Features: Park, Street Lights
- Security: Carbon Monoxide Detector(s), Key Card Entry, Smoke Detector(s)
HOA
- Has HOA: Yes
- Amenities included: Maintenance Grounds, Insurance, Trash, Water
- Services included: Sewer
- HOA fee: $375 monthly
- HOA name: Beven & Broke
- HOA phone: 626-243-4159
Location
- Region: Burbank
Financial & listing details
- Price per square foot: $586/sqft
- Tax assessed value: $970,000
- Date on market: 6/24/2026
- Cumulative days on market: 63 days
- Listing terms: Cash,Cash to New Loan,Conventional,FHA,Submit
Estimated market value
$1,043,600
$991,000 - $1.10M
$4,314/mo
Price history
| Date | Event | Price |
|---|---|---|
| 7/22/2026 | Contingent | $1,050,000$586/sqft |
Source:  CRMLS #GD26135915 Report a problem CRMLS #GD26135915 Report a problem | ||
| 6/24/2026 | Listed for sale | $1,050,000+8.2%$586/sqft |
Source: CRMLS #GD26135915 Report a problem | ||
| 9/2/2025 | Sold | $970,000-0.5%$541/sqft |
Source:  CLAW #25548295 Report a problem CLAW #25548295 Report a problem | ||
| 7/16/2025 | Contingent | $975,000$544/sqft |
Source: CLAW #25548295 Report a problem | ||
| 6/19/2025 | Listed for sale | $975,000+119.1%$544/sqft |
Source: CLAW #25548295 Report a problem | ||
| 1/15/2024 | Listing removed | -- |
Source:  CLAW #23-340193 Report a problem CLAW #23-340193 Report a problem | ||
| 12/16/2023 | Listed for rent | $3,900+2.6%$2/sqft |
Source: CLAW #23-340193 Report a problem | ||
| 11/21/2022 | Listing removed | -- |
Source: Zillow Rental Manager Report a problem | ||
| 10/27/2022 | Price change | $3,800-5%$2/sqft |
Source: Zillow Rental Manager Report a problem | ||
| 10/21/2022 | Price change | $4,000-4.8%$2/sqft |
Source: Zillow Rental Manager Report a problem | ||
| 10/15/2022 | Listed for rent | $4,200+20%$2/sqft |
Source: Zillow Rental Manager Report a problem | ||
| 5/28/2020 | Listing removed | $3,500$2/sqft |
Source: Century 21 Masters Walnut #BB20052563 Report a problem | ||
| 3/10/2020 | Listed for rent | $3,500+11.1%$2/sqft |
Source: PEAK Real Estate Network #BB20052563 Report a problem | ||
| 2/25/2018 | Listing removed | $3,150$2/sqft |
Source: PEAK Real Estate Network #BB18002801 Report a problem | ||
| 2/11/2018 | Price change | $3,150-4.5%$2/sqft |
Source: PEAK Real Estate Network #BB18002801 Report a problem | ||
| 1/5/2018 | Listed for rent | $3,300$2/sqft |
Source: PEAK Real Estate Network #BB18002801 Report a problem | ||
| 3/13/2009 | Sold | $445,000+2.5%$248/sqft |
Source: Public Record Report a problem | ||
| 12/19/2008 | Sold | $434,250$242/sqft |
Source: Public Record Report a problem | ||
Public tax history
| Year | Property taxes | Tax assessment |
|---|---|---|
| 2026 | -- | $970,000 +69.3% |
| 2025 | $6,554 +3.3% | $573,038 +2% |
| 2024 | $6,346 +1.1% | $561,803 +2% |
| 2023 | $6,279 +4.8% | $550,788 +2% |
| 2022 | $5,993 +0.5% | $539,989 +2% |
| 2021 | $5,964 +1.1% | $529,402 +1% |
| 2020 | $5,897 | $523,974 +2% |
| 2019 | $5,897 +3.7% | $513,701 +2% |
| 2018 | $5,686 | $503,630 +2% |
| 2017 | $5,686 +2.1% | $493,756 +2% |
| 2016 | $5,568 +3.3% | $484,075 +1.5% |
| 2015 | $5,391 +2.3% | $476,805 +2% |
| 2014 | $5,269 | $467,466 +21.1% |
| 2012 | -- | $386,000 -13.7% |
| 2011 | -- | $447,286 +0.8% |
| 2010 | -- | $443,944 -3.3% |
| 2009 | -- | $459,000 -20.6% |
| 2008 | -- | $578,357 +2% |
| 2007 | -- | $567,018 +2% |
| 2006 | -- | $555,900 |
Find assessor info on the county website
Monthly payment
Est. payment
Payment breakdown
Explore the cost of this home by adjusting the details. Changes won't be saved.Climate risks
Neighborhood: 91501
Nearby schools
GreatSchools rating
- 7/10Ralph Emerson Elementary SchoolGrades: K-5Distance: 0.2 mi
- 9/10John Muir Middle SchoolGrades: 6-8Distance: 0.5 mi
- 8/10Burbank High SchoolGrades: 9-12Distance: 0.4 mi
- $744,0002 bd3 ba1.3k sqft565 E San Jose Ave APT 104, Burbank, CA 91501Off Market
- $765,5003 bd3 ba1.3k sqft565 E San Jose Ave APT 106, Burbank, CA 91501Off Market
- $906,3003 bd4 ba1.7k sqft565 E San Jose Ave #PENTHOUSE 2, Burbank, CA 91501Off Market
- $800,5003 bd2 ba1.3k sqft565 E San Jose Ave APT 103, Burbank, CA 91501Off Market
- $810,6003 bd3 ba1.2k sqft565 E San Jose Ave APT 101, Burbank, CA 91501Off Market
- $717,7002 bd3 ba1.2k sqft565 E San Jose Ave APT 102, Burbank, CA 91501Off Market
- $714,1002 bd3 ba1.2k sqft565 E San Jose Ave APT 105, Burbank, CA 91501Off Market
- $829,3003 bd3 ba1.4k sqft565 E San Jose Ave APT 107, Burbank, CA 91501Off Market
A local agent can set up tours, give advice and negotiate with sellers.
Similar homes
- $719,0002 bd2 ba1.2k sqft441 E San Jose Ave Unit 111, Burbank, CA 91501For Sale
 MLS ID #AR26036958, Robby Moon, Moon Realty. CRMLS
 - $1,195,0003 bd4 ba1.9k sqft350 Bethany Rd, Burbank, CA 91504New Construction
 MLS ID #SR26141347, Shant Yeghikian, Sync Brokerage, Inc. CRMLS
 - $1,095,0003 bd3 ba1.8k sqft415 E Dryden St Unit 110, Glendale, CA 91207For Sale
 MLS ID #GD26165157, Daniel Mailyan, Re/Max Tri-City Realty. CRMLS
 - $975,0003 bd3 ba1.5k sqft1245 Grandview Ave APT 4, Glendale, CA 91201For Sale
 MLS ID #GD26143395, Arena Zeynali, JohnHart Real Estate. CRMLS
 - $875,0003 bd3 ba1.6k sqft1349 N Columbus Ave Unit 16, Glendale, CA 91202For SaleMLS ID #GD26148437, Arno Akhverdyan, Coldwell Banker Hallmark. CRMLS
- $825,0003 bd3 ba1.5k sqft6300 Honolulu Ave Unit 207, La Crescenta, CA 91214For SaleMLS ID #TR26160992, Maria Ellen Cupino, Coldwell Banker Envision. CRMLS
- $1,099,0003 bd4 ba2k sqft10929 Landale St Unit 4, North Hollywood, CA 91602For SaleMLS ID #CV26090093, Joshua Merideth, BHHS LIFESTYLE PROPERTIES. CRMLS
- $925,0003 bd3 ba1.8k sqft308 1/2 S Commonwealth Ave, Los Angeles, CA 90020For SaleMLS ID #GD26128574, Anthony Cannella, NextHome Grandview. CRMLS
- $1,049,0002 bd3 ba1.2k sqft12000 Goshen Ave APT 203, Los Angeles, CA 90049For SaleMLS ID #SB26167018, Gregory Eubanks Jr, Redfin Corporation. CRMLS
- $980,0003 bd3 ba1.7k sqft13440 Moorpark St APT 101, Sherman Oaks, CA 91423For SaleMLS ID #SR26139388, Tracey Pollack, Coldwell Banker Realty. CRMLS
- $1,100,0003 bd3 ba1.5k sqft118 N Kings Rd Unit 201, Los Angeles, CA 90048For SaleMLS ID #OC26094622, Wendy Lin, Presidential Incorporated. CRMLS
- $729,9992 bd3 ba1.5k sqft2905 Montrose Ave APT 610, Glendale, CA 91214For SaleMLS ID #SR26135601, Cade Cashman, Equity Union. CRMLS
- $949,0003 bd3 ba1.8k sqft11145 Sunshine Ter #102, Studio City, CA 91604For SaleMLS ID #SR26149676, Kara Katz, Compass. CRMLS
- $839,5002 bd3 ba1.2k sqft1541 S Bedford St APT 205, Los Angeles, CA 90035For SaleMLS ID #PF26179740, Chelsea Shang, Momentum Realty. CRMLS
- $875,0003 bd3 ba1.8k sqft5216 Yarmouth Ave Unit 307, Encino, CA 91316For SaleMLS ID #SR26158757, Marc Tahler, Rodeo Realty. CRMLS
- $968,0003 bd4 ba1.8k sqft53 Fano St APT A, Arcadia, CA 91006For SaleMLS ID #WS26167356, EMILY CHOU, KO TAI REALTY. CRMLS
- $819,0003 bd3 ba1.6k sqft5255 Coldwater Canyon Ave APT E, Sherman Oaks, CA 91401For SaleMLS ID #SR26169856, Shane Nichols, Rodeo Realty. CRMLS
- $1,129,0003 bd2 ba1.6k sqft1726 S Bentley Ave #403, Los Angeles, CA 90025For SaleMLS ID #OC26081582, Brian Harmatz, Landmark Realtors. CRMLS
- $950,0002 bd3 ba1.5k sqft813 N Martel Ave #2, Los Angeles, CA 90046For SaleMLS ID #AR26136604, Mulyani Ang, The One Luxury Properties. CRMLS
- $1,068,0003 bd3 ba1.8k sqft15556 Valerio St, Van Nuys, CA 91406For SaleMLS ID #GD26154606, Harout Aloyan, Coldwell Banker Hallmark. CRMLS
Local buyer's agents are ready to help
