Welcome to 565 Kell Place, Seaford – a beautifully updated and meticulously maintained 4-bedroom, 4-bath residence where luxury, comfort, and exceptional outdoor living come together. Thoughtfully redesigned in 2021, with quality craftsmanship throughout, this impressive home features radiant heat, spacious living areas, generously sized bedrooms, and a finished basement with outside separate entrance, offering flexibility for recreation, guests, a home office, or extended living. Step outside and discover a true backyard resort. The heated saltwater pool serves as the centerpiece of this incredible outdoor oasis, complemented by a sprawling covered patio designed for year-round enjoyment. The fully equipped outdoor kitchen creates the perfect setting for entertaining, while built-in heaters allow you to enjoy crisp fall evenings in comfort. After an unforgettable outdoor dining experience, relax in the inviting lounge area surrounding the built-in natural gas fire pit, where you can unwind, warm up, and take in the beautiful surroundings. Professionally maintained grounds with an in-ground sprinkler system add to the home’s appeal and ease of ownership. Whether hosting large gatherings or enjoying a quiet evening at home, every detail of this property has been thoughtfully curated to create an exceptional living experience. A rare opportunity to own a truly special home where indoor elegance meets extraordinary outdoor living.
*Taxes subject to confirmation
Pending
$1,195,950
565 Kell Place, Seaford, NY 11783
4beds
2,538sqft
Single Family Residence, Residential
Built in 1954
7,280 Square Feet Lot
$-- Zestimate®
$471/sqft
$-- HOA
What's special
- 29 days |
- 4,026 |
- 200 |
Likely to sell faster than
Zillow last checked:
Listing updated:
Listed by:
James A Netter Real Estate Inc 631-661-5100,
Kristine Rudner 631-661-5100,
Irene D. Lockel CBR 516-410-5944,
James A Netter Real Estate Inc
Source: OneKey® MLS as distributed by MLS GRID,MLS#: 1018434
Facts & features
Interior
Bedrooms & bathrooms
- Bedrooms: 4
- Bathrooms: 4
- Full bathrooms: 4
Other
- Description: Living Room, Dining Room, Eat in Kitchen, Den w/ FP Study/Bedroom, Full bath, laundry room w/sink, pantry
- Level: First
Other
- Description: Primary Ensuite with with 2 Walk in closets, Primary Bath with Walk in Shower, two additional bedrooms, full bathroom.
- Level: Second
Other
- Description: Full basement with playroom, pantry,storage, full bath and OSE
- Level: Basement
Heating
- Hot Air, Radiant, Radiant Floor
Cooling
- Central Air
Appliances
- Included: Convection Oven, Dishwasher, Dryer, Electric Oven, Gas Range, Refrigerator, Washer, Gas Water Heater, Wine Refrigerator
- Laundry: In Basement
Features
- First Floor Bedroom, First Floor Full Bath, Chefs Kitchen, Crown Molding, Double Vanity, Eat-in Kitchen, Formal Dining, Granite Counters, High Ceilings, His and Hers Closets, Open Floorplan, Pantry, Primary Bathroom, Recessed Lighting, Sound System, Speakers, Storage, Walk Through Kitchen, Walk-In Closet(s), Whole House Entertainment System
- Flooring: Tile, Wood
- Basement: Finished,Storage Space
- Attic: None
- Number of fireplaces: 1
- Fireplace features: Family Room, Gas
Interior area
- Total structure area: 2,538
- Total interior livable area: 2,538 sqft
Property
Parking
- Parking features: Driveway
- Has uncovered spaces: Yes
Features
- Levels: Two
- Patio & porch: Covered, Patio
- Exterior features: Fire Pit, Garden, Gas Grill, Lighting, Rain Gutters, Speakers
- Has private pool: Yes
- Pool features: Electric Heat, In Ground, Outdoor Pool, Pool Cover, Salt Water, Vinyl
- Fencing: Back Yard,Fenced
Lot
- Size: 7,280 Square Feet
- Features: Back Yard, Front Yard, Landscaped, Near Shops, Sprinklers In Front, Sprinklers In Rear
Details
- Additional structures: Cabana, Gazebo, Outbuilding, Outdoor Kitchen, Pergola, Pool House, Shed(s)
- Parcel number: 2089524650000250
- Special conditions: None
Construction
Type & style
- Home type: SingleFamily
- Architectural style: Colonial
- Property subtype: Single Family Residence, Residential
Materials
- HardiPlank Type
Condition
- Updated/Remodeled
- Year built: 1954
- Major remodel year: 2021
Utilities & green energy
- Sewer: Public Sewer
- Water: Public
- Utilities for property: Electricity Connected, Natural Gas Connected, Sewer Connected, Water Connected
Community & HOA
Community
- Security: Security Lights, Security System, Video Cameras
HOA
- Has HOA: No
Location
- Region: Seaford
Financial & listing details
- Price per square foot: $471/sqft
- Tax assessed value: $526,000
- Annual tax amount: $16,695
- Date on market: 6/25/2026
- Cumulative days on market: 25 days
- Listing agreement: Exclusive Right To Sell
- Exclusions: The Chandelier and Mirror in the Upstairs Bathroom
- Electric utility on property: Yes
Estimated market value
Not available
Estimated sales range
Not available
Not available
Price history
| Date | Event | Price |
|---|---|---|
| 7/10/2026 | Pending sale | $1,195,950$471/sqft |
Source:  OneKey® MLS as distributed by MLS GRID #1018434 Report a problem OneKey® MLS as distributed by MLS GRID #1018434 Report a problem | ||
| 7/5/2026 | Listing removed | $1,195,950$471/sqft |
Source: OneKey® MLS as distributed by MLS GRID #1018434 Report a problem | ||
| 6/25/2026 | Listed for sale | $1,195,950+181.4%$471/sqft |
Source: OneKey® MLS as distributed by MLS GRID #1018434 Report a problem | ||
| 2/13/2012 | Sold | $425,000-3.4%$167/sqft |
Source: Public Record Report a problem | ||
| 2/5/2008 | Sold | $440,000-2.2%$173/sqft |
Source: Public Record Report a problem | ||
| 11/16/2007 | Listed for sale | $449,900+85.9%$177/sqft |
Source: VLS Homes #1969224 Report a problem | ||
| 9/5/2001 | Sold | $242,000$95/sqft |
Source: Public Record Report a problem | ||
Public tax history
| Year | Property taxes | Tax assessment |
|---|---|---|
| 2024 | -- | $526 |
| 2023 | -- | $526 |
| 2022 | -- | $526 |
| 2021 | $13,539 +0.5% | -- |
| 2020 | $13,467 +12.3% | $841 |
| 2019 | $11,997 | $841 |
| 2018 | $11,997 +5% | $841 |
| 2017 | $11,424 +4.2% | $841 |
| 2016 | $10,969 +220.1% | $841 |
| 2015 | $3,427 +11.5% | $841 +4.6% |
| 2013 | $3,073 +2% | $804 |
| 2012 | $3,012 -49% | $804 |
| 2011 | $5,904 -7.2% | $804 -13.7% |
| 2010 | $6,363 | $932 -14.1% |
| 2009 | -- | $1,085 -0.9% |
| 2008 | -- | $1,095 +4.5% |
| 2006 | -- | $1,048 -41.2% |
| 2005 | -- | $1,782 -38.1% |
| 2004 | -- | $2,880 |
| 2003 | -- | $2,880 -46.2% |
| 2002 | -- | $5,350 |
| 2001 | -- | $5,350 |
| 2000 | -- | $5,350 |
Find assessor info on the county website
Monthly payment
Climate risks
Neighborhood: 11783
Nearby schools
GreatSchools rating
- 6/10Island Trees Middle SchoolGrades: 5-9Distance: 1 mi
- 9/10Island Trees High SchoolGrades: 9-12Distance: 0.9 mi
- 9/10Michael F Stokes SchoolGrades: 2-4Distance: 1.5 mi
Schools provided by the listing agent
- Elementary: Michael F Stokes School
- Middle: Island Trees Middle School
- High: Island Trees High School
Source: OneKey® MLS as distributed by MLS GRID. This data may not be complete. We recommend contacting the local school district to confirm school assignments for this home.
- $684,100-- bd1 ba1k sqft559 Kell Pl, Seaford, NY 11783Off Market
- $799,9994 bd4 ba2.3k sqft3837 Cordwood Ln, Seaford, NY 11783Pending

- $773,4004 bd1 ba1.1k sqft3847 Cordwood Ln, Seaford, NY 11783Off Market
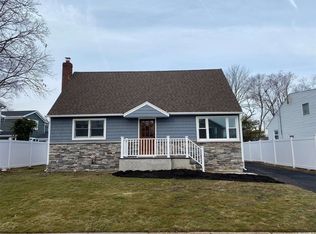
- $738,1003 bd1 ba1.1k sqft3853 Cordwood Ln, Seaford, NY 11783Off Market
- $782,4003 bd2 ba1.1k sqft3862 Clove Ct, Seaford, NY 11783Off Market
- $792,200-- bd2 ba1.5k sqft3878 Clove Ct, Seaford, NY 11783Off Market
- $860,000-- bd2 ba1.9k sqft566 Kell Pl, Seaford, NY 11783Off Market
- $845,6003 bd2 ba1.7k sqft560 Kell Pl, Seaford, NY 11783Off Market
A local agent can set up tours, give advice and negotiate with sellers.
Similar homes
- $1,099,0005 bd2 ba2.1k sqft737 Flowerdale Drive, Seaford, NY 11783For Sale
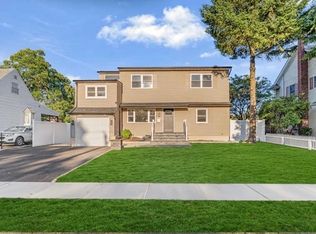
 MLS ID #1017093, Dilpreet Kaur, Listing by: Keller Williams Points North. OneKey® MLS as distributed by MLS GRID
 - $1,049,9994 bd3 ba2.2k sqft7 Mohawk Drive, Massapequa, NY 11758For Sale
 MLS ID #1010956, Angela Miranda, Listing by: Douglas Elliman Real Estate. OneKey® MLS as distributed by MLS GRID
 - $1,249,0004 bd3 ba2.2k sqft2488 Howard Road, North Bellmore, NY 11710For Sale
 MLS ID #1020488, Pal S. Dhillon CBR E-PRO, Listing by: HP Realty 1 LLC. OneKey® MLS as distributed by MLS GRID
 - $1,399,9995 bd4 ba3.2k sqft129 Tardy Lane S, Wantagh, NY 11793For Sale
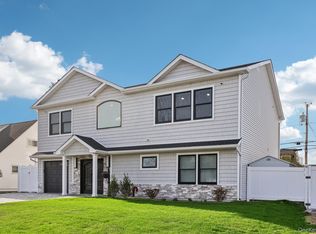 MLS ID #986857, Lisa A. Camarda CBR GRI, Listing by: RE/MAX Reliance. OneKey® MLS as distributed by MLS GRID
 - $1,149,0005 bd3 ba2.5k sqft119 Alhambra Road, Massapequa, NY 11758For SaleMLS ID #1001978, Salvatore Dicristo, Listing by: Signature Premier Properties. OneKey® MLS as distributed by MLS GRID
- $1,190,0004 bd3 ba2.4k sqft3 Sunrise Street, Plainview, NY 11803For SaleMLS ID #998642, Xerxes S. Novoa, Listing by: MAXURBAN Realty. OneKey® MLS as distributed by MLS GRID
- $1,025,0004 bd4 ba3.3k sqft859 Pine Avenue, West Islip, NY 11795For SaleMLS ID #1028295, Albert Jacabacci Jr, Listing by: Exit Realty Edge. OneKey® MLS as distributed by MLS GRID
- $1,188,8884 bd5 ba1.8k sqft99 Kuhl Avenue, Hicksville, NY 11801For SaleMLS ID #1009307, Sarbjeet Kaur CBR SFR SRS, Listing by: Sierra Homes Inc. OneKey® MLS as distributed by MLS GRID
- $1,299,0004 bd4 ba3k sqft27 Longwood Drive, South Huntington, NY 11746For SaleMLS ID #1017826, Mary D. Trester, Listing by: Charles Rutenberg Realty Inc. OneKey® MLS as distributed by MLS GRID
- $1,048,0004 bd3 ba2.2k sqft61 Cheshire Road, Bethpage, NY 11714For SaleMLS ID #981774, Rahul Jaggi, Listing by: Voro LLC. OneKey® MLS as distributed by MLS GRID
- $1,499,0004 bd3 ba2k sqft165 Brook Street, Garden City, NY 11530For SaleMLS ID #1025464, Suzanne Weis, Listing by: Compass Greater NY LLC. OneKey® MLS as distributed by MLS GRID
- $1,399,0005 bd4 ba3.2k sqft244 Water Lane S, Wantagh, NY 11793For SaleMLS ID #997642, Evelyn Villalona, Listing by: Douglas Elliman Real Estate. OneKey® MLS as distributed by MLS GRID
- $1,348,0004 bd3 ba1.7k sqft19 Evon Drive, Syosset, NY 11791For SaleMLS ID #1023692, Lara R. Raifman, Listing by: Compass Greater NY LLC. OneKey® MLS as distributed by MLS GRID
- $1,249,0005 bd4 ba3k sqft467 Hempstead Avenue, Rockville Centre, NY 11570For SaleMLS ID #1010851, Elizabeth A. Byrne, Listing by: Harms Real Estate Inc. OneKey® MLS as distributed by MLS GRID
- $949,0004 bd3 ba2.2k sqft81 Pearsall Avenue, Freeport, NY 11520For SaleMLS ID #1029182, Robert M. Bresil, Listing by: TDG Elite Realty Inc. OneKey® MLS as distributed by MLS GRID
- $995,0004 bd2 ba2k sqft1700 White Street, North Bellmore, NY 11710For SaleMLS ID #1002007, Edgard A. Acevedo, Listing by: Highline Real Estate Services. OneKey® MLS as distributed by MLS GRID
- $1,250,0004 bd4 ba2k sqft30 Alicia Court, Hempstead, NY 11550For SaleMLS ID #980474, Ricardo Manier CBR, Listing by: Compass Greater NY LLC. OneKey® MLS as distributed by MLS GRID
- $995,0004 bd2 ba1.7k sqft1716 White Street, North Bellmore, NY 11710For SaleMLS ID #987623, Sarika Gera CBR, Listing by: Charles Rutenberg Realty Inc. OneKey® MLS as distributed by MLS GRID
- $1,149,0004 bd3 ba2.3k sqft841 Willow Road, Franklin Square, NY 11010For SaleMLS ID #1015691, Imran Ali, Listing by: Winzone Realty Inc. OneKey® MLS as distributed by MLS GRID
- $1,499,7504 bd3 ba2.8k sqft30 Berger Avenue, Amityville, NY 11701For SaleMLS ID #1027328, Gina M. Walter, Listing by: Century 21 Cor Ace Realty Inc. OneKey® MLS as distributed by MLS GRID
