WOW! This one-of-a-kind property offers breathtaking views overlooking the Minnesota River Valley and is nestled on 2.57 heavily wooded acres in a quiet location with all the conveniences of city amenities just minutes away.
This move-in ready home features 4 bedrooms all on one level, 3 bathrooms, and an attached 3-car garage. The impressive gourmet kitchen was beautifully updated in 2021 with granite countertops, high-end stainless steel appliances, and a Butler's pantry, making it perfect for entertaining. Vaulted ceilings, a formal dining room, and a spacious living room with a wood-burning fireplace add warmth and character throughout the home. The luxurious primary suite includes a gas fireplace, walk-in shower, and private ¾ bath. You'll love the large main floor laundry room complete with excellent storage and an additional refrigerator. Relax year-round in the screened porch overlooking the private, wooded backyard where wildlife is abundant.
Wine enthusiasts will appreciate the custom wine cellar with built-in wine racks that stay with the home, along with three wine refrigerators included. The lower level offers a comfortable family room, den, and three large storage rooms providing plenty of space for hobbies and organization.
Recent updates provide peace of mind, including a new roof, gutters, and skylight in 2025, replacement windows in 2023, exterior staining completed in 2024, a new driveway in 2025, and a K-5 water filtration system.
Properties like this rarely become available—offering spectacular bluff-top views, privacy, luxury finishes, and quick possession if desired. This is truly a WOW property that must be seen to be appreciated!
Active
$824,900
565 Lakota Ln, Chaska, MN 55318
4beds
3,409sqft
:
Get pre-qualified$5,260/mo
Single Family
Built in 1967
2.57 Acres Lot
$811,400 Zestimate®
$242/sqft
$-- HOA
What's special
- 9 days |
- 682 |
- 42 |
Likely to sell faster than
Zillow last checked:
Listing updated:
Listed by:
Ryan B Lickfelt 320-224-7355,
Hometown Realty, Inc
Source: NorthstarMLS as distributed by MLS GRID,MLS#: 7085707
Facts & features
Interior
Bedrooms & bathrooms
- Bedrooms: 4
- Bathrooms: 3
- Full bathrooms: 1
- 3/4 bathrooms: 1
- 1/2 bathrooms: 1
Bedroom
- Level: Upper
- Area: 225 Square Feet
- Dimensions: 15x15
Bedroom 2
- Level: Upper
- Area: 108 Square Feet
- Dimensions: 12x9
Bedroom 3
- Level: Upper
- Area: 165 Square Feet
- Dimensions: 15x11
Bedroom 4
- Level: Upper
- Area: 154 Square Feet
- Dimensions: 14x11
Dining room
- Level: Main
- Area: 240 Square Feet
- Dimensions: 16x15
Exercise room
- Level: Basement
- Area: 165 Square Feet
- Dimensions: 15x11
Family room
- Level: Basement
- Area: 390 Square Feet
- Dimensions: 26x15
Kitchen
- Level: Main
- Area: 240 Square Feet
- Dimensions: 16x15
Living room
- Level: Main
- Area: 450 Square Feet
- Dimensions: 30x15
Other
- Level: Main
- Area: 192 Square Feet
- Dimensions: 16x12
Heating
- Forced Air
Cooling
- Central Air
Appliances
- Included: Dishwasher, Dryer, Exhaust Fan, Range, Refrigerator, Stainless Steel Appliance(s), Washer, Water Softener Owned
- Laundry: Laundry Room, Main Level
Features
- Basement: Full,Partially Finished
- Number of fireplaces: 2
- Fireplace features: Gas, Living Room, Primary Bedroom, Wood Burning
Interior area
- Total structure area: 4,849
- Total interior livable area: 3,409 sqft
- Finished area above ground: 1,675
- Finished area below ground: 1,734
Property
Parking
- Total spaces: 3
- Parking features: Attached, Asphalt, Garage Door Opener
- Attached garage spaces: 3
- Has uncovered spaces: Yes
Accessibility
- Accessibility features: None
Features
- Levels: Three Level Split
- Patio & porch: Porch, Screened
Lot
- Size: 2.57 Acres
- Dimensions: 2.57
- Features: Tree Coverage - Heavy
Details
- Foundation area: 1496
- Parcel number: 251300010
- Zoning description: Residential-Single Family
Construction
Type & style
- Home type: SingleFamily
- Property subtype: Single Family
Materials
- Roof: Age 8 Years or Less,Asphalt
Condition
- New construction: No
- Year built: 1967
Utilities & green energy
- Gas: Natural Gas
- Sewer: Private Sewer
- Water: Well
Community & HOA
Community
- Subdivision: Bluffview Add
HOA
- Has HOA: No
Location
- Region: Chaska
Financial & listing details
- Price per square foot: $242/sqft
- Tax assessed value: $704,700
- Annual tax amount: $7,933
- Date on market: 7/16/2026
Estimated market value
$811,400
$771,000 - $852,000
$3,626/mo
Price history
| Date | Event | Price |
|---|---|---|
| 7/20/2026 | Listed for sale | $824,900+17.8%$242/sqft |
Source:  NorthstarMLS as distributed by MLS GRID #7085707 Report a problem NorthstarMLS as distributed by MLS GRID #7085707 Report a problem | ||
| 2/28/2022 | Sold | $700,000$205/sqft |
Source: NorthstarMLS as distributed by MLS GRID #6141559 Report a problem | ||
| 2/5/2022 | Pending sale | $700,000$205/sqft |
Source: NorthstarMLS as distributed by MLS GRID #6141559 Report a problem | ||
| 1/22/2022 | Listed for sale | $700,000+59.1%$205/sqft |
Source: NorthstarMLS as distributed by MLS GRID #6141559 Report a problem | ||
| 11/19/2018 | Sold | $440,000-2%$129/sqft |
Source: NorthstarMLS as distributed by MLS GRID #4971769 Report a problem | ||
| 11/6/2018 | Pending sale | $449,000$132/sqft |
Source: Twin City Real Estate Team #4971769 Report a problem | ||
| 6/23/2018 | Listed for sale | $449,000-10.2%$132/sqft |
Source: RE/MAX ADVANTAGE PLUS #4971769 Report a problem | ||
| 8/16/2017 | Listing removed | $499,900$147/sqft |
Source: Lakes Sotheby's International Realty #4779267 Report a problem | ||
| 5/13/2017 | Price change | $499,900-9.1%$147/sqft |
Source: Lakes Sotheby's International Realty #4779267 Report a problem | ||
| 11/22/2016 | Listed for sale | $549,900$161/sqft |
Source: Lakes Sotheby's International Realty #4779267 Report a problem | ||
Public tax history
| Year | Property taxes | Tax assessment |
|---|---|---|
| 2025 | $7,210 +1.3% | $704,700 +5.2% |
| 2024 | $7,118 +25.9% | $669,700 +0.5% |
| 2023 | $5,652 +7.5% | $666,100 -39.6% |
| 2022 | $5,258 +3.5% | $1,103,000 +141.6% |
| 2021 | $5,080 -4.9% | $456,600 +0.9% |
| 2020 | $5,342 +7.1% | $452,600 -2.6% |
| 2019 | $4,990 | $464,500 +15.1% |
| 2017 | $4,990 +1.4% | $403,600 +11.1% |
| 2016 | $4,922 | $363,200 +4.2% |
| 2015 | $4,922 +2.9% | $348,400 +6.3% |
| 2014 | $4,782 -1.8% | $327,800 -2.1% |
| 2013 | $4,868 +0.4% | $334,900 +2.2% |
| 2012 | $4,848 +2.7% | $327,700 -3.1% |
| 2011 | $4,722 -8.8% | $338,100 |
| 2010 | $5,180 +6.7% | -- |
| 2009 | $4,856 -4.6% | $393,300 -3.8% |
| 2008 | $5,088 | $408,700 -0.7% |
| 2007 | -- | $411,492 +10% |
| 2005 | -- | $373,964 +1.1% |
| 2004 | -- | $369,811 |
| 2002 | -- | -- |
| 2001 | $4,013 +6.4% | -- |
| 2000 | $3,771 | -- |
Find assessor info on the county website
Monthly payment
Est. payment
Payment breakdown
Explore the cost of this home by adjusting the details. Changes won't be saved.Climate risks
Neighborhood: 55318
Nearby schools
GreatSchools rating
- 9/10Bluff Creek Elementary SchoolGrades: K-5Distance: 3.7 mi
- 9/10Chaska Middle School WestGrades: 6-8Distance: 3.3 mi
- 9/10Chanhassen High SchoolGrades: 9-12Distance: 2.7 mi
- $736,3004 bd3 ba2.4k sqft495 Lakota Ln, Chaska, MN 55318Off Market
- $1,191,1005 bd5 ba5k sqft575 Lakota Ln, Chaska, MN 55318Off Market
- $1,074,8005 bd5 ba4.8k sqft540 Lakota Ln, Chaska, MN 55318Off Market
- $880,1004 bd2 ba5.9k sqft445 Lakota Ln, Chaska, MN 55318Off Market

- $--4 bd2 ba2.7k sqft445 Lakota Ln STE B, Chaska, MN 55318Off Market
- $392,1004 bd2 ba2.7k sqft445 Lakota Ln STE A, Chaska, MN 55318Off Market
- $1,761,7005 bd5 ba6.6k sqft595 Lakota Ln, Chaska, MN 55318Off Market
- $905,3004 bd4 ba3.9k sqft425 Lakota Ln, Chaska, MN 55318Off Market
A local agent can set up tours, give advice and negotiate with sellers.
Similar homes
- $794,0004 bd4 ba2.4k sqft18677 Ponderosa Ct, Eden Prairie, MN 55347For Sale

 MLS ID #7114866, Lynette A Wheelock, Coldwell Banker Realty - Southwest Regional. NorthstarMLS as distributed by MLS GRID
 - $495,0004 bd4 ba2.9k sqft2133 Trumble Ct, Chaska, MN 55318For Sale
 MLS ID #7111191, Mitchel Herian, Kris Lindahl Real Estate. NorthstarMLS as distributed by MLS GRID
 - $769,9004 bd3 ba4.2k sqft2888 Forest Rdg, Chaska, MN 55318For Sale
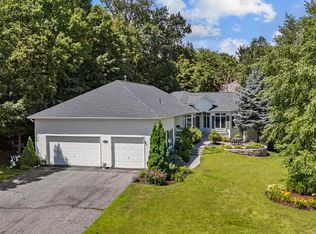 MLS ID #7100410, Thinh K Huynh, USA Dream Home Realty Inc. NorthstarMLS as distributed by MLS GRID
 - $749,9005 bd4 ba3.8k sqft1021 Wildwood Way, Chaska, MN 55318For Sale
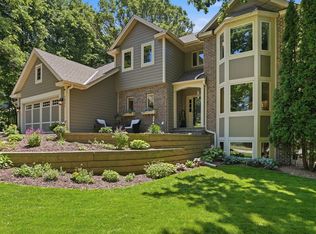 MLS ID #7067478, Samantha Mushitz, RE/MAX Advantage Plus. NorthstarMLS as distributed by MLS GRID
 - $684,9004 bd3 ba3.2k sqft245 Luisa Ct, Chaska, MN 55318For SaleMLS ID #7107422, Matthew G Lunde, Dwell Realty Partners, LLC. NorthstarMLS as distributed by MLS GRID
- $899,9004 bd4 ba5k sqft8850 Audubon Rd, Chanhassen, MN 55317For SaleMLS ID #7093479, John D Schuster, Coldwell Banker Realty - Southwest Regional. NorthstarMLS as distributed by MLS GRID
- $675,0005 bd4 ba3.1k sqft1801 Valley Ridge Trl S, Chanhassen, MN 55317For SaleMLS ID #7094762, Mark J Bartikoski, RE/MAX Results. NorthstarMLS as distributed by MLS GRID
- $679,0005 bd4 ba3k sqft9340 Cedar Forest Rd, Eden Prairie, MN 55347For SaleMLS ID #7115668, Ryan M Platzke, Coldwell Banker Realty - Southwest Regional. NorthstarMLS as distributed by MLS GRID
- $840,0005 bd5 ba4.2k sqft18658 Ponderosa Ct, Eden Prairie, MN 55347For SaleMLS ID #7070083, Ryan M Platzke, Coldwell Banker Realty - Southwest Regional. NorthstarMLS as distributed by MLS GRID
- $415,0004 bd3 ba2.1k sqft1434 Eastlake Dr, Chaska, MN 55318For SaleMLS ID #7111238, Joe Allen, Pemberton RE. NorthstarMLS as distributed by MLS GRID
- $775,0005 bd4 ba3.6k sqft8441 W Lake Dr, Chanhassen, MN 55317For SaleMLS ID #7106639, MN Real Estate Group, RE/MAX Advantage Plus. NorthstarMLS as distributed by MLS GRID
- $1,050,0005 bd5 ba4.7k sqft2866 Timberview Trl, Chaska, MN 55318For SaleMLS ID #7107966, Brian Gute, RE/MAX Advantage Plus. NorthstarMLS as distributed by MLS GRID
- $550,0005 bd3 ba3.2k sqft1132 Falls Cir, Chaska, MN 55318For SaleMLS ID #7057293, The Huerkamp Home Group, Keller Williams Preferred Rlty. NorthstarMLS as distributed by MLS GRID
- $746,0404 bd3 ba3.2k sqft1589 Norbert Ln, Shakopee, MN 55379New ConstructionNorthstarMLS as distributed by MLS GRID
- $549,9004 bd4 ba2.7k sqft2337 Manuela Dr, Chaska, MN 55318For SaleMLS ID #7098599, Rick Clark, Bridge Realty, LLC. NorthstarMLS as distributed by MLS GRID
- $849,9005 bd5 ba4.6k sqft8126 Pristine Pine Trl, Eden Prairie, MN 55347For SaleMLS ID #7099184, John D Schuster, Coldwell Banker Realty - Southwest Regional. NorthstarMLS as distributed by MLS GRID
- $679,9004 bd3 ba2.8k sqft8010 Spruce Trl, Eden Prairie, MN 55347For SaleMLS ID #7110031, Desrochers Realty Group, eXp Realty. NorthstarMLS as distributed by MLS GRID
- $659,9005 bd4 ba3k sqft2161 Colburn Dr, Shakopee, MN 55379For SaleMLS ID #7091253, David G Brown, Dave Brown, REALTORS. NorthstarMLS as distributed by MLS GRID
- $470,0004 bd2 ba2.4k sqft1484 Crest Dr, Chaska, MN 55318For SaleMLS ID #7079712, Barry Strelow, Edina Realty, Inc.. NorthstarMLS as distributed by MLS GRID
- $465,0004 bd2 ba1.9k sqft8033 Dakota Ln, Chanhassen, MN 55317For SaleMLS ID #7111045, John D Schuster, Coldwell Banker Realty - Southwest Regional. NorthstarMLS as distributed by MLS GRID
