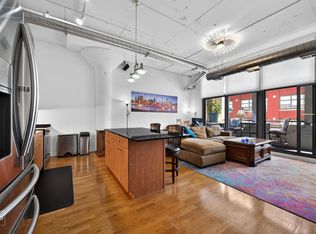
Sun-filled, move in ready, spacious 1-bedroom plus large den, 1.5-bath home offers hardwood floors throughout, soaring 11-foot ceilings, and a coveted south-facing exposure that floods the space with natural light through floor-to-ceiling windows. The open-concept layout features a recently refreshed kitchen with white cabinetry, butcher block countertops, stainless steel appliances, breakfast island, and seamless flow into the expansive living and dining areas. The versatile den provides ideal space for a home office, guest area, or additional living space. Thoughtful storage includes custom in-unit closets, a private storage room conveniently located on the same floor, and an additional storage crate. Enjoy city views from the oversized private balcony and the convenience of an in-unit washer and dryer. Located in a full-amenity building with 24-hour door staff, on-site management and maintenance, fitness center, rooftop sundeck with grills, and the renowned Q Room featuring bowling lanes, pool tables, ping pong, foosball, darts, lounge spaces, bar, and movie theater. Perfectly positioned in the heart of the West Loop near Union Station, Ogilvie, multiple CTA lines (blue, pink, orange and brown), expressways, world-class dining, shopping, entertainment, Whole Foods, Mariano's, Greektown, Randolph Street, and the Financial District. Heated garage parking included in price.
Contingent
$339,000
565 W Quincy St Unit 712, Chicago, IL 60661
1beds
868sqft
:
Get pre-qualified$3,301/mo
Condominium, Apartment, Single Family Residence
Built in ----
-- sqft lot
$-- Zestimate®
$391/sqft
$703/mo HOA
What's special
Breakfast islandCoveted south-facing exposureIn-unit washer and dryerRooftop sundeck with grillsCustom in-unit closetsOpen-concept layoutAdditional storage crate
- --
- on Zillow |
- 471
- views |
- 50
- saves |
Zillow last checked:
Listing updated:
Listed by:
Kristin Gonnella 773-619-0215,
Coldwell Banker Realty,
Phillip Weaver,
Coldwell Banker Realty
Source: MRED as distributed by MLS GRID,MLS#: 12681130
Facts & features
Interior
Bedrooms & bathrooms
- Bedrooms: 1
- Bathrooms: 2
- Full bathrooms: 1
- 1/2 bathrooms: 1
Rooms
- Room types: Den, Balcony/Porch/Lanai, Storage
Primary bedroom
- Features: Bathroom (Full)
- Level: Main
- Area: 132 Square Feet
- Dimensions: 12X11
Balcony porch lanai
- Level: Main
- Area: 95 Square Feet
- Dimensions: 5X19
Den
- Level: Main
- Area: 112 Square Feet
- Dimensions: 8X14
Dining room
- Level: Main
- Area: 187 Square Feet
- Dimensions: 17X11
Kitchen
- Features: Kitchen (Island, Updated Kitchen)
- Level: Main
- Area: 119 Square Feet
- Dimensions: 17X7
Living room
- Level: Main
- Area: 187 Square Feet
- Dimensions: 17X11
Storage
- Level: Main
- Area: 84 Square Feet
- Dimensions: 7X12
Heating
- Electric
Cooling
- Central Air
Appliances
- Included: Range, Microwave, Dishwasher, Refrigerator, Washer, Dryer, Disposal
- Laundry: Washer Hookup, In Unit
Features
- Open Floorplan
- Flooring: Hardwood
- Basement: None
Interior area
- Total structure area: 0
- Total interior livable area: 868 sqft
Property
Parking
- Total spaces: 1
- Parking features: Heated Garage, Yes, Attached, Garage
- Attached garage spaces: 1
Accessibility
- Accessibility features: No Disability Access
Details
- Parcel number: 17161130161048
- Special conditions: None
Construction
Type & style
- Home type: Condo
- Property subtype: Condominium, Apartment, Single Family Residence
Materials
- Brick, Glass, Concrete
Condition
- New construction: No
- Major remodel year: 2009
Utilities & green energy
- Sewer: Public Sewer
- Water: Lake Michigan, Public
Community & HOA
HOA
- Has HOA: Yes
- Services included: Water, Parking, Insurance, Doorman, Clubhouse, Exercise Facilities, Exterior Maintenance, Scavenger, Snow Removal
- HOA fee: $703 monthly
Location
- Region: Chicago
Financial & listing details
- Price per square foot: $391/sqft
- Tax assessed value: $342,020
- Annual tax amount: $6,812
- Date on market: 6/18/2026
- Ownership: Condo
Estimated market value
Not available
Estimated sales range
Not available
Not available
Price history
| Date | Event | Price |
|---|---|---|
| 2/4/2022 | Sold | $325,000+8.3%$374/sqft |
Source:  MRED as distributed by MLS GRID #11255717 Report a problem MRED as distributed by MLS GRID #11255717 Report a problem | ||
| 1/31/2022 | Pending sale | $300,000$346/sqft |
Source: MRED as distributed by MLS GRID #11255717 Report a problem | ||
| 12/29/2021 | Contingent | $300,000$346/sqft |
Source: MRED as distributed by MLS GRID #11255717 Report a problem | ||
| 11/16/2021 | Price change | $300,000-7.7%$346/sqft |
Source: MRED as distributed by MLS GRID #11255717 Report a problem | ||
| 10/26/2021 | Listed for sale | $325,000-2%$374/sqft |
Source: MRED as distributed by MLS GRID #11255717 Report a problem | ||
| 8/6/2018 | Sold | $331,750+4.3%$382/sqft |
Source: MRED as distributed by MLS GRID #09996901 Report a problem | ||
| 4/23/2015 | Sold | $318,000+26.2%$366/sqft |
Source: Public Record Report a problem | ||
| 6/8/2011 | Sold | $252,000$290/sqft |
Source: Public Record Report a problem | ||
Public tax history
| Year | Property taxes | Tax assessment |
|---|---|---|
| 2024 | -- | $34,202 +0.5% |
| 2023 | $7,206 +11.2% | $34,036 -2.2% |
| 2022 | $6,478 +2% | $34,810 |
| 2021 | $6,351 +13% | $34,810 +23.2% |
| 2020 | $5,622 +1.4% | $28,257 -8.6% |
| 2019 | $5,543 +1.7% | $30,925 |
| 2018 | $5,448 | $30,925 |
Find assessor info on the county website
Monthly payment
Est. payment
Payment breakdown
Explore the cost of this home by adjusting the details. Changes won't be saved.Climate risks
Neighborhood: West Loop Gate
Nearby schools
GreatSchools rating
- 8/10Skinner Elementary SchoolGrades: PK-8Distance: 0.9 mi
- 1/10Wells Community Academy High SchoolGrades: 9-12Distance: 2 mi
Schools provided by the listing agent
- District: 299
Source: MRED as distributed by MLS GRID. This data may not be complete. We recommend contacting the local school district to confirm school assignments for this home.
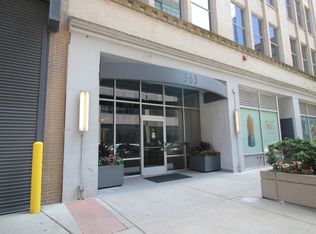
- $377,5002 bd2 ba1.2k sqft565 W Quincy St, Chicago, IL 60661Sold
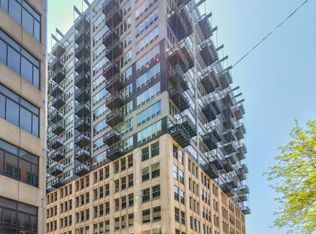
- $220,0001 bd1 ba-- sqft565 W Quincy St UNIT 912, Chicago, IL 60661Sold
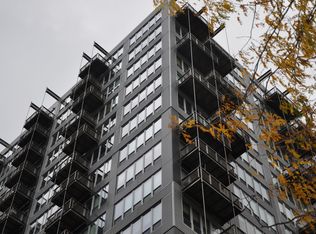
- $447,5002 bd2 ba1.1k sqft565 W Quincy St UNIT 1206, Chicago, IL 60661Sold
- $155,5901 bd1 ba750 sqft565 W Quincy St UNIT 1412, Chicago, IL 60661Off Market
- $295,0001 bd1 ba746 sqft565 W Quincy St UNIT 1701, Chicago, IL 60661Sold
- $161,0201 bd1 ba566 sqft565 W Quincy St UNIT 1713, Chicago, IL 60661Off Market
- $273,8002 bd2 ba1.2k sqft565 W Quincy St UNIT 1610, Chicago, IL 60661Off Market
- $311,1902 bd2 ba1.2k sqft565 W Quincy St UNIT 1807, Chicago, IL 60661Off Market
- $313,6002 bd2 ba1.2k sqft565 W Quincy St UNIT 1108, Chicago, IL 60661Off Market
A local agent can set up tours, give advice and negotiate with sellers.
Similar homes
- $375,0001 bd1 ba800 sqft740 W Fulton St APT 1112, Chicago, IL 60661New
 MLS ID #12710794, Roger Duarte Nevarez, Midwest SignatureProperties Co. MRED as distributed by MLS GRID
 - $350,0001 bd1 ba850 sqft728 W Jackson Blvd APT 724, Chicago, IL 60661Active
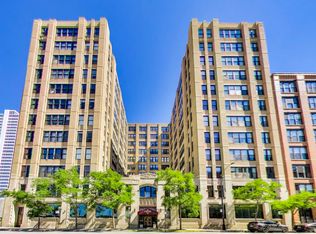 MLS ID #12685101, Anne Chantos, Coldwell Banker Realty. MRED as distributed by MLS GRID
 - $289,0001 bd1 ba850 sqft728 W Jackson Blvd APT 317, Chicago, IL 60661Active
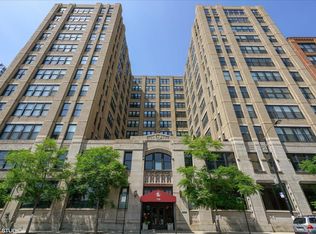 MLS ID #12678555, Elias Masud, Compass. MRED as distributed by MLS GRID
 - $279,0001 bd1 ba800 sqft625 W Jackson Blvd APT 606, Chicago, IL 60661Active
 MLS ID #12692229, Halina Pietraszek, Vision Realty Inc.. MRED as distributed by MLS GRID
 - $330,0001 bd1 ba1k sqft130 S Canal St APT 316, Chicago, IL 60606ActiveMLS ID #12660862, Christine Hancock, @properties Christie's International Real Estate. MRED as distributed by MLS GRID
- $389,9992 bd2 ba1.2k sqft1000 W 15th St Unit 326, Chicago, IL 60608NewMLS ID #12712579, Cory Tanzer, Option Premier LLC. MRED as distributed by MLS GRID
- $314,9001 bd1 ba810 sqft933 W Van Buren St APT 823, Chicago, IL 60607ActiveMLS ID #12708118, Melanie Giglio, Compass. MRED as distributed by MLS GRID
- $335,0002 bd2 ba1.1k sqft811 S Lytle St APT 110, Chicago, IL 60607ActiveMLS ID #12694014, Camie Cirrincione, Redfin Corporation. MRED as distributed by MLS GRID
- $325,0001 bd1 ba1k sqft520 S State St APT 1504, Chicago, IL 60605ActiveMLS ID #12696767, Christine Welch, Baird & Warner. MRED as distributed by MLS GRID
- $300,0001 bd1 ba850 sqft1600 S Indiana Ave Unit 1504, Chicago, IL 60616NewMLS ID #12710675, Robert Yoshimura, Compass. MRED as distributed by MLS GRID
- $364,0002 bd1 ba1k sqft1720 S Michigan Ave APT 2503, Chicago, IL 60616ActiveMLS ID #12700484, Alishja Ballard, @properties Christie's International Real Estate. MRED as distributed by MLS GRID
- $330,0001 bd1 ba950 sqft1000 W Washington Blvd Unit 411, Chicago, IL 60607ActiveMLS ID #12595686, Donald Huber, SRES, Compass. MRED as distributed by MLS GRID
- $389,9002 bd2 ba947 sqft210 S Des Plaines St #907, Chicago, IL 60607ActiveMLS ID #12625563, Wilfredo Nunez Jr, ABR,E-PRO,SFR, Compass. MRED as distributed by MLS GRID
- $399,9992 bd2 ba1.2k sqft2000 S Michigan Ave APT 103, Chicago, IL 60616NewMLS ID #12710428, Matt Laricy, Americorp, Ltd. MRED as distributed by MLS GRID
- $299,9991 bd1 ba850 sqft700 W Van Buren St APT 602, Chicago, IL 60607ActiveMLS ID #12669311, Jessica Coulson, Compass. MRED as distributed by MLS GRID
- $440,0002 bd2 ba1.1k sqft630 N Franklin St APT 709, Chicago, IL 60654NewMLS ID #12698316, Jean Walker, Redfin Corporation. MRED as distributed by MLS GRID
- $460,0002 bd2 ba933 sqft660 W Wayman St Unit 405B, Chicago, IL 60661ActiveMLS ID #12701198, Jeffrey Coros, Century 21 Circle. MRED as distributed by MLS GRID
- $349,9001 bd1 ba800 sqft1001 W Madison St APT 510, Chicago, IL 60607ActiveMLS ID #12673816, Brad Blumenthal, Compass. MRED as distributed by MLS GRID
- $425,0002 bd2 ba1.2k sqft1500 W Monroe St Unit 413, Chicago, IL 60607NewMLS ID #12657880, Christina Powers, Compass. MRED as distributed by MLS GRID
- $319,0002 bd2 ba1k sqft1500 W Monroe St Unit 205, Chicago, IL 60607ActiveMLS ID #12687255, Stacey Cortez, Best Chicago Properties, LLC. MRED as distributed by MLS GRID
