Experience the ease of single-level living in this thoughtfully designed Caldera Springs mountain retreat. Surrounded by towering Ponderosa pines, this 4-bedroom, 4-bath home offers a desirable split-bedroom floor plan, with the private primary suite separated from the guest bedrooms. Each bedroom features its own en-suite bath for comfort and privacy. Walls of windows fill the great room with natural light, highlighting vaulted ceilings with exposed beams, hardwood floors, and a dramatic floor-to-ceiling stone fireplace. The open living area flows into a well-appointed kitchen designed for gathering. Relax on the expansive patio with a private hot tub or enjoy Caldera Springs' golf, lakes, trails, pools, fitness, dining, and more. Transferable OLU permit. See attached OLU documents for requirements and details.
Pending
$999,900
56556 Caldera Springs Ct Lot 40, Bend, OR 97707
3beds
4baths
1,809sqft
Single Family Residence
Built in 2009
0.25 Acres Lot
$978,400 Zestimate®
$553/sqft
$747/mo HOA
What's special
Single-level livingDramatic floor-to-ceiling stone fireplaceHardwood floorsDesirable split-bedroom floor plan
- 36 days
- 1,302
- 73
Likely to sell faster than
Zillow last checked:
Listing updated:
Listed by:
Engel & Voelkers Bend 541-350-8256
Source: Oregon Datashare,MLS#: 220227394
Facts & features
Interior
Bedrooms & bathrooms
- Bedrooms: 3
- Bathrooms: 4
Heating
- Forced Air
Cooling
- Central Air
Appliances
- Included: Dishwasher, Disposal, Dryer, Microwave, Oven, Range, Range Hood, Refrigerator, Washer, Water Heater
Features
- Smart Lock(s), Bidet, Breakfast Bar, Built-in Features, Double Vanity, Dry Bar, Granite Counters, Kitchen Island, Open Floorplan, Primary Downstairs, Soaking Tub, Solid Surface Counters, Tile Counters, Tile Shower, Vaulted Ceiling(s)
- Flooring: Carpet, Hardwood, Stone, Tile
- Windows: Double Pane Windows, Vinyl Frames
- Basement: None
- Has fireplace: Yes
- Fireplace features: Gas, Great Room
- Common walls with other units/homes: No Common Walls
Interior area
- Total structure area: 1,809
- Total interior livable area: 1,809 sqft
Property
Parking
- Total spaces: 2
- Parking features: Asphalt, Attached, Driveway, Garage Door Opener, Shared Driveway
- Attached garage spaces: 2
- Has uncovered spaces: Yes
Features
- Levels: One
- Stories: 1
- Patio & porch: Patio
- Spa features: Indoor Spa/Hot Tub, Spa/Hot Tub
- Has view: Yes
- View description: Forest, Neighborhood, Park/Greenbelt, Territorial
Lot
- Size: 0.25 Acres
- Features: Landscaped, Level, Native Plants, Wooded
Details
- Parcel number: 259941
- Zoning description: F2
- Special conditions: Standard
Construction
Type & style
- Home type: SingleFamily
- Architectural style: Northwest,Traditional
- Property subtype: Single Family Residence
Materials
- Frame
- Foundation: Concrete Perimeter
- Roof: Composition
Condition
- New construction: No
- Year built: 2009
Details
- Builder name: SUN FOREST CONSTRUCTION
Utilities & green energy
- Sewer: Public Sewer
- Water: Public
Community & HOA
Community
- Features: Pool, Pickleball, Access to Public Lands, Park, Playground, Short Term Rentals Allowed, Sport Court, Tennis Court(s), Trail(s)
- Security: Carbon Monoxide Detector(s), Smoke Detector(s)
- Subdivision: Caldera Springs
HOA
- Has HOA: Yes
- Amenities included: Clubhouse, Fitness Center, Gated, Park, Pickleball Court(s), Playground, Pool, Resort Community, Restaurant, Snow Removal, Sport Court, Tennis Court(s), Trail(s)
- HOA fee: $1,920 quarterly
- Second HOA fee: $1,280 annually
Location
- Region: Bend
Financial & listing details
- Price per square foot: $553/sqft
- Annual tax amount: $5,221
- Date on market: 8/21/2026
- Cumulative days on market: 36 days
- Listing terms: Cash,Conventional,FHA,VA Loan
- Inclusions: Fully Furnished, Refrigerator, Washer / Dryer
- Exclusions: Contact Listing Agent
- Road surface type: Paved
Estimated market value
$978,400
$929,000 - $1.03M
$3,061/mo
Price history
| Date | Event | Price |
|---|---|---|
| 9/24/2026 | Pending sale | $999,900$553/sqft |
Source:  Oregon Datashare #220227394 Report a problem Oregon Datashare #220227394 Report a problem | ||
| 8/21/2026 | Listed for sale | $999,900$553/sqft |
Source: Oregon Datashare #220227394 Report a problem | ||
Public tax history
Tax history is unavailable.
Monthly payment
Est. payment
Payment breakdown
Explore the cost of this home by adjusting the details. Changes won't be saved.Climate risks
Neighborhood: Sunriver
- $1,124,1003 bd4 ba1.8k sqft56556 Caldera Springs Ct, Bend, OR 97707Off Market
- $1,300,5003 bd2 ba2.6k sqft56554 Caldera Springs Ct, Bend, OR 97707Off Market
- $1,245,6003 bd2 ba2.6k sqft56562 Caldera Springs Ct, Bend, OR 97707Off Market
- $1,347,6004 bd5 ba2.6k sqft56544 Caldera Springs Ct, Bend, OR 97707Off Market
Similar homes
- $998,0003 bd2 ba1.9k sqft17051 Upland Rd, Bend, OR 97707For Sale

 MLS ID #220226935, Debra Ann Mortimore, Sunriver Realty. Oregon Datashare
 - $1,020,0003 bd3 ba2.3k sqft57716 Vine Maple Ln, Sunriver, OR 97707For Sale
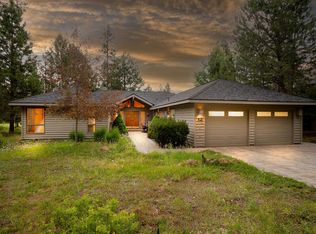 MLS ID #220227292, Jenn L Schaake, Cascade Hasson SIR. Oregon Datashare
 - $779,0003 bd2 ba1.7k sqft17476 Rail Dr, Bend, OR 97707For Sale
 MLS ID #220227405, Kimberly D Riley Pc, Cascade Hasson SIR. Oregon Datashare
 - $1,049,0004 bd3 ba2.1k sqft17039 Cooper Dr, Bend, OR 97707For Sale
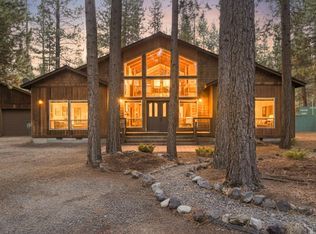 MLS ID #220216127, Haley Ann Overton, Real Broker. Oregon Datashare
 - $1,454,0003 bd3 ba2.4k sqft56311 Fireglass Loop, Bend, OR 97707For SaleMLS ID #220228217, Kimberly Powell, Cascade Hasson SIR. Oregon Datashare
- $978,0004 bd3 ba2.1k sqft57627 Cultus Ln #8, Sunriver, OR 97707For SaleMLS ID #220220064, Amy Campbell, Sunriver Realty. Oregon Datashare
- $875,0003 bd3 ba1.8k sqft17704 Rogue Ln, Sunriver, OR 97707For SaleMLS ID #220227916, Christopher Hughson, Oregon Realty Advisors, Inc.. Oregon Datashare
- $1,075,0003 bd4 ba2.4k sqft57665 Aspen Ln, Sunriver, OR 97707For SaleMLS ID #220221428, Keith Petersen, Century 21 North Homes Realty. Oregon Datashare
- $1,075,0003 bd3 ba2k sqft57785 Ribes Ln #4, Bend, OR 97707For SaleMLS ID #220225499, Tia Orman, Cascade Hasson SIR. Oregon Datashare
- $849,0003 bd2 ba1.8k sqft55471 Richard Way, Bend, OR 97707For SaleMLS ID #220227992, Keith Petersen, Century 21 North Homes Realty. Oregon Datashare
- $925,0004 bd3 ba2.3k sqft17777 Topflite Ln, Sunriver, OR 97707For SaleMLS ID #220224272, Nola Jean Horton-Jones, Cascade Hasson SIR. Oregon Datashare
- $1,100,0003 bd2 ba2k sqft56019 Snow Goose Rd, Bend, OR 97707For SaleMLS ID #220210823, Emily White, Sunriver Realty. Oregon Datashare
- $955,0004 bd2 ba2k sqft16785 Stage Stop Dr, Bend, OR 97707For SaleMLS ID #220224149, Scott Eversaul, MORE Realty, Inc.. Oregon Datashare
- $820,0003 bd3 ba1.9k sqft17855 Lava Butte Ln, Sunriver, OR 97707For SaleMLS ID #220228387, Brook Gardner, Stellar Realty Northwest. Oregon Datashare
- $989,0003 bd4 ba2.1k sqft57129 Evergreen #44, Sunriver, OR 97707For SaleMLS ID #220221557, Amy Campbell, Sunriver Realty. Oregon Datashare
- $949,0004 bd3 ba2.2k sqft17822 Big Leaf Ln, Sunriver, OR 97707For SaleMLS ID #220217750, Kyle Hoak, Berkshire Hathaway SR. Oregon Datashare
- $1,100,0003 bd2 ba2.5k sqft4 Bunker Ln, Bend, OR 97707For SaleMLS ID #220223367, Kelly Radcliffe Winch, Cascade Hasson SIR. Oregon Datashare
- $899,0004 bd3 ba2k sqft57742 Wallowa Loop, Sunriver, OR 97707For SaleMLS ID #220222167, Nola Jean Horton-Jones, Cascade Hasson SIR. Oregon Datashare
- $897,0003 bd2 ba2.2k sqft57781 Blue Goose Ln #4, Bend, OR 97707For SaleMLS ID #220219141, Shannon J Gleasman, Bennington Properties LLC. Oregon Datashare
- $825,0003 bd2 ba1.7k sqft57824 Alberello Ct, Sunriver, OR 97707For SaleMLS ID #220229063, Robyn Grimes Tuttle, Premiere Property Group, LLC. Oregon Datashare
