Beautifully maintained 5-bedroom, 4-bath home offering 3,091 square feet of living space on a .34-acre lot in the Mehiville School District. Designed for both everyday living and entertaining, the open floor plan features hardwood floors, a spacious great room with fireplace and bullt-in cabinetry, a bright kitchen with stainless steel appliances, center Island, abundant cabinetry, and both formal and casual dining spaces. An adjoining hearth room provides a cozy retreat. The main-floor primary suite features a large walk-in closet, dual vanities, soaking tub, and separate shower. Main-floor laundry and an oversized 3-car garage add convenience and storage. Upstairs, a versatile loft offers space for a home office, playroom, or media area. Four additional bedrooms provide plenty of room for family and guests, one with convenient ensuite full bath and two sharing a jack-and-jill with double sinks. A standout feature of this home is that all five bedrooms include walk-in closets. The unfinished lower level offers excellent storage and future finishing potential. Outside, enjoy a fenced backyard with mature landscaping, expanded patio space, multiple seating areas, and utility connections already in place for a future spa. Recent improvements include hardwood floors, roof replacement, electrical upgrades, and expanded outdoor living areas. Additional features include extensive millwork, central vacuum, and an in-around sprinkler system.
Pending
Listed by: Dielmann Sotheby's International Realty • Jim Knight
Price cut: $10K (6/30)
$575,000
5657 Banez Dr, Saint Louis, MO 63128
5beds
3,091sqft
:
Get pre-qualified$3,980/mo
Single Family Residence
Built in 2006
0.34 Acres Lot
$-- Zestimate®
$186/sqft
$150/mo HOA
What's special
Open floor planMain-floor primary suiteLarge walk-in closetRoof replacementDual vanitiesHardwood floorsSeparate shower
- 43 days |
- 143 |
- 1 |
Likely to sell faster than
Zillow last checked:
Listing updated:
Listed by:
Jim Knight 314-651-9506,
Dielmann Sotheby's International Realty
Source: MARIS,MLS#: 26035510 Originating MLS: St. Louis Association of REALTORS
Originating MLS: St. Louis Association of REALTORSFacts & features
Interior
Bedrooms & bathrooms
- Bedrooms: 5
- Bathrooms: 4
- Full bathrooms: 3
- 1/2 bathrooms: 1
- Main level bathrooms: 2
- Main level bedrooms: 1
Heating
- Forced Air
Cooling
- Central Air
Appliances
- Included: Gas Cooktop, Dishwasher, Disposal, Microwave, Free-Standing Range
Features
- Bookcases, Built-in Features, Double Vanity, Eat-in Kitchen, Granite Counters, Open Floorplan, Separate Shower, Walk-In Closet(s)
- Flooring: Hardwood
- Basement: Concrete,Full,Sump Pump
- Number of fireplaces: 2
- Fireplace features: Gas Log
Interior area
- Total structure area: 3,091
- Total interior livable area: 3,091 sqft
- Finished area above ground: 3,091
Property
Parking
- Total spaces: 3
- Parking features: Garage - Attached
- Attached garage spaces: 3
Features
- Levels: One and One Half
- Patio & porch: Patio
- Fencing: Fenced,Gate,Perimeter,Privacy,Vinyl
- Has view: Yes
- View description: Trees/Woods
Lot
- Size: 0.34 Acres
- Features: Back Yard, Cul-De-Sac, Interior Lot, Many Trees, Sprinklers In Front, Sprinklers In Rear
Details
- Parcel number: 31L230804
- Special conditions: Standard
Construction
Type & style
- Home type: SingleFamily
- Architectural style: Traditional
- Property subtype: Single Family Residence
Materials
- Brick, Vinyl Siding
- Roof: Architectural Shingle
Condition
- Year built: 2006
Utilities & green energy
- Electric: Ameren
- Sewer: Public Sewer
- Water: Public
- Utilities for property: Cable Available, Electricity Connected, Natural Gas Connected, Phone Available, Sewer Available, Sewer Connected
Community & HOA
Community
- Subdivision: Angies Court
HOA
- Has HOA: Yes
- HOA fee: $150 monthly
- HOA name: Angies Court
Location
- Region: Saint Louis
Financial & listing details
- Price per square foot: $186/sqft
- Tax assessed value: $587,900
- Annual tax amount: $6,953
- Date on market: 6/18/2026
- Cumulative days on market: 44 days
- Listing terms: Cash,Conventional
- Electric utility on property: Yes
Estimated market value
Not available
Estimated sales range
Not available
Not available
Price history
| Date | Event | Price |
|---|---|---|
| 6/30/2026 | Pending sale | $575,000$186/sqft |
Source:  MARIS #26035510 Report a problem MARIS #26035510 Report a problem | ||
| 6/30/2026 | Price change | $575,000-1.7%$186/sqft |
Source: MARIS #26035510 Report a problem | ||
| 6/18/2026 | Listed for sale | $585,000+42.7%$189/sqft |
Source: MARIS #26035510 Report a problem | ||
| 12/13/2017 | Sold | -- |
Source: MARIS #17040666 Report a problem | ||
| 11/5/2017 | Pending sale | $409,900$133/sqft |
Source: Coldwell Banker Gundaker - Jefferson County #17040666 Report a problem | ||
| 10/28/2017 | Price change | $409,900-1.2%$133/sqft |
Source: Coldwell Banker Gundaker - Jefferson County #17040666 Report a problem | ||
| 9/30/2017 | Price change | $414,900-1%$134/sqft |
Source: Coldwell Banker Gundaker - Jefferson County #17040666 Report a problem | ||
| 9/22/2017 | Price change | $418,900-0.2%$136/sqft |
Source: Coldwell Banker Gundaker - Jefferson County #17040666 Report a problem | ||
| 8/23/2017 | Price change | $419,900-2.3%$136/sqft |
Source: Coldwell Banker Gundaker - Jefferson County #17040666 Report a problem | ||
| 7/11/2017 | Price change | $429,900-2.1%$139/sqft |
Source: Coldwell Banker Gundaker - Jefferson County #17040666 Report a problem | ||
| 6/2/2017 | Price change | $439,000-2.4%$142/sqft |
Source: Coldwell Banker Gundaker - Jefferson County #17040666 Report a problem | ||
| 5/19/2017 | Listed for sale | $450,000$146/sqft |
Source: Coldwell Banker Gundaker - Jefferson County #17040666 Report a problem | ||
| 2/12/2007 | Sold | -- |
Source: Public Record Report a problem | ||
Public tax history
| Year | Property taxes | Tax assessment |
|---|---|---|
| 2025 | $6,953 +6.9% | $111,710 +15% |
| 2024 | $6,503 +1.3% | $97,110 |
| 2023 | $6,420 +21.1% | $97,110 +20.5% |
| 2022 | $5,302 +3.3% | $80,560 |
| 2021 | $5,130 -5.8% | $80,560 -1% |
| 2020 | $5,445 -1.8% | $81,360 |
| 2019 | $5,545 | $81,360 +8.4% |
| 2018 | $5,545 | $75,050 |
| 2017 | $5,545 +0.1% | $75,050 +11.7% |
| 2016 | $5,538 +7.1% | $67,200 |
| 2015 | $5,170 | $67,200 +14% |
| 2014 | $5,170 +22.9% | $58,960 |
| 2013 | $4,208 | $58,960 -10.3% |
| 2012 | -- | $65,760 |
| 2011 | -- | $65,760 -11.1% |
| 2010 | $4,765 +4.2% | $73,930 |
| 2009 | $4,573 +3.4% | $73,930 -14.7% |
| 2008 | $4,422 +310.4% | $86,660 +338.6% |
| 2007 | $1,078 | $19,760 +17.6% |
| 2006 | $1,078 +1072.7% | $16,800 +1108.6% |
| 2005 | $92 | $1,390 |
Find assessor info on the county website
Monthly payment
Est. payment
Payment breakdown
Explore the cost of this home by adjusting the details. Changes won't be saved.Climate risks
Neighborhood: 63128
Nearby schools
GreatSchools rating
- 10/10Hagemann Elementary SchoolGrades: K-5Distance: 1.4 mi
- 9/10Washington Middle SchoolGrades: 6-8Distance: 1.2 mi
- 5/10Mehlville High SchoolGrades: 9-12Distance: 4.1 mi
Schools provided by the listing agent
- Elementary: Hagemann Elem.
- Middle: Washington Middle
- High: Mehlville High School
Source: MARIS. This data may not be complete. We recommend contacting the local school district to confirm school assignments for this home.
- $401,9003 bd2 ba2.1k sqft5656 Wieland Dr, Saint Louis, MO 63128Off Market
- $344,5003 bd2 ba1.7k sqft5662 Wieland Dr, Saint Louis, MO 63128Off Market
- $---- bd-- ba-- sqft5642 Banez Dr, Saint Louis, MO 63128Off Market
- $452,4004 bd3 ba2.2k sqft5650 Wieland Dr, Saint Louis, MO 63128Off Market
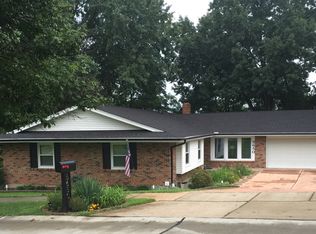
- $420,3003 bd2 ba2.2k sqft5675 Banez Dr, Saint Louis, MO 63128Off Market
- $650,6004 bd4 ba3.1k sqft5643 Banez Dr, Saint Louis, MO 63128Off Market
- $363,4003 bd2 ba1.8k sqft4657 Karamar Dr, Saint Louis, MO 63128Off Market
- $435,1003 bd2 ba3k sqft5668 Wieland Dr, Saint Louis, MO 63128Off Market
A local agent can set up tours, give advice and negotiate with sellers.
A local lender can help you make sure your offer is ready when you are.
Similar homes
- $599,0003 bd3 ba2.7k sqft9860 Bridle Trail Ln, Saint Louis, MO 63128For Sale

 MLS ID #26045304, Jessica Fillingham, Realty One Group Trifecta. MARIS
 - $495,0004 bd3 ba2.9k sqft4568 Braungate Dr, Saint Louis, MO 63128For Sale
 MLS ID #26019994, Trudy M Pagano, Nettwork Global. MARIS
 - $425,0004 bd3 ba1.9k sqft5241 Brass Lantern Pl, Saint Louis, MO 63128For Sale
 MLS ID #26028484, Catherine A Pfeiffer, Vancil Brothers Realty. MARIS
 - $445,0004 bd4 ba3.5k sqft5639 Cliff Cave Crossing Dr, Saint Louis, MO 63129For Sale
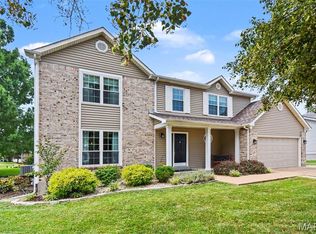 MLS ID #26047351, Melissa N Armbruster, Principle Realty Solutions. MARIS
 - $499,9004 bd3 ba2.5k sqft10209 Tesson Valley Ct, Saint Louis, MO 63123For SaleMLS ID #26046245, Mark E Sasser, Keller Williams Realty St. Louis. MARIS
- $500,0004 bd4 ba2.5k sqft3149 Crystal Lake Dr, Saint Louis, MO 63129For SaleMLS ID #26043288, Stacey Lacroix, Strano & Associates. MARIS
- $550,0005 bd4 ba3.9k sqft101 Brookmanns Place Ct, Imperial, MO 63052For SaleMLS ID #26043785, Kellie M Garner, Realty Executives Premiere. MARIS
- $585,0004 bd3 ba2.3k sqft56 High Trails Dr, Eureka, MO 63025For SaleMLS ID #26046811, Brandon N Chapman, Bespoke Realty Group. MARIS
- $510,0004 bd4 ba2.7k sqft4701 Idecker Pl, Saint Louis, MO 63129For SaleMLS ID #26038997, Cheryl R Carosone, Campbell House & Home. MARIS
- $630,0005 bd4 ba3.2k sqft790 Villa Gran Way, Fenton, MO 63026For SaleMLS ID #26019132, Kim A Anderson, Berkshire Hathaway HomeServices Select Properties. MARIS
- $559,0003 bd3 ba2.8k sqft1444 Ronald Dr, Saint Louis, MO 63119For SaleMLS ID #26040922, Kat S Johnson, EXP Realty, LLC. MARIS
- $450,0004 bd3 ba2.9k sqft234 Romaine Spring Vw, Fenton, MO 63026For SaleMLS ID #26039889, Demi Beys, Keller Williams Realty St. Louis. MARIS
- $559,9004 bd4 ba2.9k sqft13116 Huntercreek Ridge Rd, Saint Louis, MO 63131For SaleMLS ID #26031023, Kim Hove, Coldwell Banker Realty - Gundaker West Regional. MARIS
- $575,0004 bd3 ba3.4k sqft16850 Westglen Farms Dr, Ballwin, MO 63011For SaleMLS ID #26035238, Julie Haefner, Compass Realty Group. MARIS
- $499,0003 bd3 ba2.3k sqft2550 Bluffwood Dr, Saint Louis, MO 63129For SaleMLS ID #26033625, Kelly M Barger, Coldwell Banker Realty - Gundaker. MARIS
- $550,0004 bd3 ba2.8k sqft21 W Waymire Ave, Saint Louis, MO 63119For SaleMLS ID #26025145, Anne Callaway, Realty One Group Trifecta. MARIS
- $399,0004 bd4 ba2.9k sqft552 Micahs Way, Columbia, IL 62236For SaleMLS ID #26047314, Mandy McGuire, Keller Williams Pinnacle. MARIS
- $624,9004 bd4 ba2.5k sqft8 Balcon Est, Saint Louis, MO 63141For SaleMLS ID #11873004, Gloria Lu, Your Home Sold Guaranteed Realty. My State MLS
- $585,0004 bd4 ba2.9k sqft614 Whispering Willows Ct, Ballwin, MO 63021For SaleMLS ID #26036454, Kelli Uxa, Keller Williams Realty St. Louis. MARIS
- $585,0005 bd4 ba3.6k sqft343 Ridge Trail Dr, Chesterfield, MO 63017For SaleMLS ID #26037570, Jason D Cooper, Compass Realty Group. MARIS
