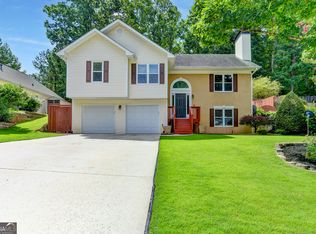
Welcome to 5660 Bridle Glen Dr. a fantastic opportunity to own a spacious 4 bedroom, 2.5 bath in the sought after Sugar Hill community. Just 2 miles from vibrant downtown Sugar Hill, you'll enjoy convenient access to local restaurants, shops, entertainment, and community events while still coming home to a quiet neighborhood setting. This home offers great potential and sits on a spacious lot with ample front and back yard space. Inside, you'll find a functional floor plan with generous living spaces and plenty of room to make it your own. Each level offers temperature control via smart thermostats and the home is equipped with all electric appliances. The unfinished basement offers endless possibilities, create a home gym, media room, workshop, or additional living space to fit your needs, it is also stubbed for a full bathroom. With NO HOA this community does not have any rental restrictions! Priced to sell, do not miss the opportunity to build equity in a great community with high rated Gwinnett County Schools & Parks. 5660 Bridle Glen Dr. makes for an excellent choice for years to come!
Pending
$345,000
5660 Bridle Glen Dr, Sugar Hill, GA 30518
4beds
2,191sqft
Single Family Residence
Built in 1994
0.42 Acres Lot
$345,800 Zestimate®
$157/sqft
$-- HOA
What's special
- 37 days |
- 903 |
- 54 |
Zillow last checked:
Listing updated:
Listed by:
Shanelle Downey 678-232-7522,
Dwelli
Source: GAMLS,MLS#: 10801644
Facts & features
Interior
Bedrooms & bathrooms
- Bedrooms: 4
- Bathrooms: 3
- Full bathrooms: 2
- 1/2 bathrooms: 1
Rooms
- Room types: Other
Dining room
- Features: Seats 12+, Separate Room
Kitchen
- Features: Breakfast Area, Breakfast Bar, Kitchen Island, Pantry, Second Kitchen
Heating
- Central, Electric
Cooling
- Ceiling Fan(s), Central Air, Electric
Appliances
- Included: Cooktop, Dishwasher, Disposal, Dryer, Electric Water Heater, Microwave, Oven, Refrigerator, Stainless Steel Appliance(s), Washer
- Laundry: In Hall, Other
Features
- High Ceilings, Roommate Plan, Separate Shower, Soaking Tub, Vaulted Ceiling(s), Walk-In Closet(s)
- Flooring: Carpet, Hardwood
- Basement: Bath/Stubbed,Unfinished
- Attic: Pull Down Stairs
- Number of fireplaces: 1
- Fireplace features: Living Room, Masonry
- Common walls with other units/homes: No Common Walls
Interior area
- Total structure area: 2,191
- Total interior livable area: 2,191 sqft
- Finished area above ground: 2,191
- Finished area below ground: 0
Video & virtual tour
Property
Parking
- Total spaces: 2
- Parking features: Attached, Garage, Garage Door Opener
- Has attached garage: Yes
Features
- Levels: Three Or More
- Stories: 3
- Patio & porch: Deck
- Fencing: Back Yard,Fenced
Lot
- Size: 0.42 Acres
- Features: Level, None
Details
- Parcel number: R7321 092
Construction
Type & style
- Home type: SingleFamily
- Architectural style: Brick Front,Traditional
- Property subtype: Single Family Residence
Materials
- Brick, Wood Siding
- Foundation: Block
- Roof: Composition
Condition
- Resale
- New construction: No
- Year built: 1994
Utilities & green energy
- Electric: 220 Volts
- Sewer: Septic Tank
- Water: Public
- Utilities for property: Cable Available, Electricity Available, High Speed Internet, Underground Utilities, Water Available
Community & HOA
Community
- Features: Street Lights
- Security: Smoke Detector(s)
- Subdivision: Bridle Glen
HOA
- Has HOA: No
- Services included: None
Location
- Region: Sugar Hill
Financial & listing details
- Price per square foot: $157/sqft
- Tax assessed value: $429,700
- Annual tax amount: $4,213
- Date on market: 7/10/2026
- Cumulative days on market: 37 days
- Listing agreement: Exclusive Right To Sell
- Listing terms: Cash,Conventional,FHA,VA Loan
- Electric utility on property: Yes
Estimated market value
$345,800
$329,000 - $363,000
$2,349/mo
Price history
| Date | Event | Price |
|---|---|---|
| 8/1/2026 | Pending sale | $345,000$157/sqft |
Source:  FMLS GA #7801758 Report a problem FMLS GA #7801758 Report a problem | ||
| 7/29/2026 | Listed for sale | $345,000$157/sqft |
Source: FMLS GA #7801758 Report a problem | ||
| 7/16/2026 | Pending sale | $345,000$157/sqft |
Source:  GAMLS #10801644 Report a problem GAMLS #10801644 Report a problem | ||
| 7/10/2026 | Listed for sale | $345,000+86.5%$157/sqft |
Source: GAMLS #10801644 Report a problem | ||
| 7/28/2014 | Sold | $185,000-2.6%$84/sqft |
Source:  FMLS GA #5303970 Report a problem FMLS GA #5303970 Report a problem | ||
| 7/1/2014 | Pending sale | $189,900$87/sqft |
Source: BHHS Georgia Properties-Suwanee-Duluth #5303970 Report a problem | ||
| 6/13/2014 | Listed for sale | $189,900+43.9%$87/sqft |
Source: BHHS Georgia Properties-Suwanee-Duluth #5303970 Report a problem | ||
| 10/5/1994 | Sold | $132,000$60/sqft |
Source: Public Record Report a problem | ||
Public tax history
| Year | Property taxes | Tax assessment |
|---|---|---|
| 2025 | $4,598 +30.2% | $171,880 +51.7% |
| 2024 | $3,531 +16.3% | $113,280 |
| 2023 | $3,036 -13% | $113,280 |
| 2022 | $3,492 -1.4% | $113,280 |
| 2021 | $3,543 +4.1% | $113,280 +7.2% |
| 2020 | $3,403 +10.3% | $105,640 +11.2% |
| 2019 | $3,084 | $95,000 +19.7% |
| 2018 | $3,084 +23.9% | $79,360 +19.3% |
| 2016 | $2,489 -0.8% | $66,520 |
| 2015 | $2,510 | $66,520 |
| 2014 | $2,510 -0.5% | $66,520 |
| 2013 | $2,523 | $66,520 -3.5% |
| 2012 | -- | $68,960 |
| 2011 | -- | $68,960 |
| 2010 | -- | $68,960 |
| 2009 | -- | $68,960 |
| 2007 | -- | $68,960 |
| 2006 | -- | $68,960 |
| 2005 | -- | $68,960 |
| 2004 | $938 +25.4% | $68,960 +20.9% |
| 2003 | $748 -49.8% | $57,040 |
| 2002 | $1,488 -4.5% | $57,040 |
| 2001 | $1,559 | $57,040 |
Find assessor info on the county website
Monthly payment
Est. payment
Payment breakdown
Explore the cost of this home by adjusting the details. Changes won't be saved.Climate risks
Neighborhood: 30518
Nearby schools
GreatSchools rating
- 7/10Sycamore Elementary SchoolGrades: PK-5Distance: 0.8 mi
- 8/10Lanier Middle SchoolGrades: 6-8Distance: 2 mi
- 8/10Lanier High SchoolGrades: 9-12Distance: 2.8 mi
Schools provided by the listing agent
- Elementary: Sycamore
- Middle: Lanier
- High: Lanier
Source: GAMLS. This data may not be complete. We recommend contacting the local school district to confirm school assignments for this home.
- $400,7002 bd2 ba1.9k sqft5680 Bridle Glen Dr, Sugar Hill, GA 30518Off Market
- $425,8004 bd3 ba2.1k sqft870 Tennessee Walk, Sugar Hill, GA 30518Off Market
- $380,0003 bd2 ba1.8k sqft880 Tennessee Walk, Sugar Hill, GA 30518Off Market
- $442,6003 bd3 ba2.3k sqft5700 Bridle Glen Dr, Sugar Hill, GA 30518Off Market
- $378,0003 bd2 ba1.8k sqft5675 Bridle Glen Dr, Sugar Hill, GA 30518Sold
- $400,4003 bd2 ba1.8k sqft5645 Bridle Glen Dr, Sugar Hill, GA 30518Off Market
- $466,9003 bd2 ba3.5k sqft860 Tennessee Walk, Sugar Hill, GA 30518Off Market
- $390,2003 bd2 ba2k sqft905 Thoroughbred Trce, Buford, GA 30518Off Market
A local agent can set up tours, give advice and negotiate with sellers.
Similar homes
- $385,0004 bd3 ba2.2k sqft1314 Jered Ct, Buford, GA 30518Active

 MLS ID #10763752, Mark Spain, Mark Spain Real Estate. GAMLS
 - $399,9004 bd3 ba1.8k sqft1485 Brookdale Dr, Sugar Hill, GA 30518Active Under Contract
 MLS ID #10807529, Mark Mitchell, Virtual Properties Realty.com. GAMLS
 - $385,0003 bd2 ba1.5k sqft558 Bellingham Dr, Sugar Hill, GA 30518Active Under Contract
 MLS ID #10809394, Bob Hartwell, Keller Williams Realty Atl. Partners. GAMLS
 - $415,0004 bd3 ba2.7k sqft2350 Montrose Pl, Snellville, GA 30078Active
 MLS ID #10826801, Mark Spain, Mark Spain Real Estate. GAMLS
 - $375,0004 bd4 ba2.3k sqft123 Grayland Hills Ct, Lawrenceville, GA 30046ActiveMLS ID #10773301, Wanda R Langley, Seed Faith Realty. GAMLS
- $350,0003 bd2 ba2k sqft1167 Hutch Ln, Snellville, GA 30078Active Under ContractMLS ID #10801983, Jennifer Nguyen, LPT Realty. GAMLS
- $349,9003 bd2 ba1.6k sqft1292 Stoneybrook Dr, Tucker, GA 30084ActiveMLS ID #10824902, Adam Ballenger, Engel & V?lkers Atlanta. GAMLS
- $425,0003 bd3 ba2.4k sqft2446 Battery Pointe, Lawrenceville, GA 30043ActiveMLS ID #10814823, Lisa R Combs, Real Broker, LLC. GAMLS
- $399,7004 bd3 ba2.5k sqft6219 Compass Dr, Flowery Branch, GA 30542ActiveMLS ID #10806364, Dwight Joy, RU4 Homes Group. GAMLS
- $349,0004 bd4 ba1.9k sqft7219 Plum Creek Dr, Gainesville, GA 30507ActiveMLS ID #10706805, Edgar Munoz, eXp Realty. GAMLS
- $369,0003 bd3 ba1.9k sqft101 Fernwood Ct, Lawrenceville, GA 30043ActiveMLS ID #10788921, Matt Anders, Keller Williams Realty Atl. Partners. GAMLS
- $369,9004 bd3 ba2k sqft1514 Harmony Grove Church Rd, Auburn, GA 30011ActiveMLS ID #10754571, Shontay Rose, Trelora Realty, Inc.. GAMLS
- $359,0003 bd3 ba2.3k sqft1081 Oak Rd SW, Lilburn, GA 30047Active Under ContractMLS ID #10794941, David Ly, Virtual Properties Realty.com. GAMLS
- $380,0004 bd3 ba1.9k sqft994 Bay Ridge Dr, Lawrenceville, GA 30045ActiveMLS ID #10818249, Mohammad Uddin, Virtual Properties Realty.com. GAMLS
- $375,0003 bd2 ba1.7k sqft5658 Raintree Trce, Oakwood, GA 30566ActiveMLS ID #10810693, Brian K Smith, Keller Williams Realty North Atlanta. GAMLS
- $499,0004 bd3 ba2.2k sqft2760 Spring Dr, Cumming, GA 30041ActiveMLS ID #10811253, Amy Jones, Homecoin.com. GAMLS
- $400,0004 bd2 ba1.9k sqft2114 Beacon Crest Dr, Buford, GA 30519ActiveMLS ID #10777167, Stephanie Frascione, Method Real Estate Advisors. GAMLS
- $389,9004 bd3 ba2.5k sqft1961 Shoreline Trce, Grayson, GA 30017ActiveMLS ID #10816165, Cindy Griswell, The Connection Real Estate. GAMLS
- $365,0003 bd3 ba2.3k sqft1615 New Hope Rd, Lawrenceville, GA 30045ActiveMLS ID #10811796, Patricia Mickle, Virtual Properties Realty.com. GAMLS
- $410,0004 bd3 ba1.8k sqft1055 Grace Dr, Lawrenceville, GA 30043ActiveMLS ID #10798491, Cheryl Dunnings, HomeSmart. GAMLS
