Hammond - This Remodeled 2-Unit Property is DEFINITELY ONE YOU HAVE GOT TO SEE IN PERSON! DON'T JUDGE A BOOK BY ITS COVER! Live in one unit and rent out the other unit! Here's an Example: Mortgage with VA no money down 2,794 a month...Rental income for the other 4 bdrm 2 bth unit 2,000 to 2400 a month...Can you see you could live in one unit for only a few hundred out of pocket a month! This 2 unit has been completely remodeled on the inside! Almost Identical Units! Each Unit has 4 Bdrms Including a Primary w/Private Ensuite, 2 BATHROOMS WITH GRANITE COUNTERTOPS, Plus KITCHEN W/CUSTOM CABINETRY AND GRANITE COUNTERTOPS! Hardwood floors! Full Basement with Separate Storage Areas, Wood Decks, Detached Garage, Private Parking, Fenced in yard! Close to Schools, Shopping, Dining and Much More!
Pending
$366,500
5664 Walter Ave, Hammond, IN 46320
8beds
3,424sqft
Half Duplex
Built in 1920
5,501 Square Feet Lot
$360,900 Zestimate®
$107/sqft
$-- HOA
What's special
Fenced in yardDetached garagePrivate parkingWood decksHardwood floors
- 202 days
- 20
- 2
Likely to sell faster than
Zillow last checked:
Listing updated:
Listed by:
Lutrell Kirk,
Kirk & Company Your Home Sold 219-281-8502
Source: NIRA as distributed by MLS GRID,MLS#: 835504
Facts & features
Interior
Bedrooms & bathrooms
- Bedrooms: 8
- Bathrooms: 4
- Full bathrooms: 4
Rooms
- Room types: Bedroom 2, Primary Bedroom, Living Room, Kitchen, Bedroom 4, Bedroom 3
Primary bedroom
- Area: 0
- Dimensions: 0.0 x 0.0
Primary bedroom
- Area: 0
- Dimensions: 0.0 x 0.0
Bedroom 2
- Area: 0
- Dimensions: 0.0 x 0.0
Bedroom 2
- Area: 0
- Dimensions: 0.0 x 0.0
Bedroom 3
- Area: 0
- Dimensions: 0.0 x 0.0
Bedroom 3
- Area: 0
- Dimensions: 0.0 x 0.0
Bedroom 4
- Area: 0
- Dimensions: 0.0 x 0.0
Bedroom 4
- Area: 0
- Dimensions: 0.0 x 0.0
Kitchen
- Area: 0
- Dimensions: 0.0 x 0.0
Kitchen
- Area: 0
- Dimensions: 0.0 x 0.0
Living room
- Area: 0
- Dimensions: 0.0 x 0.0
Living room
- Area: 0
- Dimensions: 0.0 x 0.0
Heating
- Forced Air, Natural Gas
Appliances
- Included: Other
- Laundry: Laundry Room
Features
- Entrance Foyer, Recessed Lighting, High Ceilings, Granite Counters, Eat-in Kitchen
- Basement: Full,Walk-Out Access,Unfinished,Storage Space,Interior Entry
- Has fireplace: No
Interior area
- Total structure area: 3,424
- Total interior livable area: 3,424 sqft
- Finished area above ground: 3,424
Property
Parking
- Total spaces: 2
- Parking features: Garage Door Opener, Paved, On Street, Garage Faces Side, Additional Parking
- Garage spaces: 2
Features
- Levels: Two
- Exterior features: Private Yard
- Pool features: None
- Fencing: Back Yard,Fenced
- Has view: Yes
- View description: Neighborhood
Lot
- Size: 5,501 Square Feet
- Features: Corner Lot, Front Yard
Details
- Parcel number: 450236482059000023
- Special conditions: Standard,None
Construction
Type & style
- Home type: SingleFamily
- Property subtype: Half Duplex
- Attached to another structure: Yes
Condition
- New construction: No
- Year built: 1920
Utilities & green energy
- Sewer: Public Sewer
- Water: Public
- Utilities for property: Electricity Connected, Water Connected, Sewer Connected, Natural Gas Connected
Community & HOA
Community
- Security: Other
- Subdivision: E W Sohls Add 02
HOA
- Has HOA: No
Location
- Region: Hammond
Financial & listing details
- Price per square foot: $107/sqft
- Tax assessed value: $322,200
- Annual tax amount: $4,832
- Date on market: 3/16/2026
- Listing agreement: Exclusive Right To Sell
- Listing terms: Cash,VA Loan,FHA,Conventional
Estimated market value
$360,900
$343,000 - $379,000
$1,822/mo
Price history
| Date | Event | Price |
|---|---|---|
| 4/11/2026 | Pending sale | $366,500$107/sqft |
Source:  NIRA as distributed by MLS GRID #835504 Report a problem NIRA as distributed by MLS GRID #835504 Report a problem | ||
| 4/7/2026 | Price change | $366,500-0.9%$107/sqft |
Source: NIRA as distributed by MLS GRID #835504 Report a problem | ||
| 3/16/2026 | Listed for sale | $369,900+8.8%$108/sqft |
Source: NIRA as distributed by MLS GRID #835504 Report a problem | ||
| 1/27/2026 | Listing removed | $339,900$99/sqft |
Source: NIRA as distributed by MLS GRID #808929 Report a problem | ||
| 2/6/2025 | Pending sale | $339,900+32%$99/sqft |
Source: NIRA as distributed by MLS GRID #808929 Report a problem | ||
| 3/26/2020 | Sold | $257,500-4.6%$75/sqft |
Source: NIRA as distributed by MLS GRID #466948 Report a problem | ||
| 1/14/2020 | Price change | $269,900-3.3%$79/sqft |
Source: Kirk and Company #466948 Report a problem | ||
| 10/23/2019 | Price change | $279,000-6.7%$81/sqft |
Source: Kirk and Company #462658 Report a problem | ||
| 9/11/2019 | Listed for sale | $299,000+563%$87/sqft |
Source: Kirk and Company #462658 Report a problem | ||
| 10/17/2017 | Sold | $45,100+80.4%$13/sqft |
Source: NIRA as distributed by MLS GRID #418015 Report a problem | ||
| 3/18/2011 | Sold | $25,000-82.4%$7/sqft |
Source: NIRA as distributed by MLS GRID #277328 Report a problem | ||
| 10/13/2010 | Sold | $142,052$41/sqft |
Source: Public Record Report a problem | ||
Public tax history
| Year | Property taxes | Tax assessment |
|---|---|---|
| 2025 | $4,832 -8.8% | $322,200 +5.4% |
| 2024 | $5,297 +5.6% | $305,600 +8.7% |
| 2023 | $5,016 +4.1% | $281,200 +5.4% |
| 2022 | $4,820 +46.2% | $266,700 +6.6% |
| 2021 | $3,296 +95.6% | $250,300 +4.5% |
| 2020 | $1,685 -77.8% | $239,500 +364.1% |
| 2019 | $7,588 +50% | $51,600 -0.2% |
| 2018 | $5,060 +33.9% | $51,700 -62.7% |
| 2017 | $3,779 | $138,700 +1.5% |
| 2016 | $3,779 -7.9% | $136,600 +4.3% |
| 2014 | $4,104 +18.4% | $131,000 +12.1% |
| 2013 | $3,466 -8.3% | $116,900 +0.8% |
| 2012 | $3,779 -19.2% | $116,000 -24.8% |
| 2011 | $4,676 +74.5% | $154,200 +35.1% |
| 2010 | $2,680 | $114,100 -25% |
| 2009 | -- | $152,100 |
Find assessor info on the county website
Monthly payment
Est. payment
Payment breakdown
Explore the cost of this home by adjusting the details. Changes won't be saved.Climate risks
Neighborhood: Central Hammond
Similar homes

- $295,0006 bd3 ba2.7k sqft38 Condit St, Hammond, IN 46320For Sale
 MLS ID #829662, Kellie Burton, Listing Leaders. NIRA as distributed by MLS GRID
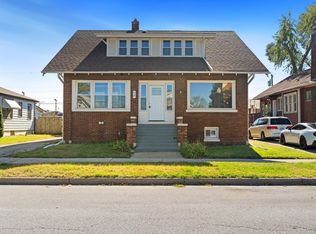
 - $349,0006 bd3 ba2.6k sqft506 Ingraham Ave, Calumet City, IL 60409Active
 MLS ID #12734548, Tara Flowers, Re-CHRG Inc. MRED as distributed by MLS GRID
 - $334,9005 bd2 ba1.7k sqft8316 Columbia Ave, Munster, IN 46321For Sale
 MLS ID #844329, Tammy Wagoner, Redfin. NIRA as distributed by MLS GRID
 - $298,9755 bd3 ba2.2k sqft228 154th Pl, Calumet City, IL 60409Active
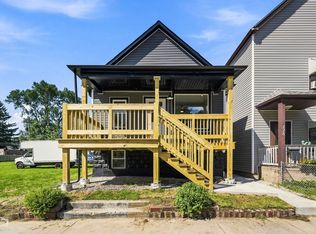 MLS ID #12739569, Brande Guilmette-Hampton, Centered International Realty. MRED as distributed by MLS GRID
 - $345,0005 bd2 ba3.4k sqft8141 Hickory Ave, Gary, IN 46403For SaleMLS ID #842108, Anthony Anderson, Heritage Real Estate Services,. NIRA as distributed by MLS GRID
- $349,9005 bd2 ba2.6k sqft2731 40th Pl, Highland, IN 46322For SaleMLS ID #841847, Stefano Belmonte, Better Homes and Gardens Real. NIRA as distributed by MLS GRID
- $379,9005 bd2 ba2.2k sqft626 E 77th Ave, Schererville, IN 46375For SaleMLS ID #840414, Jeff McCormick, McCormick Real Estate, Inc.. NIRA as distributed by MLS GRID
- $409,0005 bd3 ba2.6k sqft3931 Clough Ave, Highland, IN 46322For SaleMLS ID #844545, Justin Hanuscin, Listing Leaders. NIRA as distributed by MLS GRID
