Welcome home to this beautifully maintained 3-bedroom, 2 full-bath home nestled in the highly desirable Perry Hills neighborhood. Offering the perfect blend of comfort, character, and functional living space, this home has been lovingly cared for and is ready for its next chapter. Inside you will find an updated kitchen featuring modern finishes, ample cabinetry, and a layout designed for both everyday living and effortless entertaining. The spacious floor plan is complemented by an additional family room, providing the ideal space for relaxing, hosting guests, or creating a cozy movie night retreat. The generously sized bedrooms offer comfort and flexibility, while two full bathrooms add convenience for family and guests alike. A partially finished basement expands the living space even further, making it perfect for a recreation room, home office, workout area, or hobby space. Outside, you’ll love starting your mornings on the charming front porch and ending your evenings enjoying the inviting outdoor living space—perfect for summer barbecues, gatherings with friends, or simply unwinding after a long day. A two-car garage provides plenty of room for parking and storage. Located in the sought-after Perry Hills neighborhood, this move-in-ready home offers timeless appeal, thoughtful updates, and the space you’ve been searching for. Don’t miss your opportunity to make this exceptional property your next home!
Pending
$249,900
5668 Perry Hills Dr SW, Canton, OH 44706
3beds
1,870sqft
Single Family Residence
Built in 1991
9,801 Square Feet Lot
$-- Zestimate®
$134/sqft
$8/mo HOA
What's special
Partially finished basementAdditional family roomTwo-car garageSpacious floor planGenerously sized bedroomsCharming front porchInviting outdoor living space
- 22 days |
- 1,250 |
- 136 |
Likely to sell faster than
Zillow last checked:
Listing updated:
Listed by:
Dayna Edwards 330-268-0876 daynaedwards@soldbydayna.com,
EXP Realty, LLC.,
Brittany Wade 330-605-0670,
EXP Realty, LLC.
Source: MLS Now,MLS#: 5221740 Originating MLS: Akron Cleveland Association of REALTORS
Originating MLS: Akron Cleveland Association of REALTORSFacts & features
Interior
Bedrooms & bathrooms
- Bedrooms: 3
- Bathrooms: 2
- Full bathrooms: 2
- Main level bathrooms: 1
Bathroom
- Level: First
- Dimensions: ND x ND
Bathroom
- Level: Second
- Dimensions: ND x ND
Dining room
- Level: First
- Dimensions: ND x ND
Family room
- Description: Flooring: Carpet
- Level: First
- Dimensions: ND x ND
Kitchen
- Level: First
- Dimensions: ND x ND
Living room
- Description: Flooring: Carpet
- Level: First
- Dimensions: ND x ND
Heating
- Gas
Cooling
- Central Air
Appliances
- Included: Dishwasher, Range, Refrigerator
Features
- Basement: Partially Finished
- Has fireplace: No
Interior area
- Total structure area: 1,870
- Total interior livable area: 1,870 sqft
- Finished area above ground: 1,558
- Finished area below ground: 312
Video & virtual tour
Property
Parking
- Total spaces: 2
- Parking features: Attached, Garage
- Attached garage spaces: 2
Features
- Levels: Two
- Stories: 2
- Fencing: Fenced,Full
Lot
- Size: 9,801 Square Feet
Details
- Parcel number: 04317260
Construction
Type & style
- Home type: SingleFamily
- Architectural style: Colonial
- Property subtype: Single Family Residence
Materials
- Vinyl Siding
- Roof: Asphalt,Fiberglass
Condition
- Year built: 1991
Details
- Warranty included: Yes
Utilities & green energy
- Sewer: Public Sewer
- Water: Public
Community & HOA
Community
- Subdivision: Perry Hills Colony
HOA
- Has HOA: Yes
- Services included: Other, See Remarks
- HOA fee: $95 annually
- HOA name: Perry Hills Colony Assoc.
Location
- Region: Canton
Financial & listing details
- Price per square foot: $134/sqft
- Tax assessed value: $183,300
- Annual tax amount: $2,986
- Date on market: 6/30/2026
- Cumulative days on market: 22 days
- Listing terms: Cash,Conventional,FHA,VA Loan
Estimated market value
Not available
Estimated sales range
Not available
Not available
Price history
| Date | Event | Price |
|---|---|---|
| 7/4/2026 | Pending sale | $249,900$134/sqft |
Source:  MLS Now #5221740 Report a problem MLS Now #5221740 Report a problem | ||
| 6/30/2026 | Listed for sale | $249,900+72.3%$134/sqft |
Source: MLS Now #5221740 Report a problem | ||
| 8/29/2002 | Sold | $145,000+34.4%$78/sqft |
Source: Public Record Report a problem | ||
| 5/21/1996 | Sold | $107,900$58/sqft |
Source: Public Record Report a problem | ||
Public tax history
| Year | Property taxes | Tax assessment |
|---|---|---|
| 2024 | $2,986 +17.1% | $64,160 +26.2% |
| 2023 | $2,551 -0.5% | $50,860 |
| 2022 | $2,564 -6.1% | $50,860 |
| 2021 | $2,730 +17.9% | $50,860 +9.5% |
| 2020 | $2,316 | $46,450 |
| 2019 | $2,316 | $46,450 |
| 2018 | $2,316 +6.9% | $46,450 +15.4% |
| 2017 | $2,167 -0.5% | $40,260 |
| 2016 | $2,179 -0.9% | $40,260 |
| 2015 | $2,198 | $40,260 +11.6% |
| 2014 | $2,198 +130.7% | $36,060 |
| 2013 | $953 | $36,060 |
| 2012 | -- | $36,060 -1.4% |
| 2011 | -- | $36,580 -0.5% |
| 2010 | -- | $36,760 |
| 2009 | $1,774 -4% | -- |
| 2008 | $1,848 +1% | -- |
| 2007 | $1,830 -3.2% | -- |
| 2005 | $1,891 -0.2% | -- |
| 2004 | $1,894 +1.3% | -- |
| 2003 | $1,870 +5.1% | -- |
| 2002 | $1,780 +2.2% | -- |
| 2001 | $1,741 +3.4% | -- |
| 2000 | $1,683 | -- |
Find assessor info on the county website
Monthly payment
Est. payment
Payment breakdown
Explore the cost of this home by adjusting the details. Changes won't be saved.Climate risks
Neighborhood: 44706
Nearby schools
GreatSchools rating
- 6/10Genoa Elementary SchoolGrades: K-4Distance: 1.2 mi
- 8/10Edison Middle SchoolGrades: 7-8Distance: 1.6 mi
- 6/10Perry High SchoolGrades: 9-12Distance: 1.7 mi
Schools provided by the listing agent
- District: Perry LSD Stark- 7614
Source: MLS Now. This data may not be complete. We recommend contacting the local school district to confirm school assignments for this home.
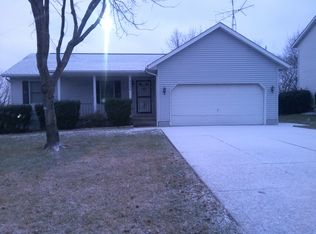
- $239,6002 bd2 ba1.2k sqft5656 Perry Hills Dr SW, Canton, OH 44706Off Market
- $275,1004 bd2 ba1.4k sqft5680 Perry Hills Dr SW, Canton, OH 44706Off Market
- $232,4003 bd1 ba1.4k sqft5644 Perry Hills Dr SW, Canton, OH 44706Off Market
- $261,5003 bd2 ba1.4k sqft5698 Perry Hills Dr SW, Canton, OH 44706Off Market
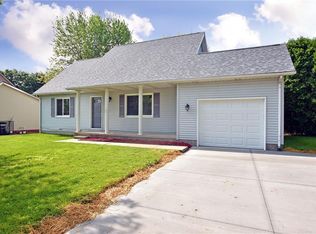
- $182,5004 bd2 ba1.6k sqft5667 Perry Hills Dr SW, Canton, OH 44706Off Market
- $172,3004 bd2 ba1.6k sqft5651 Perry Hills Dr SW, Canton, OH 44706Off Market
- $247,9002 bd2 ba1.2k sqft5673 Hancock St SW, Canton, OH 44706Off Market
- $185,9003 bd1 ba1k sqft5693 Hancock St SW, Canton, OH 44706Off Market
A local agent can set up tours, give advice and negotiate with sellers.
A local lender can help you make sure your offer is ready when you are.
Similar homes
- $289,9003 bd2 ba1.2k sqft4885 Lynncrest St SW, Canton, OH 44706For Sale
 MLS ID #5221764, Vir Maharaj, RE/MAX Oasis Dream Homes. MLS Now
 - $235,0003 bd3 ba1.9k sqft4449 18th St NW, Canton, OH 44708For Sale
 MLS ID #5213595, Daniel C Somerville, EXP Realty, LLC.. MLS Now
 - $249,9003 bd2 ba1.3k sqft5766 Drenta Cir SW, Navarre, OH 44662For Sale
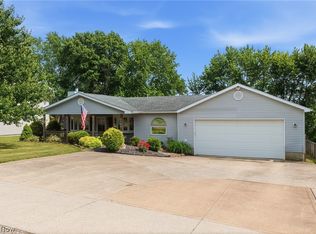 MLS ID #5217749, Luke Schmidt, Berkshire Hathaway HomeServices Professional Realty. MLS Now
 - $275,0003 bd3 ba1.9k sqft7432 Klingston St NW, Massillon, OH 44646For Sale
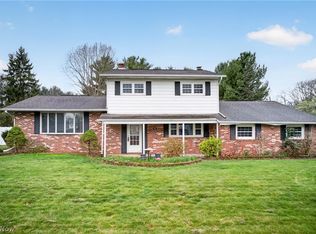 MLS ID #5201935, Sheila Croasmun, Keller Williams Legacy Group Realty. MLS Now
 - $235,0003 bd2 ba1.6k sqft415 30th St NW, Canton, OH 44709For SaleMLS ID #5225307, Rhesa M Toth, Cutler Real Estate. MLS Now
- $239,9003 bd2 ba1.7k sqft419 19th St NW, Canton, OH 44709For SaleMLS ID #5222639, Jessica Nader, RE/MAX Crossroads Properties. MLS Now
- $--3 bd3 ba2.7k sqft14104 Nussbaum Rd, Dalton, OH 44618AuctionMLS ID #5228834, Kevin Lehman, Kaufman Realty & Auction, LLC. MLS Now
- $279,9003 bd3 ba1.9k sqft5326 Hillsboro Ave SE, Canton, OH 44707For SaleMLS ID #5215259, Caleb M Fell, Fell Realty, LLC. MLS Now
- $244,9004 bd2 ba2k sqft318 31st St NW, Canton, OH 44709For SaleMLS ID #5194605, Sandy Rains, Cutler Real Estate. MLS Now
- $250,0003 bd2 ba2k sqft5147 Broadway Ave NE, Louisville, OH 44641For SaleMLS ID #5223484, Christian A Lamb, Keller Williams Legacy Group Realty. MLS Now
- $219,9002 bd2 ba1.1k sqft13 Cliftwood St NE, Navarre, OH 44662For SaleMLS ID #5225021, Kelli B Tillapaw, Ryder Realty. MLS Now
- $309,9003 bd3 ba1.9k sqft4325 Larchwood Cir NW, Canton, OH 44718For SaleMLS ID #5224903, Julie K Rearick, Cutler Real Estate. MLS Now
- $249,9004 bd2 ba1.8k sqft119 Pershing Ave SE, North Canton, OH 44720For SaleMLS ID #5226688, Dayna Edwards, EXP Realty, LLC.. MLS Now
- $278,0003 bd3 ba1.9k sqft3610 Darien Ave NW, Canton, OH 44718For SaleMLS ID #5214772, Ginger E Kuhn, Keller Williams Legacy Group Realty. MLS Now
- $239,9002 bd2 ba1.6k sqft2480 Deerford Ave SW, Massillon, OH 44647For SaleMLS ID #5218466, Dayna Edwards, EXP Realty, LLC.. MLS Now
- $239,0003 bd2 ba1.4k sqft3931 Clay Dr NE, Dover, OH 44622For SaleMLS ID #5223987, Kate E Overton, Kaufman Realty & Auction, LLC.. MLS Now
- $359,9003 bd4 ba2.7k sqft1150 Rolena Cir NW, Canton, OH 44708For SaleMLS ID #5222710, Casey Roch, RE/MAX Infinity. MLS Now
- $350,0003 bd3 ba1.8k sqft5882 Indian Creek Cir NW, Canton, OH 44718For SaleMLS ID #5227008, Rhesa M Toth, Cutler Real Estate. MLS Now
- $349,9003 bd3 ba1.6k sqft5133 Seaview Cir NW, Canton, OH 44708For SaleMLS ID #5208310, Storm Ross, Keller Williams Legacy Group Realty. MLS Now
- $335,0003 bd2 ba2.1k sqft3426 Parkridge Cir NW, Canton, OH 44718For SaleMLS ID #5228063, Brianna Skolmutch, Real of Ohio. MLS Now
