Stunning, move-in ready home offering the perfect blend of timeless character and modern updates. The inviting main level features beautiful hardwood floors, a spacious living room with a marble fireplace, and an updated kitchen with custom cabinetry, quartz countertops, stainless steel appliances, and a center island. The elegant dining room is ideal for everyday living or entertaining. The luxurious primary suite offers custom built-ins, a beautifully remodeled bath with a walk-in tile shower, and generous storage. The finished lower level provides exceptional additional living space for a family room, recreation area, or home office. Step outside to a private backyard retreat featuring an expansive stamped concrete patio, outdoor kitchen, professional landscaping, and mature trees creating a peaceful setting perfect for entertaining or relaxing.
Pending
$444,900
5675 Antoninus Dr, Cincinnati, OH 45238
3beds
3,022sqft
:
Get pre-qualified$3,217/mo
Single Family Residence
Built in 1960
0.72 Acres Lot
$441,200 Zestimate®
$147/sqft
$-- HOA
What's special
Peaceful settingFinished lower levelAdditional living spaceOutdoor kitchenLuxurious primary suiteBeautiful hardwood floorsCustom cabinetry
- 11 days |
- 486 |
- 28 |
Zillow last checked:
Listing updated:
Listed by:
Nick G Guetle 513-509-1400,
Cincinnati Boardwalk, Inc. 513-451-4449,
Patrick Guetle 513-509-3368,
Cincinnati Boardwalk, Inc.
Source: Cincy MLS,MLS#: 1886706 Originating MLS: Cincinnati Area Multiple Listing Service
Originating MLS: Cincinnati Area Multiple Listing Service
Facts & features
Interior
Bedrooms & bathrooms
- Bedrooms: 3
- Bathrooms: 4
- Full bathrooms: 3
- 1/2 bathrooms: 1
Primary bedroom
- Features: Bath Adjoins, Walk-In Closet(s), Wood Floor, Other
- Level: Second
- Area: 1955
- Dimensions: 17 x 115
Bedroom 2
- Level: Second
- Area: 156
- Dimensions: 13 x 12
Bedroom 3
- Level: Second
- Area: 143
- Dimensions: 13 x 11
Bedroom 4
- Area: 0
- Dimensions: 0 x 0
Bedroom 5
- Area: 0
- Dimensions: 0 x 0
Primary bathroom
- Features: Shower, Tile Floor, Tub, Marb/Gran/Slate
Bathroom 1
- Features: Full
- Level: Second
Bathroom 2
- Features: Full
- Level: Second
Bathroom 3
- Features: Full
- Level: Basement
Bathroom 4
- Features: Partial
- Level: First
Dining room
- Features: Chandelier, Wood Floor
- Level: First
- Area: 182
- Dimensions: 14 x 13
Family room
- Features: Wood Floor
- Area: 192
- Dimensions: 16 x 12
Kitchen
- Features: Planning Desk, Tile Floor, Kitchen Island, Wood Cabinets, Marble/Granite/Slate
- Area: 154
- Dimensions: 14 x 11
Living room
- Features: Fireplace, Wood Floor
- Area: 288
- Dimensions: 16 x 18
Office
- Area: 0
- Dimensions: 0 x 0
Heating
- Forced Air, Gas
Cooling
- Central Air
Appliances
- Included: Dishwasher, Gas Water Heater
Features
- Windows: Vinyl
- Basement: Full,Finished,Vinyl Floor,WW Carpet
- Number of fireplaces: 1
- Fireplace features: Marble, Living Room
Interior area
- Total structure area: 3,022
- Total interior livable area: 3,022 sqft
Property
Parking
- Total spaces: 2
- Parking features: Garage Door Opener
- Attached garage spaces: 2
Features
- Levels: Two
- Stories: 2
- Patio & porch: Patio
- Exterior features: Barbecue
- Fencing: Vinyl
Lot
- Size: 0.72 Acres
- Dimensions: 76 x 371
- Features: Wooded, .5 to .9 Acres
Details
- Parcel number: 5500143021000
- Zoning description: Residential
Construction
Type & style
- Home type: SingleFamily
- Architectural style: Traditional
- Property subtype: Single Family Residence
Materials
- Aluminum Siding, Brick
- Foundation: Concrete Perimeter
- Roof: Shingle
Condition
- New construction: No
- Year built: 1960
Utilities & green energy
- Gas: Natural
- Sewer: Public Sewer
- Water: Public
Community & HOA
HOA
- Has HOA: No
Location
- Region: Cincinnati
Financial & listing details
- Price per square foot: $147/sqft
- Tax assessed value: $349,000
- Annual tax amount: $7,376
- Date on market: 7/17/2026
- Listing terms: No Special Financing
Estimated market value
$441,200
$419,000 - $463,000
$2,760/mo
Price history
| Date | Event | Price |
|---|---|---|
| 7/22/2026 | Pending sale | $444,900$147/sqft |
Source:  Cincy MLS #1886706 Report a problem Cincy MLS #1886706 Report a problem | ||
| 7/17/2026 | Listed for sale | $444,900+93.5%$147/sqft |
Source: Cincy MLS #1886706 Report a problem | ||
| 5/22/2015 | Sold | $229,900-3.4%$76/sqft |
Source: Cincy MLS #1446648 Report a problem | ||
| 4/28/2015 | Pending sale | $237,900$79/sqft |
Source: Star One Real Estate, Inc. #1446648 Report a problem | ||
| 4/28/2015 | Listed for sale | $237,900+61.3%$79/sqft |
Source: Star One Real Estate, Inc. #1446648 Report a problem | ||
| 5/6/2009 | Sold | $147,500$49/sqft |
Source: Cincy MLS #1146252 Report a problem | ||
Public tax history
| Year | Property taxes | Tax assessment |
|---|---|---|
| 2024 | $7,175 -2% | $122,150 |
| 2023 | $7,318 +9.4% | $122,150 +30.9% |
| 2022 | $6,687 +8.6% | $93,328 |
| 2021 | $6,155 | $93,328 |
| 2020 | $6,155 +0.6% | $93,328 +12% |
| 2019 | $6,120 +8.4% | $83,328 +3.6% |
| 2018 | $5,644 | $80,465 |
| 2017 | $5,644 +71.3% | $80,465 +57.4% |
| 2016 | $3,295 | $51,107 |
| 2015 | $3,295 -0.7% | $51,107 |
| 2014 | $3,318 +2.2% | $51,107 -1% |
| 2013 | $3,247 +0% | $51,625 |
| 2012 | $3,246 +2.7% | $51,625 |
| 2011 | $3,161 -6.5% | $51,625 -12.3% |
| 2010 | $3,382 -2.1% | $58,895 |
| 2009 | $3,454 +7.8% | $58,895 |
| 2008 | $3,204 +16.9% | $58,895 -2% |
| 2007 | $2,740 +1.6% | $60,095 |
| 2006 | $2,696 -0.5% | $60,095 |
| 2005 | $2,709 +4.5% | $60,095 +13% |
| 2003 | $2,592 +7.8% | $53,200 |
| 2002 | $2,403 +1.9% | $53,200 +9.6% |
| 2001 | $2,359 +2.9% | $48,545 |
| 2000 | $2,293 | $48,545 |
Find assessor info on the county website
Monthly payment
Est. payment
Payment breakdown
Explore the cost of this home by adjusting the details. Changes won't be saved.Climate risks
Neighborhood: 45238
Nearby schools
GreatSchools rating
- 6/10Covedale Elementary SchoolGrades: PK-6Distance: 1.4 mi
- 3/10Western Hills University High SchoolGrades: 7-12Distance: 1.8 mi
- 3/10James N. Gamble Montessori High SchoolGrades: 7-12Distance: 1.9 mi
- $319,8003 bd1 ba1.7k sqft5679 Antoninus Dr, Cincinnati, OH 45238Off Market
- $298,1003 bd2 ba1.6k sqft5671 Antoninus Dr, Cincinnati, OH 45238Off Market
- $260,4003 bd2 ba1k sqft1978 Neeb Rd, Cincinnati, OH 45233Off Market
- $253,7003 bd2 ba1.6k sqft1952 Neeb Rd, Cincinnati, OH 45233Off Market
- $274,5003 bd2 ba1.4k sqft5685 Antoninus Dr, Cincinnati, OH 45238Off Market
- $282,0003 bd2 ba1.4k sqft2000 Neeb Rd, Cincinnati, OH 45233Sold
- $258,3003 bd2 ba1.6k sqft1930 Neeb Rd, Cincinnati, OH 45233Off Market
- $334,2004 bd2 ba1.8k sqft5667 Antoninus Dr, Cincinnati, OH 45238Off Market
A local agent can set up tours, give advice and negotiate with sellers.
A local lender can help you make sure your offer is ready when you are.
Similar homes
- $443,9003 bd4 ba3.2k sqft6000 Cleves Warsaw Pike, Cincinnati, OH 45233For Sale
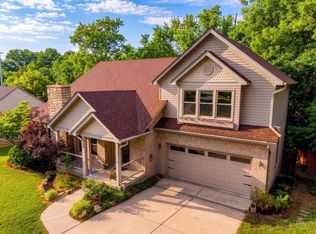
 MLS ID #1885054, Lisa M Gosney, OwnerLand Realty, Inc.. Cincy MLS
 - $439,0004 bd3 ba2k sqft6427 Visitation Dr, Cincinnati, OH 45248For Sale
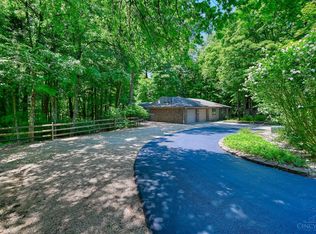 MLS ID #1883427, Matthew Ralya, Huff Realty. Cincy MLS
 - $299,9003 bd3 ba2.3k sqft2026 Bellglade Ter, Cincinnati, OH 45238For Sale
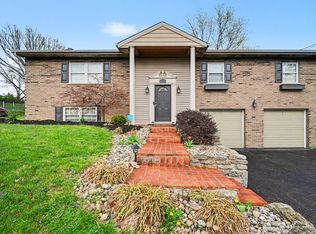 MLS ID #1873967, Quintin Suggs, Pivot Realty Group, LLC. Cincy MLS
 - $399,9003 bd3 ba1.7k sqft6331 Starridge Ct, Cincinnati, OH 45248For Sale
 MLS ID #1887575, Ashley Rentrop, Plum Tree Realty. Cincy MLS
 - $439,5004 bd3 ba2.2k sqft300 Katiebud Dr, Cincinnati, OH 45238For SaleMLS ID #1880520, Chad Warman, Keller Williams Seven Hills Re. Cincy MLS
- $459,0004 bd3 ba1.9k sqft1460 Ebenezer Rd, Cincinnati, OH 45233For SaleMLS ID #1884142, Cynda T Parkinson, eXp Realty. Cincy MLS
- $379,9005 bd3 ba1.6k sqft5569 Goldcrest Dr, Cincinnati, OH 45238For SaleMLS ID #1880655, Dick Gilbert, Huff Realty. Cincy MLS
- $529,9004 bd3 ba2.8k sqft5919 Muddy Creek Rd, Cincinnati, OH 45233For SaleMLS ID #1886024, Mark Schupp, Sibcy Cline, Inc.. Cincy MLS
- $585,0005 bd5 ba2.6k sqft1163 Gleneagles Ct, Cincinnati, OH 45233For SaleMLS ID #1888144, Lyn Jevicky, Coldwell Banker Realty. Cincy MLS
- $389,0004 bd3 ba3.5k sqft1639 Kellywood Ave, Cincinnati, OH 45238For SaleMLS ID #1885808, Adam A Schupp, Sibcy Cline, Inc.. Cincy MLS
- $439,0004 bd4 ba2.8k sqft6980 Dovehill Ln, Cincinnati, OH 45248For SaleMLS ID #1884717, Lisa McCarthy, Coldwell Banker Realty. Cincy MLS
- $285,0003 bd2 ba2k sqft5115 Sidney Rd, Cincinnati, OH 45238For SaleMLS ID #1887011, Robert W Metzner, Coldwell Banker Realty. Cincy MLS
- $280,0004 bd2 ba1.9k sqft5396 Style Ln, Cincinnati, OH 45238For SaleMLS ID #1888010, Ronald A Bisher, Coldwell Banker Realty. Cincy MLS
- $370,0003 bd3 ba2.5k sqft6417 Mapleton Ave, Cincinnati, OH 45233For SaleMLS ID #1885556, Holly S. Maloney, eXp Realty. Cincy MLS
- $249,0003 bd2 ba1.8k sqft5143 Sidney Rd, Cincinnati, OH 45238For SaleMLS ID #1887164, Robert C Speckert, eXp Realty. Cincy MLS
- $--3 bd2 ba1.6k sqft5465 Childs Ave, Cincinnati, OH 45248AuctionAuction.com 1
- $239,9003 bd2 ba1.8k sqft1869 Leona Dr, Cincinnati, OH 45238For SaleMLS ID #1885949, Mark W Arbino, Red 1 Realty, LLC. Cincy MLS
- $369,9004 bd3 ba2k sqft4101 Turf Ln, Cincinnati, OH 45211For SaleMLS ID #1887949, Chad M. Hastie, Coldwell Banker Realty. Cincy MLS
- $350,0003 bd2 ba2k sqft3078 Ebenezer Rd, Cincinnati, OH 45233For SaleMLS ID #1884385, Sandi N. Wethington, eXp Realty. Cincy MLS
- $319,9004 bd3 ba1.7k sqft5833 Timely Ter, Cincinnati, OH 45233For SaleMLS ID #1888138, Patrick J Cagney, Coldwell Banker Realty. Cincy MLS
