Meet "Prysm" by Nobelia Homes. Inside, more than 2300 sq ft, purposely laid out. The main level unites the kitchen, dining, and living areas together, creating warmth, while a separate "flex" room creates space for an office, or play room. The second floor offers four beds, a laundry, and a private bath along with a generous walk-in closet that compliments the owners suite. The home's distinctive windows and rooflines bring natural light and architectural interest throughout. The Prysm isn't trying to look like every other new build--and that's the point.
New construction
Price increase: $16K (11/4)
$514,000
5675 Skylar Dr, Holt, MI 48842
4beds
2,372sqft
Single Family Residence
Built in 2026
8,712 Square Feet Lot
$496,600 Zestimate®
$217/sqft
$-- HOA
What's special
- 36 days
- 201
- 6
Zillow last checked:
Listing updated:
Listed by:
Elizabeth Strpko 517-402-1077,
Keller Williams Realty Lansing 517-853-1200
Source: Greater Lansing AOR,MLS#: 299507
Facts & features
Interior
Bedrooms & bathrooms
- Bedrooms: 4
- Bathrooms: 3
- Full bathrooms: 3
Primary bedroom
- Level: Second
- Area: 237 Square Feet
- Dimensions: 15.8 x 15
Bedroom 2
- Level: Second
- Area: 124 Square Feet
- Dimensions: 12.4 x 10
Bedroom 3
- Level: Second
- Area: 136.4 Square Feet
- Dimensions: 12.4 x 11
Bedroom 4
- Level: Second
- Area: 136.4 Square Feet
- Dimensions: 12.4 x 11
Primary bathroom
- Level: Second
- Area: 131.32 Square Feet
- Dimensions: 9.8 x 13.4
Dining room
- Level: First
- Area: 147.4 Square Feet
- Dimensions: 11 x 13.4
Kitchen
- Level: First
- Area: 198.4 Square Feet
- Dimensions: 16 x 12.4
Laundry
- Level: Second
- Area: 47.6 Square Feet
- Dimensions: 6.8 x 7
Living room
- Level: First
- Area: 243.6 Square Feet
- Dimensions: 14 x 17.4
Heating
- ENERGY STAR/ACCA RSI Qualified Installation, Forced Air, Natural Gas
Cooling
- Central Air, Electric, ENERGY STAR Qualified Equipment
Appliances
- Included: Disposal, ENERGY STAR Qualified Dishwasher, Free-Standing Range, Gas Range, Humidifier, Range Hood, Tankless Water Heater
- Laundry: Electric Dryer Hookup, Gas Dryer Hookup, Laundry Room, Upper Level
Features
- Kitchen Island, Open Floorplan, Vaulted Ceiling(s), Walk-In Closet(s)
- Flooring: Carpet, Laminate
- Windows: ENERGY STAR Qualified Windows, Screens
- Basement: Bath/Stubbed,Concrete,Daylight,Egress Windows,Exterior Entry,Sump Pump,Walk-Out Access
- Has fireplace: Yes
- Fireplace features: Electric
Interior area
- Total structure area: 3,404
- Total interior livable area: 2,372 sqft
- Finished area above ground: 2,372
- Finished area below ground: 0
Property
Parking
- Total spaces: 2
- Parking features: Garage Faces Front
- Garage spaces: 2
Features
- Levels: Two
- Stories: 2
- Exterior features: Rain Gutters
Lot
- Size: 8,712 Square Feet
- Dimensions: 80.52 x 108.78
Details
- Foundation area: 1032
- Parcel number: 33250520206002
- Zoning description: Zoning
Construction
Type & style
- Home type: SingleFamily
- Property subtype: Single Family Residence
Materials
- Vinyl Siding
- Foundation: Concrete Perimeter
- Roof: Shingle
Condition
- New Construction
- New construction: Yes
- Year built: 2026
Details
- Builder name: Nobelia Homes
Utilities & green energy
- Electric: Underground, 200+ Amp Service, 220 Volts in Laundry
- Sewer: Public Sewer
- Water: Public
- Utilities for property: Water Connected, Sewer Connected, Natural Gas Connected, Electricity Connected, Cable Available
Community & HOA
Community
- Security: Carbon Monoxide Detector(s), Smoke Detector(s)
- Subdivision: Meadow Ridge
Location
- Region: Holt
Financial & listing details
- Price per square foot: $217/sqft
- Tax assessed value: $26,600
- Annual tax amount: $171
- Date on market: 9/29/2026
- Listing terms: VA Loan,Cash,Conventional,FHA,MSHDA
- Road surface type: Asphalt
Estimated market value
$496,600
$472,000 - $521,000
$3,093/mo
Price history
| Date | Event | Price |
|---|---|---|
| 11/4/2026 | Price change | $514,000+3.2%$217/sqft |
Source:  Greater Lansing AOR #299507 Report a problem | ||
| 9/29/2026 | Listed for sale | $498,000$210/sqft |
Source: Greater Lansing AOR #299507 Report a problem | ||
Public tax history
| Year | Property taxes | Tax assessment |
|---|---|---|
| 2025 | $153 | $26,600 +10.4% |
| 2024 | -- | $24,100 |
Find assessor info on the county website
Monthly payment
Est. payment
Payment breakdown
Explore the cost of this home by adjusting the details. Changes won't be saved.Climate risks
Neighborhood: 48842
Nearby schools
Schools provided by the listing agent
- High: Holt/Dimondale
Source: Greater Lansing AOR. This data may not be complete. We recommend contacting the local school district to confirm school assignments for this home.


Similar homes
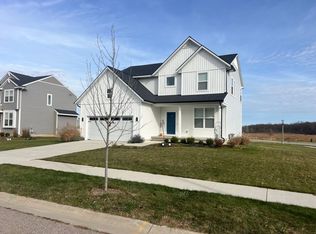
- $429,5003 bd3 ba1.8k sqft5671 Skylar Dr, Holt, MI 48842For Sale
 MLS ID #294444, Jessica Maitland, RE/MAX Real Estate Professionals. Greater Lansing AOR
- $379,9004 bd4 ba2.4k sqft5637 Harper Rd, Holt, MI 48842For Sale
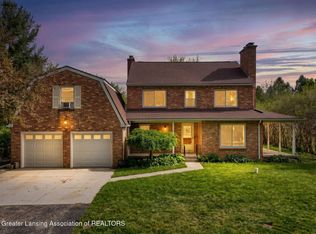 MLS ID #296199, Kristen J VanDeventer, Century 21 Affiliated. Greater Lansing AOR
- $464,9005 bd3 ba3.1k sqft1206 N Waverly Rd, Dimondale, MI 48821For Sale
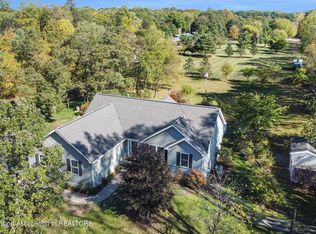 MLS ID #299742, Elizabeth Fleckenstein, Berkshire Hathaway HomeServices. Greater Lansing AOR
- $375,0004 bd3 ba2.6k sqft5677 Cartago Dr, Lansing, MI 48911For Sale
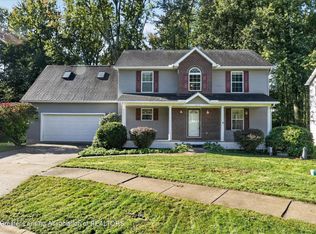 MLS ID #299698, Christopher Silker, Keller Williams Realty Lansing. Greater Lansing AOR
