
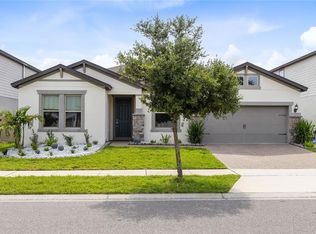
Under contract-accepting backup offers. Why wait 6 to 12+ months for new construction and pay $800K+ when everything here is already done and done better? This stunning 5-bedroom, 4.5-bath home in Split Oak Reserve offers 3,593 sq ft of thoughtfully upgraded living space on a quiet dead-end street, ready for immediate move-in with OVER $165K in UPGRADES already in place, many not even included in today’s builder pricing. The chef’s kitchen sets the tone with CRISP WHITE QUARTZ COUNTERTOPS, KITCHENAID GOURMET STAINLESS APPLIANCES, 42" SOFT-CLOSE CABINETS, a LARGE GRANITE ISLAND WITH SINGLE-BASIN SINK, and an OVERSIZED WALK-IN PANTRY. The open layout flows seamlessly to the covered lanai through POCKET SLIDING DOORS, with PLUMBING ALREADY ROUGHED IN FOR A FUTURE OUTDOOR KITCHEN. What truly separates this home from anything new construction offers is the WHOLE-HOME ETHERNET HARDWIRING IN EVERY ROOM, plus FIVE EXTERIOR AND SIX CEILING-MOUNTED PORTS. A REMOTE WORKER’S DREAM. A full 7.1 SURROUND SOUND SYSTEM is wired for both floors with BUILT-IN CEILING SPEAKERS already installed in the living room and loft. Additional upgrades include SMART MOTORIZED BLINDS, SMART LIGHTING THROUGHOUT, a CENTRAL VACUUM SYSTEM, EV CHARGER WIRING IN PLACE, WATER SOFTENER INCLUDED, WASHER AND DRYER INCLUDED, and SECURITY CAMERAS THAT CONVEY. The floor plan is equally impressive with THREE BEDROOMS WITH PRIVATE EN SUITE BATHS, including a DOWNSTAIRS GUEST SUITE PERFECT FOR MULTIGENERATIONAL LIVING. The primary suite and a second upstairs bedroom each feature EN SUITE BATHS AND WALK-IN CLOSETS. A MASSIVE UPSTAIRS BONUS ROOM offers flexible space for media, fitness, or play. Every bathroom features QUARTZ COUNTERTOPS, and LUXURY VINYL PLANK FLOORING THROUGHOUT WITH NO CARPET. Located steps from the community pool and playground, zoned for the brand-new Voyager K-8 school, and minutes from the new Publix, Lake Nona, Narcoossee Rd, and OIA. A new construction buyer pays extra for upgrades after closing. Here, it's already done and priced to move. Full upgrade list, floor plan, and 3D tour available upon request.
Under contract
Price cut: $10K (6/16)
$650,000
5677 CEDAR CHASE DRIVE, ST CLOUD, FL 34771
5beds
3,593sqft
:
Get pre-qualified$4,304/mo
Single Family Residence
Built in 2022
6,098 Square Feet Lot
$-- Zestimate®
$181/sqft
$115/mo HOA
What's special
Covered lanaiCrisp white quartz countertopsKitchenaid gourmet stainless appliancesSecurity cameras that conveyWasher and dryer includedQuiet dead-end streetCentral vacuum system
- 206 days |
- 151 |
- 4 |
Zillow last checked:
Listing updated:
Listed by:
Crystal Adams 407-927-9610,
RE/MAX INNOVATION 407-281-1053
Source: Stellar MLS,MLS#: O6374359 Originating MLS: Orlando Regional
Originating MLS: Orlando Regional
Facts & features
Interior
Bedrooms & bathrooms
- Bedrooms: 5
- Bathrooms: 5
- Full bathrooms: 4
- 1/2 bathrooms: 1
Rooms
- Room types: Bonus Room, Den/Library/Office, Family Room, Utility Room
Primary bedroom
- Features: Built-In Shower Bench, Ceiling Fan(s), Dual Sinks, En Suite Bathroom, Makeup/Vanity Space, Shower No Tub, Stone Counters, Walk-In Closet(s)
- Level: Second
- Area: 224 Square Feet
- Dimensions: 14x16
Bedroom 2
- Features: Ceiling Fan(s), En Suite Bathroom, Single Vanity, Stone Counters, Tub With Shower, Walk-In Closet(s)
- Level: Second
- Area: 121 Square Feet
- Dimensions: 11x11
Bedroom 3
- Features: Walk-In Closet(s)
- Level: Second
- Area: 144 Square Feet
- Dimensions: 12x12
Bedroom 4
- Features: Ceiling Fan(s), En Suite Bathroom, Single Vanity, Stone Counters, Tub With Shower, Walk-In Closet(s)
- Level: Second
- Area: 144 Square Feet
- Dimensions: 12x12
Bedroom 5
- Features: Built-in Closet
- Level: Second
- Area: 132 Square Feet
- Dimensions: 12x11
Balcony porch lanai
- Features: No Closet
- Level: First
- Area: 220 Square Feet
- Dimensions: 22x10
Bonus room
- Features: Ceiling Fan(s), No Closet
- Level: Second
- Area: 288 Square Feet
- Dimensions: 18x16
Dinette
- Features: No Closet
- Level: First
- Area: 204 Square Feet
- Dimensions: 17x12
Dining room
- Features: No Closet
- Level: First
- Area: 156 Square Feet
- Dimensions: 12x13
Kitchen
- Features: Bar, Breakfast Bar, Central Vacuum, Kitchen Island, Stone Counters, Pantry, Walk-In Closet(s)
- Level: First
- Area: 272 Square Feet
- Dimensions: 17x16
Living room
- Features: Ceiling Fan(s), No Closet
- Level: First
- Area: 352 Square Feet
- Dimensions: 22x16
Office
- Features: Ceiling Fan(s), No Closet
- Level: First
- Area: 288 Square Feet
- Dimensions: 16x18
Heating
- Central, Electric
Cooling
- Central Air
Appliances
- Included: Bar Fridge, Oven, Cooktop, Dishwasher, Electric Water Heater, Microwave, Refrigerator, Water Softener
- Laundry: Inside, Laundry Room, Upper Level
Features
- Ceiling Fan(s), Central Vacuum, Dry Bar, Eating Space In Kitchen, High Ceilings, Kitchen/Family Room Combo, Living Room/Dining Room Combo, Open Floorplan, PrimaryBedroom Upstairs, Solid Surface Counters, Solid Wood Cabinets, Stone Counters, Thermostat, Walk-In Closet(s)
- Flooring: Ceramic Tile, Luxury Vinyl
- Doors: Sliding Doors
- Has fireplace: No
Interior area
- Total structure area: 4,316
- Total interior livable area: 3,593 sqft
Video & virtual tour
Property
Parking
- Total spaces: 2
- Parking features: Driveway, Guest
- Attached garage spaces: 2
- Has uncovered spaces: Yes
- Details: Garage Dimensions: 20x21
Features
- Levels: Two
- Stories: 2
- Patio & porch: Covered, Rear Porch
- Exterior features: Irrigation System, Rain Gutters, Sidewalk
- Fencing: Vinyl
Lot
- Size: 6,098 Square Feet
- Features: Sidewalk, Street Dead-End
- Residential vegetation: Trees/Landscaped
Details
- Parcel number: 092531502300010400
- Zoning: 300
- Special conditions: None
Construction
Type & style
- Home type: SingleFamily
- Property subtype: Single Family Residence
Materials
- Block, Stucco
- Foundation: Slab
- Roof: Shingle
Condition
- Completed
- New construction: No
- Year built: 2022
Details
- Builder model: Yorkshire
- Builder name: Pulte
Utilities & green energy
- Sewer: Public Sewer
- Water: Public
- Utilities for property: BB/HS Internet Available, Cable Connected, Electricity Connected, Sewer Connected, Street Lights, Underground Utilities, Water Connected
Community & HOA
Community
- Features: Deed Restrictions, Playground, Pool, Sidewalks
- Security: Security System Owned, Smoke Detector(s)
- Pet fee: $0 monthly
- Subdivision: SPLIT OAK RESERVE
HOA
- Has HOA: Yes
- Amenities included: Pool
- HOA fee: $115 monthly
- HOA name: Jedi Management
Location
- Region: Saint Cloud
Financial & listing details
- Price per square foot: $181/sqft
- Tax assessed value: $626,100
- Annual tax amount: $7,472
- Date on market: 1/16/2026
- Cumulative days on market: 205 days
- Listing terms: Cash,Conventional
- Ownership: Fee Simple
- Total actual rent: 0
- Electric utility on property: Yes
- Road surface type: Paved, Asphalt
Estimated market value
Not available
Estimated sales range
Not available
Not available
Price history
| Date | Event | Price |
|---|---|---|
| 7/14/2026 | Contingent | $650,000$181/sqft |
Source:  Stellar MLS #O6374359 Report a problem Stellar MLS #O6374359 Report a problem | ||
| 6/16/2026 | Price change | $650,000-1.5%$181/sqft |
Source: Stellar MLS #O6374359 Report a problem | ||
| 5/8/2026 | Price change | $660,000-2.1%$184/sqft |
Source: Stellar MLS #O6374359 Report a problem | ||
| 1/16/2026 | Listed for sale | $674,000$188/sqft |
Source: Stellar MLS #O6374359 Report a problem | ||
| 11/15/2025 | Listing removed | $674,000$188/sqft |
Source: Stellar MLS #O6317294 Report a problem | ||
| 10/9/2025 | Price change | $674,000-0.1%$188/sqft |
Source: Stellar MLS #O6317294 Report a problem | ||
| 9/30/2025 | Price change | $675,000-1.5%$188/sqft |
Source: Stellar MLS #O6317294 Report a problem | ||
| 9/5/2025 | Price change | $685,000-2%$191/sqft |
Source: Stellar MLS #O6317294 Report a problem | ||
| 8/29/2025 | Price change | $699,000-2.2%$195/sqft |
Source: Stellar MLS #O6317294 Report a problem | ||
| 7/31/2025 | Price change | $714,900-2.1%$199/sqft |
Source: Stellar MLS #O6317294 Report a problem | ||
| 7/9/2025 | Price change | $730,000-1.8%$203/sqft |
Source: Stellar MLS #O6317294 Report a problem | ||
| 6/27/2025 | Price change | $743,500-0.9%$207/sqft |
Source: Stellar MLS #O6317294 Report a problem | ||
| 6/13/2025 | Listed for sale | $750,000+12.8%$209/sqft |
Source: Stellar MLS #O6317294 Report a problem | ||
| 9/1/2022 | Sold | $664,700+13.3%$185/sqft |
Source: Public Record Report a problem | ||
| 11/14/2021 | Listing removed | -- |
Source:  Pulte Report a problem Pulte Report a problem | ||
| 11/11/2021 | Price change | $586,590+0.2%$163/sqft |
Source: Pulte Report a problem | ||
| 10/23/2021 | Price change | $585,690+7.9%$163/sqft |
Source: Pulte Report a problem | ||
| 10/10/2021 | Price change | $542,990+20.9%$151/sqft |
Source: Pulte Report a problem | ||
| 9/20/2021 | Price change | $448,990+1.1%$125/sqft |
Source: Pulte Report a problem | ||
| 9/12/2021 | Price change | $443,990-1.1%$124/sqft |
Source: Pulte Report a problem | ||
| 8/17/2021 | Price change | $448,990+1.1%$125/sqft |
Source: Pulte Report a problem | ||
| 8/14/2021 | Price change | $443,990-1.1%$124/sqft |
Source: Pulte Report a problem | ||
| 8/13/2021 | Listed for sale | $448,990$125/sqft |
Source: Pulte Report a problem | ||
Public tax history
| Year | Property taxes | Tax assessment |
|---|---|---|
| 2025 | $7,787 +4.2% | $626,100 -3.2% |
| 2024 | $7,473 +2% | $647,000 +7.5% |
| 2023 | $7,327 +810.3% | $602,100 +760.1% |
| 2022 | $805 +24.4% | $70,000 +55.6% |
| 2021 | $647 | $45,000 |
Find assessor info on the county website
Monthly payment
Est. payment
Payment breakdown
Explore the cost of this home by adjusting the details. Changes won't be saved.Climate risks
Neighborhood: 34771
Nearby schools
GreatSchools rating
- 9/10Voyager K-8Grades: K-8Distance: 2.5 mi
- 5/10Tohopekaliga High SchoolGrades: PK,9-12Distance: 5 mi
Schools provided by the listing agent
- Elementary: VOYAGER K-8
- Middle: VOYAGER K-8
- High: Tohopekaliga High School
Source: Stellar MLS. This data may not be complete. We recommend contacting the local school district to confirm school assignments for this home.
- $629,5006,969 sqft5681 Cedar Chase Dr, Saint Cloud, FL 34771Off Market
- $15,400-- bd-- ba-- sqft5536 Cedar Crest Way, Saint Cloud, FL 34772Off Market
- $15,400-- bd-- ba-- sqft5530 Cedar Crest Way, Saint Cloud, FL 34772Off Market
- $15,400-- bd-- ba-- sqft5548 Cedar Crest Way, Saint Cloud, FL 34772Off Market
- $15,400-- bd-- ba-- sqft5542 Cedar Crest Way, Saint Cloud, FL 34772Off Market
- $15,400-- bd-- ba-- sqft5560 Cedar Crest Way, Saint Cloud, FL 34772Off Market
- $15,400-- bd-- ba-- sqft5554 Cedar Crest Way, Saint Cloud, FL 34772Off Market
- $15,400-- bd-- ba-- sqft5572 Cedar Crest Way, Saint Cloud, FL 34772Off Market
A local agent can set up tours, give advice and negotiate with sellers.
Similar homes
- $635,0005 bd5 ba3.6k sqft5668 ARBORVISTA STREET, ST CLOUD, FL 34771For Sale

 MLS ID #O6423382, Alex Vastardis, COLDWELL BANKER REALTY. Stellar MLS
 - $650,0004 bd3 ba2.6k sqft3020 ELLA WAY, ST CLOUD, FL 34771For Sale
 MLS ID #O6423425, Toya Baruso, 920 REAL INC.. Stellar MLS
 - $559,9994 bd3 ba2.8k sqft2754 MATERA DRIVE, ST CLOUD, FL 34771For Sale
 MLS ID #O6429811, Peter Luu, REAL BROKER, LLC. Stellar MLS
 - $715,0003 bd3 ba2.5k sqft2701 TIMBERGROVE STREET, ST CLOUD, FL 34771For Sale
 MLS ID #O6412988, Ryan Leitter, CHARLES RUTENBERG REALTY ORLANDO. Stellar MLS
 - $650,0005 bd4 ba3.3k sqft6035 BLUE VIEW WAY, ST CLOUD, FL 34771For SaleMLS ID #S5154931, Steve Pugh, EXP REALTY LLC. Stellar MLS
- $475,0005 bd3 ba2.6k sqft416 TALISI LOOP, ST CLOUD, FL 34771For SaleMLS ID #O6430591, Daniel Rodriguez, NEW HEIGHTS REALTY GROUP. Stellar MLS
- $624,9004 bd3 ba2.4k sqft6526 CIRCLE ROCK WAY, ST CLOUD, FL 34771For SaleMLS ID #O6413811, Peter Luu, REAL BROKER, LLC. Stellar MLS
- $579,0003 bd3 ba2.3k sqft2954 JOURNEY PLACE, ST CLOUD, FL 34771For SaleMLS ID #O6428128, Donnamarie Ebanks, COLDWELL BANKER REALTY. Stellar MLS
- $799,9004 bd4 ba3k sqft5503 BANYAN BAY ROAD, ST CLOUD, FL 34771For SaleMLS ID #O6423781, Johana Rojas Romero, RE/MAX VANTAGE. Stellar MLS
- $499,9005 bd4 ba2.8k sqft1895 GREEN DRAGON DRIVE, ST CLOUD, FL 34771For SaleMLS ID #O6401964, Chad Vaughan, REAL BROKER, LLC. Stellar MLS
- $439,0004 bd2 ba2k sqft173 LAVENNA AVENUE, ST CLOUD, FL 34771For SaleMLS ID #S5153972, Tom Longmoore, LLC, SELLSTATE INNOVATION REALTY. Stellar MLS
- $499,0005 bd3 ba2k sqft5671 WOOD BRIDGE PLACE, ST CLOUD, FL 34771For SaleMLS ID #O6402704, Jenny Wemert, WEMERT GROUP REALTY LLC. Stellar MLS
- $529,9904 bd4 ba2.5k sqft5268 KILDARE PLACE, ST CLOUD, FL 34771For SaleMLS ID #O6429025, Mikoh Tan, LPT REALTY, LLC. Stellar MLS
- $609,9904 bd3 ba2k sqft18863 RAWSON STREET, ORLANDO, FL 32827For SaleMLS ID #S5154325, Andrea Munoz, MOSAIC PARTNERS GROUP. Stellar MLS
- $658,0003 bd2 ba2.1k sqft19307 BANFIELD PLACE, ORLANDO, FL 32827For SaleMLS ID #O6419912, Kathleen Hereford, KELLER WILLIAMS ADVANTAGE III. Stellar MLS
- $615,0004 bd3 ba2k sqft14226 LANIKAI BEACH DRIVE, ORLANDO, FL 32827For SaleMLS ID #O6394441, Sean Popat, BUYER REBATES REALTY. Stellar MLS
- $455,0005 bd3 ba2.5k sqft5311 AMERSHAM LANE, ST CLOUD, FL 34771For SaleMLS ID #O6416556, Kiefer Persaud, EXIT REAL ESTATE RESULTS. Stellar MLS
- $417,5005 bd3 ba2.6k sqft1659 GENTLE BREEZE DRIVE, ST CLOUD, FL 34771For SaleMLS ID #O6417975, Ann Marie Ursino, LUNA GROUP. Stellar MLS
- $749,9995 bd3 ba2.9k sqft19358 BANFIELD PLACE, ORLANDO, FL 32827For SaleMLS ID #O6419063, Ann Marie Ursino, LUNA GROUP. Stellar MLS
- $529,0003 bd3 ba2.2k sqft2205 BROADBROOK DRIVE, ST CLOUD, FL 34771For SaleMLS ID #O6421746, Cleamance Dib Padilla, EXP REALTY LLC. Stellar MLS
