Step inside into the grand living room - vaulted ceilings, fireplace, and the living spaces flowing together from there. The updated kitchen with new Cafe appliances, double refrigerator/freezer, dry bar, and walk-in pantry sits at the heart of it all, and the vaulted sunroom is full of natural light with your view of the woods. The master suite sits privately on one side, while the guest wing on the other offers two bedrooms sharing a full bath, with an additional private suite upstairs. Head down to the finished terrace level to find a media/theater room, separate living area, two more bedrooms, a full bath, and the cedar room. There's also a large additional room that could become a second kitchen, and a discreetly concealed secure room adding a unique feature. It's beautifully maintained, with a rare mix of privacy, flexible space, and that peaceful creekside setting - tucked away on two wooded lots. Enjoy the Lake Arrowhead lifestyle - mornings on the lake, afternoons on the golf course or trails, evenings at the clubhouse restaurant - with two pools, tennis & pickleball, a dog park, and year-round community activities. 24-hour security in this gated community offers true peace of mind.
Active
$850,000
568 Cherokee Dr S, Waleska, GA 30183
6beds
--sqft
Single Family Residence
Built in 2007
0.35 Acres Lot
$838,800 Zestimate®
$--/sqft
$225/mo HOA
What's special
Two poolsView of the woodsDiscreetly concealed secure roomTennis and pickleballDog parkCedar roomPeaceful creekside setting
- 9 days
- 123
- 5
Likely to sell faster than
Zillow last checked:
Listing updated:
Listed by:
Tracy Buzzell 470-487-4834,
Lake Homes Realty LLC,
Lisa Steele 770-598-9274,
Lake Homes Realty LLC
Source: GAMLS,MLS#: 10873890
Facts & features
Interior
Bedrooms & bathrooms
- Bedrooms: 6
- Bathrooms: 5
- Full bathrooms: 4
- 1/2 bathrooms: 1
- Main level bathrooms: 2
- Main level bedrooms: 3
Rooms
- Room types: Bonus Room, Den, Family Room, Foyer, Media Room, Office, Other, Sun Room
Dining room
- Features: Separate Room
Kitchen
- Features: Breakfast Area, Breakfast Bar, Breakfast Room, Walk-in Pantry
Heating
- Central, Electric, Heat Pump, Zoned
Cooling
- Ceiling Fan(s), Central Air, Electric, Heat Pump, Zoned
Appliances
- Included: Convection Oven, Dishwasher, Double Oven, Electric Water Heater, Microwave, Refrigerator
- Laundry: In Hall, Laundry Closet
Features
- Bookcases, Double Vanity, High Ceilings, Master On Main Level, Split Bedroom Plan, Tray Ceiling(s), Vaulted Ceiling(s), Walk-In Closet(s)
- Flooring: Carpet, Laminate, Tile
- Basement: Bath Finished,Exterior Entry,Finished,Full,Interior Entry
- Number of fireplaces: 1
- Fireplace features: Factory Built, Family Room
- Common walls with other units/homes: No Common Walls
Interior area
- Total structure area: 0
- Finished area above ground: 0
- Finished area below ground: 0
Property
Parking
- Total spaces: 2
- Parking features: Garage, Garage Door Opener, Kitchen Level
- Has garage: Yes
Accessibility
- Accessibility features: Accessible Entrance, Accessible Hallway(s), Accessible Kitchen
Features
- Levels: Two
- Stories: 2
- Patio & porch: Deck, Patio, Screened
- Exterior features: Sprinkler System
- Fencing: Wood
- Has view: Yes
- View description: Mountain(s)
- Waterfront features: No Dock Or Boathouse
- Body of water: Arrowhead
Lot
- Size: 0.35 Acres
- Features: Private
- Residential vegetation: Wooded
Details
- Parcel number: 22N17 061
- Special conditions: Agent Owned
- Other equipment: Home Theater
Construction
Type & style
- Home type: SingleFamily
- Architectural style: Craftsman
- Property subtype: Single Family Residence
Materials
- Concrete, Stone
- Roof: Composition
Condition
- Resale
- New construction: No
- Year built: 2007
Utilities & green energy
- Electric: 220 Volts
- Sewer: Public Sewer
- Water: Private
- Utilities for property: Cable Available, Phone Available
Green energy
- Water conservation: Low-Flow Fixtures
Community & HOA
Community
- Features: Clubhouse, Gated, Golf, Lake, Marina, Park, Playground, Pool, Tennis Court(s)
- Security: Gated Community, Security System, Smoke Detector(s)
- Subdivision: Lake Arrowhead
HOA
- Has HOA: Yes
- Services included: Reserve Fund, Security, Swimming, Tennis
- HOA fee: $2,700 annually
Location
- Region: Waleska
Financial & listing details
- Tax assessed value: $561,800
- Annual tax amount: $5,606
- Date on market: 10/16/2026
- Cumulative days on market: 9 days
- Listing agreement: Exclusive Right To Sell
- Listing terms: Cash,Conventional
Estimated market value
$838,800
$797,000 - $881,000
$4,789/mo
Price history
| Date | Event | Price |
|---|---|---|
| 10/16/2026 | Listed for sale | $850,000+117.9% |
Source:  FMLS GA #7854902 Report a problem | ||
| 8/28/2019 | Sold | $390,000-2.5% |
Source:  FMLS GA #6531549 Report a problem | ||
| 8/7/2019 | Pending sale | $399,900 |
Source: RE/MAX TOWN AND COUNTRY #6531549 Report a problem | ||
| 6/27/2019 | Price change | $399,900-3.6% |
Source: RE/MAX TOWN AND COUNTRY #6531549 Report a problem | ||
| 6/7/2019 | Price change | $414,900-2.4% |
Source: RE/MAX TOWN AND COUNTRY #6531549 Report a problem | ||
| 5/30/2019 | Price change | $424,900-2.3% |
Source: RE/MAX TOWN AND COUNTRY #6531549 Report a problem | ||
| 5/2/2019 | Price change | $434,900-2.2% |
Source: RE/MAX Town and Country #6531549 Report a problem | ||
| 4/7/2019 | Price change | $444,900-1.1% |
Source: RE/MAX Town and Country #6531549 Report a problem | ||
| 4/6/2019 | Price change | $449,900+0.7% |
Source: RE/MAX Town and Country #6531549 Report a problem | ||
| 3/12/2019 | Price change | $446,900-0.1% |
Source: RE/MAX Town & Country #8470211 Report a problem | ||
| 10/13/2018 | Price change | $447,400-0.6% |
Source: RE/MAX TOWN AND COUNTRY #6086088 Report a problem | ||
| 8/3/2018 | Price change | $449,900-2.2% |
Source: RE/MAX Town & Country #8360156 Report a problem | ||
| 7/6/2018 | Listed for sale | $459,900 |
Source: RE/MAX Town & Country #8360156 Report a problem | ||
| 6/11/2018 | Pending sale | $459,900 |
Source: RE/MAX Town & Country #8360156 Report a problem | ||
| 4/13/2018 | Listed for sale | $459,900+94.1% |
Source: RE/MAX TOWN AND COUNTRY #5995450 Report a problem | ||
| 4/10/2009 | Sold | $237,000-21% |
Source: Public Record Report a problem | ||
| 12/23/2008 | Listing removed | $299,900 |
Source: foreclosure.com Report a problem | ||
| 12/10/2008 | Listed for sale | $299,900-28.6% |
Source: foreclosure.com Report a problem | ||
| 9/4/2008 | Sold | $420,000-6.7% |
Source: Public Record Report a problem | ||
| 4/22/2008 | Listing removed | $450,000 |
Source: Listhub #3593407 Report a problem | ||
| 3/15/2008 | Listed for sale | $450,000+5.9% |
Source: Listhub #3593407 Report a problem | ||
| 8/21/2007 | Sold | $425,000+1316.7% |
Source: Public Record Report a problem | ||
| 10/9/2006 | Sold | $30,000 |
Source: Public Record Report a problem | ||
Public tax history
| Year | Property taxes | Tax assessment |
|---|---|---|
| 2025 | $5,606 -0.4% | $224,720 -0.4% |
| 2024 | $5,629 +11.6% | $225,720 +14.3% |
| 2023 | $5,042 +5.9% | $197,520 +9.1% |
| 2022 | $4,760 +1% | $181,120 +9.1% |
| 2021 | $4,711 +7.7% | $165,960 +7.8% |
| 2020 | $4,376 +1.8% | $154,000 -7.7% |
| 2019 | $4,298 +4.4% | $166,840 -57.8% |
| 2018 | $4,117 +8.8% | $395,800 +10.8% |
| 2017 | $3,785 +6.2% | $357,300 +8.1% |
| 2016 | $3,565 | $330,500 -1% |
| 2015 | $3,565 +5.9% | $333,900 +9.5% |
| 2014 | $3,366 +21.4% | $305,000 +212.4% |
| 2010 | $2,773 -16.3% | $97,640 -21% |
| 2009 | $3,312 -5.7% | $123,560 -7.7% |
| 2008 | $3,512 +3616.2% | $133,920 +3620% |
| 2007 | $95 +11.5% | $3,600 +12.5% |
| 2006 | $85 -1.3% | $3,200 |
| 2005 | $86 | $3,200 -60% |
| 2004 | -- | $8,000 |
| 2003 | -- | $8,000 +150% |
| 2002 | $88 +57% | $3,200 +60% |
| 2001 | $56 | $2,000 |
| 2000 | -- | $2,000 |
| 1999 | $58 | $2,000 |
Find assessor info on the county website
Monthly payment
Est. payment
Payment breakdown
Explore the cost of this home by adjusting the details. Changes won't be saved.Climate risks
Neighborhood: 30183
Nearby schools
Schools provided by the listing agent
- Elementary: R M Moore
- Middle: Teasley
- High: Cherokee
Source: GAMLS. This data may not be complete. We recommend contacting the local school district to confirm school assignments for this home.


Similar homes
- $825,0004 bd4 ba3.2k sqft114 Sunset Peak Ct, Waleska, GA 30183For Sale

 MLS ID #7857313, Dave Pastush, RE/MAX Town and Country. FMLS GA
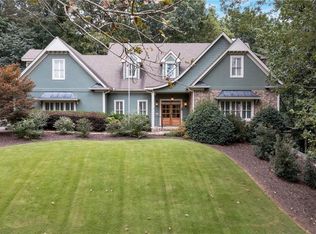
- $850,0007 bd5 ba4.4k sqft180 Forest Glen Dr, Waleska, GA 30183For Sale
 MLS ID #7850728, Courtney C Simonds, Simonds Properties, LLC.. FMLS GA
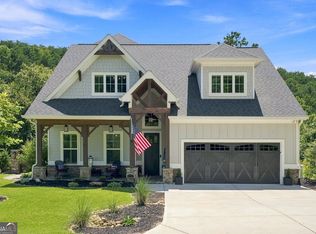
- $849,9004 bd4 ba3.6k sqft110 Sunset Peak Ct, Waleska, GA 30183Active
 MLS ID #10853708, Daniel P Rohrer, One Nest Georgia Inc.. GAMLS
- $949,9005 bd5 ba4k sqft118 Broadwater Ct, Waleska, GA 30183For Sale
 MLS ID #7849244, Ashley Callahan, RE/MAX Town and Country. FMLS GA
- $825,0004 bd4 ba3.8k sqft102 Moose Loop, Waleska, GA 30183ActiveMLS ID #10842027, Lisa Steele, Lake Homes Realty LLC. GAMLS
- $739,0004 bd4 ba5.8k sqft120 Hawks Trl, Waleska, GA 30183ActiveMLS ID #10841831, Kelly Mowry, Atlanta Communities. GAMLS
- $799,9003 bd4 ba1.7k sqft122 Douglas Fir Dr, Waleska, GA 30183ActiveMLS ID #10842209, Alan Russell, Keller Williams Community Partners. GAMLS
- $720,0005 bd6 ba5.5k sqft109 Lakewood Dr, Waleska, GA 30183ActiveMLS ID #10831448, Jeff Leshin, Real Broker, LLC. GAMLS
- $754,9004 bd3 ba-- sqft172 Cherokee Dr S, Waleska, GA 30183ActiveMLS ID #10877981, Caroline Momper, Atlanta Communities. GAMLS
- $739,0004 bd3 ba3.7k sqft303 Trappers Blf, Waleska, GA 30183For SaleMLS ID #7806361, Heather Hawkins, ERA Sunrise Realty. FMLS GA
- $489,0004 bd3 ba3.5k sqft138 Wolverine Dr, Waleska, GA 30183ActiveMLS ID #10874398, Denny Faircloth, Realty of America. GAMLS
- $655,0005 bd3 ba3.1k sqft226 Arrow Wood Dr, Waleska, GA 30183ActiveMLS ID #10870927, ALL METRO TEAM, All Metro Realty, LLC. GAMLS
- $570,0005 bd5 ba3.6k sqft3024 Winding Rdg, Waleska, GA 30183ActiveMLS ID #10849705, Jeff Leshin, Real Broker, LLC. GAMLS
- $500,0004 bd3 ba2.1k sqft3018 Winding Rdg, Waleska, GA 30183ActiveMLS ID #10875020, Lisa Steele, Lake Homes Realty LLC. GAMLS
- $675,0004 bd3 ba4k sqft193 Ponderosa Ln, Waleska, GA 30183For SaleMLS ID #7783803, Dave Pastush, RE/MAX Town and Country. FMLS GA
- $584,9003 bd3 ba2k sqft105 Marina Parc Dr, Waleska, GA 30183ActiveMLS ID #10876364, Holly A Friend, Harry Norman Realtors. GAMLS
- $610,0005 bd5 ba2.6k sqft130 Council Oak Loop, Waleska, GA 30183ActiveMLS ID #10847488, Nubia Cirelli, Virtual Properties Realty.com. GAMLS
- $695,0004 bd4 ba2.8k sqft117 Klamath Ct, Waleska, GA 30183ActiveMLS ID #10725158, Jeff Leshin, Real Broker, LLC. GAMLS
- $599,8994 bd5 ba6.3k sqft2021 Eagles Rdg, Waleska, GA 30183ActiveMLS ID #10825841, Audrey Legrand, ERA Sunrise Realty. GAMLS
- $1,175,0006 bd3 ba4k sqft251 White Antelope St, Waleska, GA 30183ActiveMLS ID #10838897, Daniel P Rohrer, One Nest Georgia Inc.. GAMLS
