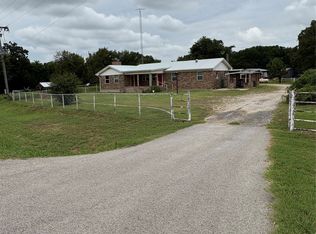
A beautiful country driveway draws you in to a classic country home tucked under large shade trees on 5.01acres. This stone and cedar 3 bed 2 bath home greets you with a covered front porch stretched across the front of the home. Enjoy morning coffee or watch deer play in the late afternoon.
Property is completely fenced. Step inside to an open concept dining space with tile flooring. Space flows into the living room with vaulted ceiling accented by wood beams and a wood burning stone FP as the focal point. The galley kitchen accented by a large window view over the stainless sink overlooking the property entry. Oak cabinets with lots of storage a full size pantry cabinet. Samsung microwave and whirlpool dishwasher both replaced in recent years. Whirlpool stainless fridge is negotiable. Home offers ceiling fans throughout with a split bedroom floorplan providing privacy for the master ensuite with spacious walk in closet a tiled shower with dual shower heads and a bench seat. First guestroom is complete with a large closet with upper shelf for storage a large window overlooking the covered front porch and another to the south. Hall bath separates the 2 bedrooms oak cabinets for plenty of linen storage. Brand new tub currently being installed. 3rd bedroom has double windows for natural lighting. This room can also hold twin full or queen bed with room for a dresser. Let's step out back to the large fenced backyard complete with shade trees and a side BONUS deck with wheelchair ramp access with composite decking! Side door access from deck through laundry room. A 10x12 storage shed and a well house located NW corner off the house. Beyond the backyard you'll find a fire pit to gather with friends and enjoy the quiet of nature. This property is located less than 10min North of Chico and approx 40 min to Denton. Chico ISD schools. Come see why we love living in Wise County! Schedule a showing today! ALL info deemed reliable Buyer and Buyers agent to verify,
Pending
$420,000
568 County Road 1771, Chico, TX 76431
3beds
1,620sqft
Single Family Residence
Built in 2005
5.1 Acres Lot
$408,300 Zestimate®
$259/sqft
$-- HOA
What's special
Beautiful country drivewayTile flooringCeiling fans throughoutFull size pantry cabinetOpen concept dining space
- 42 days
- 150
- 8
Likely to sell faster than
Zillow last checked:
Listing updated:
Listed by:
Marcia Cline 0640505 940-389-4687,
Attorney Broker Services 817-543-8900
Source: NTREIS,MLS#: 21382686
Facts & features
Interior
Bedrooms & bathrooms
- Bedrooms: 3
- Bathrooms: 2
- Full bathrooms: 2
Primary bedroom
- Features: Ceiling Fan(s), En Suite Bathroom, Linen Closet, Sitting Area in Primary, Walk-In Closet(s)
- Level: First
- Dimensions: 0 x 0
Bedroom
- Features: Ceiling Fan(s), Split Bedrooms
- Level: First
- Dimensions: 0 x 0
Bedroom
- Features: Ceiling Fan(s), Split Bedrooms
- Level: First
- Dimensions: 0 x 0
Dining room
- Level: First
- Dimensions: 0 x 0
Other
- Features: Linen Closet
- Level: First
- Dimensions: 0 x 0
Kitchen
- Features: Pantry
- Level: First
- Dimensions: 0 x 0
Laundry
- Features: Built-in Features
- Level: First
- Dimensions: 0 x 0
Living room
- Features: Ceiling Fan(s), Fireplace
- Level: First
- Dimensions: 0 x 0
Heating
- Central, Electric
Cooling
- Central Air, Ceiling Fan(s), Electric
Appliances
- Included: Dishwasher, Electric Range, Electric Water Heater, Disposal, Microwave, Refrigerator
- Laundry: Washer Hookup, Electric Dryer Hookup, Laundry in Utility Room
Features
- Decorative/Designer Lighting Fixtures, Open Floorplan, Cable TV, Vaulted Ceiling(s), Walk-In Closet(s)
- Flooring: Carpet, Ceramic Tile
- Windows: Window Coverings
- Has basement: No
- Number of fireplaces: 1
- Fireplace features: Living Room, Masonry, Wood Burning
Interior area
- Total interior livable area: 1,620 sqft
Video & virtual tour
Property
Parking
- Parking features: No Garage
Accessibility
- Accessibility features: Accessible Approach with Ramp, Accessible Doors
Features
- Levels: One
- Stories: 1
- Patio & porch: Rear Porch, Deck, Front Porch, Covered
- Exterior features: Rain Gutters, Storage
- Pool features: None
- Fencing: Back Yard,Metal,Wrought Iron
Lot
- Size: 5.1 Acres
- Features: Acreage, Back Yard, Lawn, Rolling Slope, Many Trees
- Residential vegetation: Grassed, Partially Wooded
Details
- Additional structures: Shed(s), Storage
- Parcel number: 781696
- Other equipment: Satellite Dish
- Horses can be raised: Yes
Construction
Type & style
- Home type: SingleFamily
- Architectural style: Ranch,Traditional,Detached
- Property subtype: Single Family Residence
- Attached to another structure: Yes
Materials
- Cedar, Rock, Stone
- Foundation: Combination, Pillar/Post/Pier, Slab
- Roof: Metal
Condition
- Resale
- Year built: 2005
Utilities & green energy
- Sewer: Septic Tank
- Water: Well
- Utilities for property: None, Septic Available, Water Available, Cable Available
Community & HOA
Community
- Security: Smoke Detector(s)
- Subdivision: None
HOA
- Has HOA: No
Location
- Region: Chico
Financial & listing details
- Price per square foot: $259/sqft
- Tax assessed value: $256,009
- Annual tax amount: $2,797
- Date on market: 9/11/2026
- Cumulative days on market: 33 days
- Listing terms: Cash,Conventional,FHA,USDA Loan,VA Loan
- Exclusions: Bird bath outdoor personal yard art potted plants on covered porch and deck upright freezer in laundry room all deer heads
Estimated market value
$408,300
$388,000 - $429,000
$2,005/mo
Price history
| Date | Event | Price |
|---|---|---|
| 10/4/2026 | Pending sale | $420,000$259/sqft |
Source: NTREIS #21382686 Report a problem | ||
| 9/25/2026 | Contingent | $420,000$259/sqft |
Source: NTREIS #21382686 Report a problem | ||
| 9/11/2026 | Listed for sale | $420,000$259/sqft |
Source: NTREIS #21382686 Report a problem | ||
Public tax history
| Year | Property taxes | Tax assessment |
|---|---|---|
| 2026 | -- | $256,009 +6.4% |
| 2025 | $463 -48% | $240,700 -2.3% |
| 2024 | $892 +1.1% | $246,347 +8.9% |
| 2023 | $882 | $226,288 +11.4% |
| 2022 | -- | $203,183 +9.6% |
| 2021 | $2,376 +9.7% | $185,320 +9.5% |
| 2020 | $2,167 -6% | $169,310 +1.8% |
| 2019 | $2,305 +1.8% | $166,380 +1.1% |
| 2018 | $2,264 +11.9% | $164,590 +11% |
| 2017 | $2,023 | $148,270 +8.9% |
| 2016 | -- | $136,150 +0.4% |
| 2015 | -- | $135,600 +7.9% |
| 2014 | -- | $125,730 -1% |
| 2013 | -- | $126,940 -11.5% |
| 2012 | -- | $143,390 +0.9% |
| 2011 | -- | $142,090 |
| 2010 | -- | $142,090 -1.7% |
| 2009 | -- | $144,490 |
| 2008 | -- | $144,490 -3% |
| 2007 | -- | $148,960 +10.2% |
| 2006 | -- | $135,140 |
Find assessor info on the county website
Monthly payment
Est. payment
Payment breakdown
Explore the cost of this home by adjusting the details. Changes won't be saved.Climate risks
Neighborhood: 76431
Nearby schools
Schools provided by the listing agent
- Elementary: Chico
- Middle: Chico
- High: Chico
- District: Chico ISD
Source: NTREIS. This data may not be complete. We recommend contacting the local school district to confirm school assignments for this home.
Similar homes
- $399,9003 bd2 ba1.8k sqft268 Private Road 1758, Chico, TX 76431For Sale
 MLS ID #21231719, Tammy Cheatham. NTREIS
- $475,0003 bd2 ba1.3k sqft146 Private Road 1525, Bridgeport, TX 76426For Sale
 MLS ID #21410393, Megan Humphrey. NTREIS
- $309,0003 bd2 ba2.1k sqft7342 Fm 1810, Chico, TX 76431For Sale
 MLS ID #21130013, Leslie Vann. NTREIS
- $425,0003 bd2 ba2.3k sqft1276 County Road 1480, Alvord, TX 76225For Sale
 MLS ID #21242646, Chad Smith. NTREIS
