Discover a chаrmіng tοwnhouse nеstlеd in a vibrant Las Vеgaѕ community, offering an exceptional blend of comfort and convenience. This residence provides a delightful living experience with thoughtfully designed spaces. Step inside to find a welcoming interior featuring blinds and ceiling fans that enhance the home's appeal. The drywall finishes and practical pot shelves contribute to a polished and functional atmosphere. The single-story layout ensures effortless navigation throughout the three bedrooms and two full bathrooms, creating an ideal setting for relaxation and daily living. Outside, an inviting porch provides a perfect spot for enjoying the pleasant Nevada weather all year long. The property's manageable acreage offers a sense of privacy without the demands of extensive upkeep. This home presents a unique opportunity to embrace the dynamic Las Vegas lifestyle, with easy access to local amenities and attractions. It's a true sanctuary where every detail contributes to a serene and fulfilling residential experience.
Active
$360,000
5686 Whale Watch St, Las Vegas, NV 89113
3beds
1,460sqft
Townhouse
Built in 1998
3,484 Square Feet Lot
$353,500 Zestimate®
$247/sqft
$330/mo HOA
What's special
Manageable acreageDrywall finishesPractical pot shelvesSingle-story layoutInviting porchThree bedroomsCeiling fans
- 63 days
- 492
- 17
Zillow last checked:
Listing updated:
Listed by:
Jacquelyn R. Brown S.0047301 (702)461-4750,
Realty ONE Group, Inc
Source: LVR,MLS#: 2800173 Originating MLS: Greater Las Vegas Association of Realtors Inc
Originating MLS: Greater Las Vegas Association of Realtors IncFacts & features
Interior
Bedrooms & bathrooms
- Bedrooms: 3
- Bathrooms: 2
- Full bathrooms: 2
Primary bedroom
- Description: Downstairs,Walk-In Closet(s)
- Dimensions: 16X12
Bedroom 2
- Description: Downstairs
- Dimensions: 11X10
Bedroom 3
- Description: Downstairs
- Dimensions: 11X10
Primary bathroom
- Description: Double Sink,Separate Shower,Tub
Kitchen
- Description: Breakfast Bar/Counter,Vaulted Ceiling
Heating
- Central, Gas
Cooling
- Central Air, Electric
Appliances
- Included: Dryer, Dishwasher, Disposal, Gas Range, Refrigerator, Washer
- Laundry: Electric Dryer Hookup, Gas Dryer Hookup, Laundry Room
Features
- Bedroom on Main Level, Ceiling Fan(s), Primary Downstairs, Pot Rack, Window Treatments
- Flooring: Carpet, Ceramic Tile
- Windows: Blinds, Double Pane Windows
- Number of fireplaces: 1
- Fireplace features: Gas, Living Room
Interior area
- Total structure area: 1,460
- Total interior livable area: 1,460 sqft
Video & virtual tour
Property
Parking
- Total spaces: 2
- Parking features: Attached, Garage, Inside Entrance, Private
- Attached garage spaces: 2
Features
- Stories: 1
- Patio & porch: Porch
- Exterior features: Porch, Sprinkler/Irrigation
- Pool features: Community
- Fencing: Block,Back Yard,Wrought Iron
Lot
- Size: 3,484 Square Feet
- Features: Drip Irrigation/Bubblers, Landscaped, < 1/4 Acre
Details
- Parcel number: 16327415028
- Zoning description: Single Family
- Horse amenities: None
Construction
Type & style
- Home type: Townhouse
- Architectural style: One Story
- Property subtype: Townhouse
- Attached to another structure: Yes
Materials
- Roof: Pitched,Tile
Condition
- Resale
- Year built: 1998
Utilities & green energy
- Electric: Photovoltaics None
- Sewer: Public Sewer
- Water: Public
- Utilities for property: Cable Available, Underground Utilities
Green energy
- Energy efficient items: Windows
Community & HOA
Community
- Features: Pool
- Security: Gated Community
- Subdivision: Spanish Bay Amd
HOA
- Has HOA: Yes
- Amenities included: Clubhouse, Gated, Pool
- Services included: Association Management, Water
- HOA fee: $330 monthly
- HOA name: SPANISH BAY
- HOA phone: 702-247-1115
Location
- Region: Las Vegas
Financial & listing details
- Price per square foot: $247/sqft
- Tax assessed value: $250,163
- Annual tax amount: $2,083
- Date on market: 7/14/2026
- Listing agreement: Exclusive Right To Sell
- Listing terms: Cash,Conventional,FHA,VA Loan
- Ownership: Townhouse
Estimated market value
$353,500
$336,000 - $371,000
$1,907/mo
Price history
| Date | Event | Price |
|---|---|---|
| 7/14/2026 | Listed for sale | $360,000+144.1%$247/sqft |
Source:  LVR #2800173 Report a problem LVR #2800173 Report a problem | ||
| 4/18/2013 | Sold | $147,500+0.3%$101/sqft |
Source: LVR #1322318 Report a problem | ||
| 2/21/2013 | Listed for sale | $147,000+6.5%$101/sqft |
Source: Reiss Properties Report a problem | ||
| 1/8/2002 | Sold | $138,000+12.2%$95/sqft |
Source: Public Record Report a problem | ||
| 4/30/1999 | Sold | $123,000$84/sqft |
Source: Public Record Report a problem | ||
Public tax history
| Year | Property taxes | Tax assessment |
|---|---|---|
| 2026 | $2,086 +8% | $87,557 -2.4% |
| 2025 | $1,931 -0.5% | $89,738 +13.9% |
| 2024 | $1,940 +7.5% | $78,803 +13.7% |
| 2023 | $1,805 +17.3% | $69,289 +14.5% |
| 2022 | $1,539 +8% | $60,535 -1.8% |
| 2021 | $1,424 +6.7% | $61,651 +5.9% |
| 2020 | $1,334 +4.8% | $58,237 +8.3% |
| 2019 | $1,273 +6.9% | $53,770 |
| 2018 | $1,191 | $53,770 +4.1% |
| 2017 | $1,191 | $51,645 +7.1% |
| 2016 | $1,191 +0.3% | $48,225 +1.5% |
| 2015 | $1,188 +3% | $47,521 +21.3% |
| 2014 | $1,153 | $39,178 |
| 2013 | -- | $39,178 +7.1% |
| 2012 | -- | $36,581 -16.3% |
| 2011 | -- | $43,698 +4.4% |
| 2010 | -- | $41,867 -28.2% |
| 2009 | -- | $58,272 |
| 2008 | -- | $58,272 -36.1% |
| 2007 | -- | $91,169 +12.6% |
| 2006 | -- | $80,999 +39.3% |
| 2005 | -- | $58,156 +26.3% |
| 2004 | -- | $46,039 +4.6% |
| 2003 | -- | $44,013 +8.3% |
| 2002 | -- | $40,640 +3.9% |
| 2001 | -- | $39,100 |
Find assessor info on the county website
Monthly payment
Est. payment
Payment breakdown
Explore the cost of this home by adjusting the details. Changes won't be saved.Climate risks
Neighborhood: Spring Valley
Nearby schools
Schools provided by the listing agent
- Elementary: Rogers, Lucille S.,Rogers, Lucille S.
- Middle: Sawyer Grant
- High: Durango
Source: LVR. This data may not be complete. We recommend contacting the local school district to confirm school assignments for this home.
- $430,3003 bd2 ba1.5k sqft7956 Traditional Ct, Las Vegas, NV 89113Off Market
- $403,9003 bd2 ba1.5k sqft7957 Tradition Springs Ct, Las Vegas, NV 89113Off Market
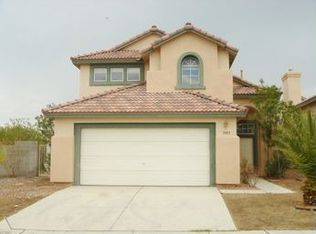
- $394,4003 bd2 ba1.5k sqft7962 Traditional Ct, Las Vegas, NV 89113Off Market
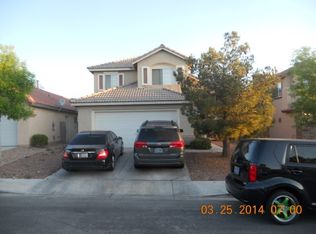
- $407,3003 bd3 ba1.5k sqft7957 Traditional Ct, Las Vegas, NV 89113Off Market

Similar homes
- $355,0002 bd2 ba1.4k sqft7751 Top Hat Ave, Las Vegas, NV 89113For Sale
 MLS ID #2806714, Leta N. Daley, BHHS Nevada Properties. LVR
 - $388,8883 bd2 ba1.6k sqft5671 Whale Watch St, Las Vegas, NV 89113For Sale
 MLS ID #2792935, Sara Price, Real Broker LLC. LVR
 - $394,0004 bd3 ba1.6k sqft8325 Haven Cove Ave, Las Vegas, NV 89113For Sale
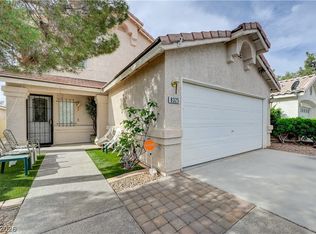 MLS ID #2816062, Christian Lux, United Realty Group. LVR
 - $405,0003 bd2 ba1.2k sqft5519 Night Swim Ln, Las Vegas, NV 89113For Sale
 MLS ID #2807518, Rui Ma, Vertex Realty & Property Manag. LVR
