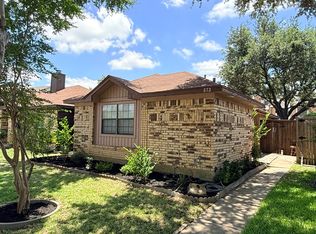
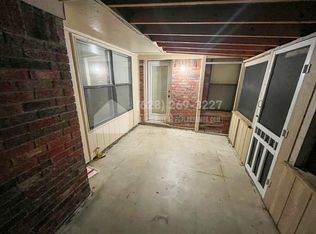
Investment opportunity! Bright and open 2 bedroom, 2 bath plan with vaulted ceilings, wood flooring, brick fireplace and one car attached garage - no HOA! The exterior features a shaded and beautifully landscaped front yard, inviting porch, covered deck overlooking a private back yard. Recent updates include new HVAC (2025), electric service (2023) and water heater (2018). Interior needs updating and some repairs, but priced with excellent upside to allow a new owner room to remodel and customize. Ideally located near parks, churches, shopping, CORE rec center, Kid Kountry playground and Andrew Brown Park featuring extensive trails, sport courts, practice fields, fishing ponds, pavilions and more! A great opportunity for investors or owner occupants looking for an affordable and efficient home in a great neighborhood and Coppell ISD!
For sale
$289,000
569 Grace Ln, Coppell, TX 75019
2beds
1,205sqft
Duplex, Single Family Residence
Built in 1985
3,789 Square Feet Lot
$277,100 Zestimate®
$240/sqft
$-- HOA
What's special
Brick fireplaceWood flooringOne car attached garageVaulted ceilingsInviting porch
- 14 days
- 1,582
- 148
Likely to sell faster than
Zillow last checked:
Listing updated:
Listed by:
Robert Mitchell 0506501 214-906-0200,
Keller Williams Central 469-467-7755,
Robert Mitchell 0506501 214-906-0200,
Keller Williams Central
Source: NTREIS,MLS#: 21398047
Facts & features
Interior
Bedrooms & bathrooms
- Bedrooms: 2
- Bathrooms: 2
- Full bathrooms: 2
Primary bedroom
- Level: First
- Dimensions: 12 x 14
Bedroom
- Level: First
- Dimensions: 11 x 12
Primary bathroom
- Features: Dual Sinks, En Suite Bathroom
- Level: First
- Dimensions: 8 x 7
Kitchen
- Features: Breakfast Bar, Built-in Features
- Level: First
- Dimensions: 8 x 10
Living room
- Features: Fireplace
- Level: First
- Dimensions: 15 x 16
Heating
- Electric
Cooling
- Central Air
Appliances
- Included: Dishwasher, Electric Cooktop, Electric Oven, Disposal
- Laundry: Electric Dryer Hookup, In Garage
Features
- Open Floorplan, Cable TV, Walk-In Closet(s)
- Flooring: Laminate
- Windows: Window Coverings
- Has basement: No
- Number of fireplaces: 1
- Fireplace features: Wood Burning
Interior area
- Total interior livable area: 1,205 sqft
Video & virtual tour
Property
Parking
- Total spaces: 1
- Parking features: Alley Access
- Attached garage spaces: 1
Features
- Levels: One
- Stories: 1
- Patio & porch: Covered, Deck
- Exterior features: Deck
- Pool features: None
- Fencing: Wood
Lot
- Size: 3,789 Square Feet
Details
- Parcel number: 18005560040240000
Construction
Type & style
- Home type: SingleFamily
- Architectural style: French Provincial
- Property subtype: Duplex, Single Family Residence
- Attached to another structure: Yes
Materials
- Brick
- Foundation: Slab
Condition
- Year built: 1985
Utilities & green energy
- Utilities for property: Cable Available
Community & HOA
Community
- Subdivision: Sherwood Park 02
HOA
- Has HOA: No
Location
- Region: Coppell
Financial & listing details
- Price per square foot: $240/sqft
- Tax assessed value: $355,630
- Annual tax amount: $6,974
- Date on market: 10/1/2026
- Cumulative days on market: 10 days
- Exclusions: Being Sold AS_IS, but foundation repair estimates available
Estimated market value
$277,100
$263,000 - $291,000
$2,149/mo
Price history
| Date | Event | Price |
|---|---|---|
| 10/1/2026 | Listed for sale | $289,000$240/sqft |
Source: NTREIS #21398047 Report a problem | ||
Public tax history
| Year | Property taxes | Tax assessment |
|---|---|---|
| 2025 | $2,368 -22.7% | $355,630 |
| 2024 | $3,065 -8.2% | $355,630 +5.1% |
| 2023 | $3,339 -17.1% | $338,250 +18.5% |
| 2022 | $4,027 -22.2% | $285,460 +21.2% |
| 2021 | $5,179 +3.7% | $235,530 |
| 2020 | $4,995 +9.4% | $235,530 |
| 2019 | $4,568 +5.8% | $235,530 +12.3% |
| 2018 | $4,319 +9.8% | $209,700 +8.2% |
| 2017 | $3,934 +10.5% | $193,740 +19.9% |
| 2016 | $3,560 +6.5% | $161,640 +16% |
| 2015 | $3,343 | $139,290 |
| 2014 | $3,343 | $139,290 |
| 2013 | -- | -- |
| 2012 | -- | -- |
| 2011 | -- | -- |
| 2010 | -- | -- |
| 2009 | -- | -- |
| 2008 | -- | -- |
| 2007 | -- | -- |
| 2005 | -- | -- |
| 2004 | -- | -- |
| 2003 | -- | -- |
| 2002 | -- | -- |
| 2001 | -- | -- |
Find assessor info on the county website
Monthly payment
Est. payment
Payment breakdown
Explore the cost of this home by adjusting the details. Changes won't be saved.Climate risks
Neighborhood: Sherwood Park
Nearby schools
Schools provided by the listing agent
- Elementary: Towncenter
- Middle: Coppellnor
- High: Coppell
- District: Coppell ISD
Source: NTREIS. This data may not be complete. We recommend contacting the local school district to confirm school assignments for this home.
Similar homes
- $289,5003 bd2 ba1.1k sqft245 Willingham Dr, Coppell, TX 75019For Sale
 MLS ID #21324441, Eric English. NTREIS
 - $295,0002 bd1 ba1k sqft550 Lee Dr, Coppell, TX 75019For Sale
 MLS ID #21240909, Lee Osteguin. NTREIS
 - $329,9002 bd2 ba1k sqft563 Lee Dr, Coppell, TX 75019For Sale
 MLS ID #21348311, Julieanne Jones. NTREIS
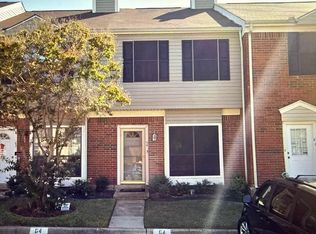
 - $235,0002 bd3 ba1.2k sqft220 Samuel Blvd APT 4, Coppell, TX 75019For Sale
 MLS ID #21402859, Kevin Hammon. NTREIS
