Move-in ready and priced to sell at $279,900! Welcome to this beautifully updated 2-bedroom, 1-bath condo offering 804 square feet of comfortable, low-maintenance living in a desirable Wheat Ridge location. Ideal for a first-time buyer, downsizer, or investor, this home offers thoughtful updates, everyday convenience, and outstanding value.
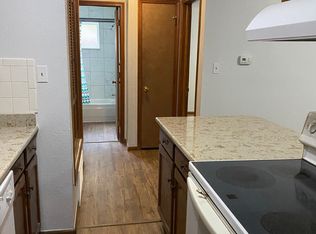
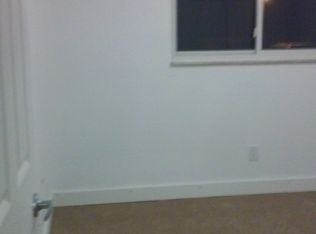
Inside, you’ll find new luxury vinyl plank flooring throughout the living room, kitchen, and bathroom, plus plush new carpet in both bedrooms. A brand-new central air conditioning system adds comfort for warm Colorado days, while the spacious living area and eat-in kitchen with new stainless steel appliances create an inviting space for daily living and entertaining.
Two assigned parking spaces are conveniently located just outside the building. The HOA adds excellent value by covering water, sewer, trash, exterior maintenance, and interior maintenance, helping make homeownership simple and affordable.
Competitively priced and full of value, this home is a standout opportunity in today’s market. Enjoy a central Wheat Ridge location with easy access to Downtown Denver, I-70, the Highlands, Sloan’s Lake, Tennyson Street, Edgewater Public Market, Crown Hill Park, Clear Creek Trail, The Ridge at 38, shopping, dining, and outdoor recreation.
Don’t miss this updated, move-in-ready home in one of the Denver area’s most convenient and sought-after locations.
Accepting backups
$279,900
5691 W 35th Avenue #1D, Denver, CO 80212
2beds
804sqft
Condominium
Built in 1983
-- sqft lot
$275,800 Zestimate®
$348/sqft
$300/mo HOA
What's special
- 57 days
- 171
- 6
Zillow last checked:
Listing updated:
Listed by:
Shelley Welliver 719-251-4695 ShelleyWelliver@gmail.com,
Serhant Colorado LLC,
The Cornerstone Group 720-483-4497,
Serhant Colorado LLC
Source: REcolorado as distributed by MLS GRID,MLS#: 4319643
Facts & features
Interior
Bedrooms & bathrooms
- Bedrooms: 2
- Bathrooms: 1
- Full bathrooms: 1
- Main level bathrooms: 1
- Main level bedrooms: 2
Bedroom
- Description: Carpet
- Level: Main
- Area: 115.5 Square Feet
- Dimensions: 10.5 x 11
Bedroom
- Description: Carpet
- Level: Main
- Area: 121 Square Feet
- Dimensions: 11 x 11
Bathroom
- Description: Lvt
- Level: Main
- Area: 39.5 Square Feet
- Dimensions: 5 x 7.9
Kitchen
- Description: Lvt
- Level: Main
- Area: 152.95 Square Feet
- Dimensions: 11.5 x 13.3
Laundry
- Description: Vinyl
- Level: Main
- Area: 41.8 Square Feet
- Dimensions: 5.5 x 7.6
Living room
- Description: Lvt
- Level: Main
- Area: 211.2 Square Feet
- Dimensions: 12.8 x 16.5
Heating
- Forced Air
Cooling
- Central Air
Appliances
- Included: Dishwasher, Disposal, Dryer, Gas Water Heater, Microwave, Oven, Range, Range Hood, Refrigerator, Self Cleaning Oven, Washer
- Laundry: In Unit
Features
- Open Floorplan
- Flooring: Carpet, Laminate, Vinyl
- Windows: Double Pane Windows
- Has basement: No
Interior area
- Total structure area: 804
- Total interior livable area: 804 sqft
- Finished area above ground: 804
Property
Parking
- Total spaces: 2
- Details: Off Street Spaces: 2
Features
- Levels: One
- Stories: 1
Lot
- Size: 804 Square Feet
Details
- Parcel number: 176099
- Special conditions: Standard
Construction
Type & style
- Home type: Condo
- Property subtype: Condominium
- Attached to another structure: Yes
Materials
- Frame
- Roof: Composition
Condition
- Updated/Remodeled
- Year built: 1983
Utilities & green energy
- Sewer: Public Sewer
- Water: Public
- Utilities for property: Electricity Connected, Natural Gas Connected
Community & HOA
Community
- Security: Security Entrance
- Subdivision: Wheat Ridge
HOA
- Has HOA: Yes
- Amenities included: Parking, Storage
- Services included: Insurance, Maintenance Grounds, Maintenance Structure, Sewer, Snow Removal, Trash, Water
- HOA fee: $300 monthly
- HOA name: Archer Investments Condominium Association
- HOA phone: 720-838-3612
Location
- Region: Wheat Ridge
Financial & listing details
- Price per square foot: $348/sqft
- Tax assessed value: $242,152
- Annual tax amount: $1,421
- Date on market: 7/16/2026
- Listing terms: Cash,Conventional
- Exclusions: Seller's Personal Items And Staging Items
- Ownership: Individual
- Electric utility on property: Yes
Estimated market value
$275,800
$262,000 - $290,000
$1,697/mo
Price history
| Date | Event | Price |
|---|---|---|
| 9/11/2026 | Pending sale | $279,900$348/sqft |
Source: | ||
| 7/16/2026 | Listed for sale | $279,900+237.2%$348/sqft |
Source: | ||
| 7/26/2000 | Sold | $83,000+30.7%$103/sqft |
Source: Public Record Report a problem | ||
| 11/9/1998 | Sold | $63,500+15.5%$79/sqft |
Source: Public Record Report a problem | ||
| 3/15/1996 | Sold | $55,000+12.5%$68/sqft |
Source: Public Record Report a problem | ||
| 7/26/1994 | Sold | $48,900$61/sqft |
Source: Public Record Report a problem | ||
Public tax history
| Year | Property taxes | Tax assessment |
|---|---|---|
| 2025 | $816 +0.3% | $15,135 -5.4% |
| 2024 | $814 -47.6% | $16,007 |
| 2023 | $1,552 -1.4% | $16,007 -8.1% |
| 2022 | $1,573 +33.4% | $17,427 -2.8% |
| 2021 | $1,179 | $17,929 +32.7% |
| 2020 | $1,179 +1.4% | $13,509 |
| 2019 | $1,164 +17.3% | $13,509 +21.4% |
| 2018 | $992 | $11,130 |
| 2017 | $992 +31.3% | $11,130 +28.4% |
| 2016 | $755 | $8,669 |
| 2015 | $755 +92.7% | $8,669 +102.7% |
| 2014 | $392 -22.2% | $4,276 |
| 2013 | $504 +2.3% | $4,276 -27.4% |
| 2012 | $492 +10.1% | $5,891 |
| 2011 | $447 +4.1% | $5,891 +9.3% |
| 2010 | $430 -31.9% | $5,390 |
| 2009 | $630 +0.2% | $5,390 -31.6% |
| 2008 | $629 -8% | $7,880 |
| 2007 | $684 +0% | $7,880 -6.9% |
| 2006 | $683 +6.2% | $8,460 +9% |
| 2005 | $643 +10.3% | $7,760 |
| 2004 | $583 +7.6% | $7,760 |
| 2003 | $542 +1.6% | $7,760 +9.4% |
| 2002 | $533 +10.8% | $7,090 +23.1% |
| 2001 | $481 -0.3% | $5,760 |
| 2000 | $483 | $5,760 |
Find assessor info on the county website
Monthly payment
Est. payment
Payment breakdown
Explore the cost of this home by adjusting the details. Changes won't be saved.Climate risks
Neighborhood: 80212
Nearby schools
Schools provided by the listing agent
- Elementary: Stevens
- Middle: Everitt
- High: Jefferson
- District: Jefferson County R-1
Source: REcolorado as distributed by MLS GRID. This data may not be complete. We recommend contacting the local school district to confirm school assignments for this home.