Stunning single-story gem on a premium elevated lot located in the prestigious guard-gated Stallion Mountain Golf Club Community. This immaculately clean, well maintained 4 bedroom , 2 bath home is move-in ready with freshly painted interiors, new carpet and a brand new HVAC system and a formal dining room that can easily be utilized as a home office or extra flex space. Enjoy sweeping golf course views right from your backyard along with a peek-a-boo view of the Las Vegas Strip. The rare 3 car garage configuration includes a 2 car garage plus a deep tandem bay perfect for a third vehicle, golf cart or extra storage . The spacious kitchen features upgraded cabinetry , an island , corian countertops , stainless steel appliances and overlooks the living area creating a seamless flow for gatherings . The primary suite offers a private retreat with dual vanities , a walk -in shower and a separate soaking tub with an oversized walk-in closet perfect for extra storage space. Pride of ownership throughout , Enjoy resort style living with scenic and beautifully maintained grounds and low maintenance desert landscaping w/ artificial turf . Convenient access to shopping , dining and the Las Vegas strip and minutes from Harry Reid Airport. This move -in ready home combines comfort and functionality and exceptional views- an opportunity not to be missed .
Pending
Price cut: $5K (7/13)
$480,000
5694 Criollo Dr, Las Vegas, NV 89122
4beds
2,202sqft
:
Get pre-qualified$3,128/mo
Single Family Residence
Built in 2007
6,534 Square Feet Lot
$478,600 Zestimate®
$218/sqft
$66/mo HOA
What's special
Dual vanitiesSpacious kitchenFormal dining roomPremium elevated lotStainless steel appliancesWalk-in showerUpgraded cabinetry
- 51 days |
- 348 |
- 10 |
Zillow last checked:
Listing updated:
Listed by:
Kelly Raia S.0175354 (702)376-5946,
Realty ONE Group, Inc
Source: LVR,MLS#: 2789347 Originating MLS: Greater Las Vegas Association of Realtors Inc
Originating MLS: Greater Las Vegas Association of Realtors IncFacts & features
Interior
Bedrooms & bathrooms
- Bedrooms: 4
- Bathrooms: 2
- Full bathrooms: 2
Primary bedroom
- Description: Ceiling Fan,Ceiling Light,Walk-In Closet(s)
- Dimensions: 18x14
Bedroom 2
- Description: Ceiling Fan,Ceiling Light,Closet
- Dimensions: 11x10
Bedroom 3
- Description: Ceiling Fan,Ceiling Light,Closet
- Dimensions: 11x11
Bedroom 4
- Description: Ceiling Fan,Ceiling Light,Closet
- Dimensions: 10x12
Dining room
- Description: Formal Dining Room
- Dimensions: 11x12
Kitchen
- Description: Breakfast Nook/Eating Area,Island,Lighting Recessed,Solid Surface Countertops,Stainless Steel Appliances,Tile Flooring
Living room
- Description: Formal,Surround Sound
- Dimensions: 15x17
Heating
- Central, Gas
Cooling
- Central Air, Electric
Appliances
- Included: Dryer, Dishwasher, Disposal, Gas Range, Microwave, Refrigerator, Washer
- Laundry: Gas Dryer Hookup, Laundry Room
Features
- Bedroom on Main Level, Ceiling Fan(s), Primary Downstairs, Programmable Thermostat
- Flooring: Carpet, Ceramic Tile, Tile
- Windows: Double Pane Windows
- Has fireplace: No
Interior area
- Total structure area: 2,202
- Total interior livable area: 2,202 sqft
Video & virtual tour
Property
Parking
- Total spaces: 2
- Parking features: Attached, Epoxy Flooring, Garage, Golf Cart Garage, Garage Door Opener, Private, Shelves, Storage, Tandem
- Attached garage spaces: 2
Features
- Stories: 1
- Patio & porch: Covered, Patio
- Exterior features: Barbecue, Patio, Private Yard, Sprinkler/Irrigation
- Fencing: Block,Back Yard,Wrought Iron
- Has view: Yes
- View description: Golf Course, Mountain(s)
Lot
- Size: 6,534 Square Feet
- Features: Drip Irrigation/Bubblers, Desert Landscaping, Landscaped, Synthetic Grass, Trees, < 1/4 Acre
Details
- Parcel number: 16116813053
- Zoning description: Single Family
- Other equipment: Water Softener Loop
- Horse amenities: None
Construction
Type & style
- Home type: SingleFamily
- Architectural style: One Story
- Property subtype: Single Family Residence
Materials
- Roof: Tile
Condition
- Resale
- Year built: 2007
Utilities & green energy
- Electric: Photovoltaics None
- Sewer: Public Sewer
- Water: Public
- Utilities for property: Cable Available, Underground Utilities
Green energy
- Energy efficient items: Windows
Community & HOA
Community
- Security: Prewired
- Subdivision: Stallion Mountain Estate 2
HOA
- Has HOA: Yes
- Amenities included: Clubhouse, Golf Course, Gated, Guard
- Services included: Association Management, Maintenance Grounds
- HOA fee: $66 monthly
- HOA name: Stallion Mountain Es
- HOA phone: 702-869-0937
Location
- Region: Las Vegas
Financial & listing details
- Price per square foot: $218/sqft
- Tax assessed value: $438,717
- Annual tax amount: $2,265
- Date on market: 6/8/2026
- Listing agreement: Exclusive Right To Sell
- Listing terms: Cash,Conventional,FHA,VA Loan
Estimated market value
$478,600
$455,000 - $503,000
$2,304/mo
Price history
| Date | Event | Price |
|---|---|---|
| 7/15/2026 | Pending sale | $480,000$218/sqft |
Source:  LVR #2789347 Report a problem LVR #2789347 Report a problem | ||
| 7/13/2026 | Price change | $480,000-1%$218/sqft |
Source: LVR #2789347 Report a problem | ||
| 6/22/2026 | Price change | $485,000-1%$220/sqft |
Source: LVR #2789347 Report a problem | ||
| 6/8/2026 | Listed for sale | $490,000+22.3%$223/sqft |
Source: LVR #2789347 Report a problem | ||
| 9/12/2006 | Sold | $400,594$182/sqft |
Source: Public Record Report a problem | ||
Public tax history
| Year | Property taxes | Tax assessment |
|---|---|---|
| 2026 | $2,268 +3% | $153,551 -1.6% |
| 2025 | $2,201 +3% | $156,127 +2.1% |
| 2024 | $2,138 +3% | $152,925 +17.9% |
| 2023 | $2,076 +3% | $129,740 +11.3% |
| 2022 | $2,015 +3% | $116,543 +5.1% |
| 2021 | $1,956 +3% | $110,881 +5.6% |
| 2020 | $1,899 +3% | $104,990 +15.9% |
| 2019 | $1,843 +5.7% | $90,579 |
| 2018 | $1,744 | $90,579 +5% |
| 2017 | $1,744 | $86,236 +13.7% |
| 2016 | $1,744 +3.4% | $75,852 +24.5% |
| 2015 | $1,686 | $60,902 +3.3% |
| 2014 | $1,686 | $58,947 |
| 2013 | -- | $58,947 +11.1% |
| 2012 | -- | $53,050 +1.2% |
| 2011 | -- | $52,404 -17.2% |
| 2010 | -- | $63,317 -19.8% |
| 2009 | -- | $78,953 |
| 2008 | -- | $78,953 -42.1% |
| 2007 | -- | $136,269 |
Find assessor info on the county website
Monthly payment
Est. payment
Payment breakdown
Explore the cost of this home by adjusting the details. Changes won't be saved.Climate risks
Neighborhood: Sunrise Manor
Nearby schools
GreatSchools rating
- 4/10Cynthia Cunningham Elementary SchoolGrades: PK-5Distance: 0.2 mi
- 3/10Kathleen & Tim Harney Middle SchoolGrades: 6-8Distance: 3 mi
- 2/10Chaparral High SchoolGrades: 9-12Distance: 2.1 mi
Schools provided by the listing agent
- Elementary: Cunnngham,Cunnngham
- Middle: Harney Kathleen & Tim
- High: Chaparral
Source: LVR. This data may not be complete. We recommend contacting the local school district to confirm school assignments for this home.
- $491,3004 bd2 ba2.5k sqft5684 Criollo Dr, Las Vegas, NV 89122Off Market

- $459,7003 bd3 ba1.9k sqft5704 Criollo Dr, Las Vegas, NV 89122Off Market

- $520,1004 bd3 ba2.8k sqft5674 Criollo Dr, Las Vegas, NV 89122Off Market

- $506,7004 bd4 ba2.8k sqft5714 Criollo Dr, Las Vegas, NV 89122Off Market
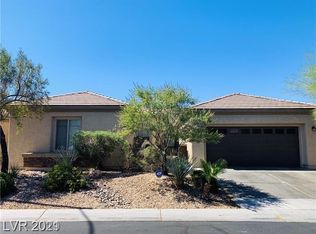
- $469,4004 bd3 ba2.3k sqft5695 Criollo Dr, Las Vegas, NV 89122Off Market
- $449,6004 bd2 ba2.2k sqft5685 Criollo Dr, Las Vegas, NV 89122Off Market
- $450,0004 bd2 ba2.2k sqft5705 Criollo Dr, Las Vegas, NV 89122Sold
- $476,5004 bd3 ba2.3k sqft5724 Criollo Dr, Las Vegas, NV 89122Off Market
A local agent can set up tours, give advice and negotiate with sellers.
Similar homes
- $419,0003 bd2 ba1.7k sqft6170 Fox Creek Ave, Las Vegas, NV 89122For Sale
 MLS ID #2752681, Linda M. Sunada, Signature Real Estate Group. LVR
 - $465,0002 bd2 ba2.1k sqft6156 Osaka Ct, Las Vegas, NV 89110For Sale
 MLS ID #2798063, Jacob A. Jordan, Equity Union Real Estate. LVR
 - $330,0002 bd2 ba1.1k sqft3890 Paint Ct, Las Vegas, NV 89122For Sale
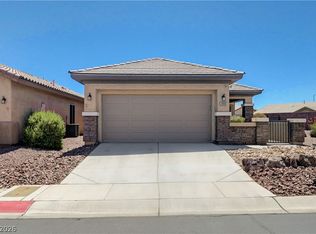 MLS ID #2794723, Linda M. Sunada, Signature Real Estate Group. LVR
 - $315,0002 bd2 ba1.1k sqft6168 Majestic Wind Ave, Las Vegas, NV 89122For Sale
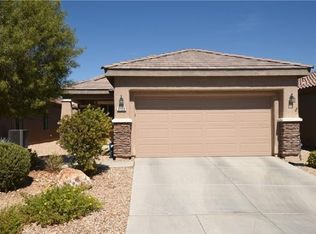 MLS ID #2802994, Jung H. Kim, BHHS Nevada Properties. LVR
 - $333,0002 bd2 ba1.1k sqft5977 Falconer Ave, Las Vegas, NV 89122For SaleMLS ID #2778094, Pamela R. Shipley, Keller Williams MarketPlace. LVR
- $449,9993 bd3 ba1.9k sqft952 Crescent Falls St, Henderson, NV 89011For SaleMLS ID #2792049, Kalib McGrath-Jones, RE/MAX Legacy. LVR
- $485,0004 bd3 ba2.1k sqft9228 Harbin Ave, Las Vegas, NV 89148For SaleMLS ID #2792919, Edgar Escobedo, First Mutual Realty Group. LVR
- $475,0003 bd3 ba2.5k sqft8312 Langhorne Creek St, Las Vegas, NV 89139For SaleMLS ID #2798287, Daniel Mumm, Huntington & Ellis, A Real Est. LVR
- $509,9003 bd3 ba1.8k sqft5 Spur Cross Cir, Henderson, NV 89012For SaleMLS ID #2791990, Jonathan Magno, North American Realty of NV. LVR
- $554,9994 bd3 ba2.2k sqft4909 Mountain Pepper Dr, Las Vegas, NV 89148For SaleMLS ID #2802647, Matthew A. Kalb, Commercial & Res Invstmnt Rlty. LVR
- $489,9994 bd4 ba2.3k sqft9419 Rough Slate Ct, Las Vegas, NV 89178For SaleMLS ID #2782250, Yong Shi Tang, Seven Hills Real Estate. LVR
- $490,0004 bd3 ba2.6k sqft10917 Mount Pendleton St, Las Vegas, NV 89179For SaleMLS ID #2788755, Jennifer Hillman, Sphere Real Estate. LVR
- $495,5004 bd3 ba2k sqft189 Carneros Ave, Henderson, NV 89002For SaleMLS ID #2796731, Suzett Hill, LIFE Realty District. LVR
- $579,9004 bd3 ba2.1k sqft59 Desert Dawn Ln, Henderson, NV 89074For SaleMLS ID #2798729, Michael C. Catapano, Executive Realty Services. LVR
- $449,9004 bd3 ba2.3k sqft120 Sharp Edge Ave, North Las Vegas, NV 89031For SaleMLS ID #2791337, Massiel D. Merritt, Galindo Group Real Estate. LVR
- $489,0003 bd3 ba1.9k sqft10029 Pipestone St, Las Vegas, NV 89141For SaleMLS ID #2781692, Reynoso P. Aquino, Leading Vegas Realty. LVR
- $550,0004 bd2 ba2.2k sqft8692 Blakely Ct, Las Vegas, NV 89148For SaleMLS ID #2791999, Nathan Petrosian, Realty ONE Group, Inc. LVR
- $479,0003 bd3 ba1.6k sqft2331 Silver Crew Pass, Henderson, NV 89052For SaleMLS ID #2799789, Dolly Yau, Dolly Realty. LVR
- $548,0004 bd2 ba1.7k sqft1117 Shady Run Ter, Searchlight, NV 89011For SaleMLS ID #2772972, Veronica Macedo, City Villa Realty & Management. LVR
- $499,9004 bd2 ba1.9k sqft2467 Vegas Vic St, Henderson, NV 89002For SaleMLS ID #2796677, JoAnn Binette, ERA Brokers Consolidated. LVR
