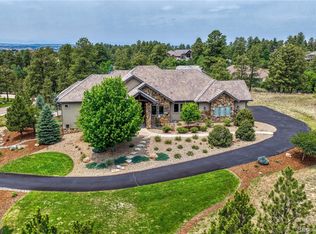
Welcome to your serene sanctuary nestled in the coveted Retreat at the Timbers—a home that boasts elegance and charm at every turn. This stunning custom home offers 4 spacious bedrooms and 5 luxurious bathrooms, sprawling across an impressive 5,229 finished square feet of meticulously crafted living space. Set on a private cul de sac, treed lot on 1.11 acres, this property invites you to savor breathtaking mountain views, making every glance a delight. Inside, custom finishes abound, from the exposed wood beams to the exquisite knotty alder trim work. The heart of the home features custom cabinets, built-ins, 3 fireplaces, and in wall media system, reflecting both functionality and sophistication. Entertain effortlessly with an open floor plan that flows seamlessly into the gracious living areas. The deck offers an outdoor built in grill and plenty of privacy. The lower level walk out basement boasts three additional bedrooms, a full bar, and access to the backyard and spa. The oversized 4 car garage is complete with epoxy flooring and cabinetry. The back of the home also offers a bonus garage for toys, tools, or even a workshop. Immerse yourself in this tranquil retreat, where elegance meets nature’s beauty. Experience unparalleled living at 5694 Hidden Oaks Way.
Accepting backups
Price cut: $51K (6/12)
$2,399,000
5694 Hidden Oaks Way, Parker, CO 80134
4beds
5,759sqft
:
Get pre-qualified$14,652/mo
Single Family Residence
Built in 2021
1.11 Acres Lot
$-- Zestimate®
$417/sqft
$25/mo HOA
What's special
Breathtaking mountain viewsCustom finishesCustom cabinetsIn wall media systemFull barExposed wood beams
- 238 days |
- 541 |
- 20 |
Zillow last checked:
Listing updated:
Listed by:
Derek Thomas 720-427-5178 Dt@derekthomasrealestate.com,
Compass - Denver
Source: REcolorado as distributed by MLS GRID,MLS#: 8889915
Facts & features
Interior
Bedrooms & bathrooms
- Bedrooms: 4
- Bathrooms: 5
- Full bathrooms: 2
- 3/4 bathrooms: 2
- 1/2 bathrooms: 1
- Main level bathrooms: 2
- Main level bedrooms: 1
Bedroom
- Description: Large Primary Suite With Ensuite Bathroom, Built Ins In Closet, Fireplace
- Features: Primary Suite
- Level: Main
- Area: 320.25 Square Feet
- Dimensions: 17.5 x 18.3
Bedroom
- Description: Large Bedroom With Ensuite Bathroom And Walk In Closet
- Level: Basement
- Area: 278.73 Square Feet
- Dimensions: 16.3 x 17.1
Bedroom
- Description: Large Bedroom With Ensuite Bathroom And Walk In Closet
- Level: Basement
- Area: 277.42 Square Feet
- Dimensions: 14.3 x 19.4
Bedroom
- Description: Walk In Closet
- Level: Basement
- Area: 176.81 Square Feet
- Dimensions: 14.6 x 12.11
Bathroom
- Description: 5 Piece Bath, Heated Floors, Soaking Tub, Double Vanity
- Features: Primary Suite
- Level: Main
- Area: 252.81 Square Feet
- Dimensions: 15.9 x 15.9
Bathroom
- Description: Main Floor Powder Room
- Level: Main
- Area: 48.18 Square Feet
- Dimensions: 6.6 x 7.3
Bathroom
- Description: Ensuite To Bedroom
- Level: Basement
- Area: 70.15 Square Feet
- Dimensions: 11.5 x 6.1
Bathroom
- Description: Ensuite To Bedroom
- Level: Basement
- Area: 56.16 Square Feet
- Dimensions: 10.8 x 5.2
Bathroom
- Level: Basement
- Area: 90.3 Square Feet
- Dimensions: 10.5 x 8.6
Dining room
- Description: Formal Dining Room, Open To Kitchen And Living Room
- Level: Main
- Area: 202.94 Square Feet
- Dimensions: 14.6 x 13.9
Family room
- Description: Large Rec Room/Living Room, Stone Fireplace
- Level: Basement
- Area: 1083.15 Square Feet
- Dimensions: 41.5 x 26.1
Game room
- Level: Basement
Kitchen
- Description: Gourmet Chef Kitchen, Large Island
- Level: Main
- Area: 341.82 Square Feet
- Dimensions: 16.2 x 21.1
Kitchen
- Description: Large Wet Bar With Island, Great For Entertaining
- Level: Basement
- Area: 231.42 Square Feet
- Dimensions: 17.4 x 13.3
Laundry
- Description: Large Laundry, Close Proximity To Master Closet
- Level: Main
- Area: 268.75 Square Feet
- Dimensions: 21.5 x 12.5
Living room
- Description: Dramatic Living Room, Exposed Beams, Fireplace, Walkout To Deck
- Level: Main
- Area: 414.49 Square Feet
- Dimensions: 22.9 x 18.1
Office
- Description: Main Floor Study, Custom Built Ins
- Level: Main
- Area: 158.6 Square Feet
- Dimensions: 13 x 12.2
Workshop
- Description: Workshop Or Additional Garage Access Behind Home
- Level: Basement
- Area: 555.96 Square Feet
- Dimensions: 22.6 x 24.6
Heating
- Forced Air
Cooling
- Central Air
Appliances
- Included: Dishwasher, Double Oven, Dryer, Range, Refrigerator, Washer
- Laundry: In Unit
Features
- Basement: Finished,Full,Walk-Out Access
Interior area
- Total structure area: 5,759
- Total interior livable area: 5,759 sqft
- Finished area above ground: 2,908
- Finished area below ground: 2,321
Video & virtual tour
Property
Parking
- Total spaces: 6
- Parking features: Dry Walled, Floor Coating
- Attached garage spaces: 6
Features
- Levels: One
- Stories: 1
- Exterior features: Gas Grill
- Has view: Yes
- View description: Mountain(s)
Lot
- Size: 1.11 Acres
- Features: Cul-De-Sac
Details
- Parcel number: R0498287
- Special conditions: Standard
Construction
Type & style
- Home type: SingleFamily
- Architectural style: Mountain Contemporary
- Property subtype: Single Family Residence
Materials
- Frame, Stone, Stucco
- Roof: Concrete
Condition
- Year built: 2021
Utilities & green energy
- Electric: 220 Volts in Garage
- Sewer: Public Sewer
- Water: Public
- Utilities for property: Cable Available, Electricity Connected, Internet Access (Wired), Natural Gas Connected, Phone Available
Community & HOA
Community
- Subdivision: Timbers At The Pinery
HOA
- Has HOA: Yes
- Amenities included: Trail(s)
- Services included: Maintenance Grounds, Recycling, Trash
- HOA fee: $300 annually
- HOA name: Timbers Filing 26, 27, 28
- HOA phone: 303-841-0456
Location
- Region: Parker
Financial & listing details
- Price per square foot: $417/sqft
- Tax assessed value: $92,748
- Annual tax amount: $16,775
- Date on market: 11/28/2025
- Listing terms: Cash,Conventional,Jumbo,VA Loan
- Exclusions: Sellers Personal Property.
- Ownership: Corporation/Trust
- Electric utility on property: Yes
Estimated market value
Not available
Estimated sales range
Not available
Not available
Price history
| Date | Event | Price |
|---|---|---|
| 7/10/2026 | Pending sale | $2,399,000$417/sqft |
Source:  REcolorado as distributed by MLS GRID #8889915 Report a problem REcolorado as distributed by MLS GRID #8889915 Report a problem | ||
| 6/12/2026 | Price change | $2,399,000-2.1%$417/sqft |
Source: REcolorado as distributed by MLS GRID #8889915 Report a problem | ||
| 4/30/2026 | Price change | $2,450,000-1%$425/sqft |
Source: REcolorado as distributed by MLS GRID #8889915 Report a problem | ||
| 3/12/2026 | Price change | $2,475,000-1%$430/sqft |
Source: REcolorado as distributed by MLS GRID #8889915 Report a problem | ||
| 2/18/2026 | Listed for sale | $2,499,000$434/sqft |
Source: REcolorado as distributed by MLS GRID #8889915 Report a problem | ||
| 2/11/2026 | Pending sale | $2,499,000$434/sqft |
Source: REcolorado as distributed by MLS GRID #8889915 Report a problem | ||
| 1/15/2026 | Price change | $2,499,000-2%$434/sqft |
Source: REcolorado as distributed by MLS GRID #8889915 Report a problem | ||
| 11/28/2025 | Listed for sale | $2,550,000+34.2%$443/sqft |
Source: REcolorado as distributed by MLS GRID #8889915 Report a problem | ||
| 7/28/2021 | Listing removed | -- |
Source:  RE/MAX International Report a problem RE/MAX International Report a problem | ||
| 1/11/2021 | Pending sale | $1,900,000$330/sqft |
Source: Re/max Alliance #4008715 Report a problem | ||
| 1/11/2021 | Listed for sale | $1,900,000+458.8%$330/sqft |
Source: Re/max Alliance #4008715 Report a problem | ||
| 11/22/2019 | Sold | $340,000-6.8%$59/sqft |
Source: Agent Provided Report a problem | ||
| 10/7/2019 | Pending sale | $365,000$63/sqft |
Source: Coldwell Banker Residential Brokerage - Southeast Metro at DTC #4458703 Report a problem | ||
| 9/26/2019 | Listed for sale | $365,000-88.9%$63/sqft |
Source: Coldwell Banker Residential Brokerage - Southeast Metro at DTC #4458703 Report a problem | ||
| 2/27/2015 | Sold | $3,300,000$573/sqft |
Source: Agent Provided Report a problem | ||
Public tax history
| Year | Property taxes | Tax assessment |
|---|---|---|
| 2017 | $1,190 +100% | $26,900 +106.1% |
| 2016 | $595 -2.2% | $13,050 -44.8% |
| 2015 | $608 -50% | $23,640 +100% |
| 2014 | $1,216 +106.2% | $11,820 |
| 2006 | $590 | $11,820 |
Find assessor info on the county website
Monthly payment
Est. payment
Payment breakdown
Explore the cost of this home by adjusting the details. Changes won't be saved.Climate risks
Neighborhood: 80134
Nearby schools
GreatSchools rating
- NAMountain View Elementary SchoolGrades: PK-2Distance: 0.9 mi
- 6/10Sagewood Middle SchoolGrades: 6-8Distance: 1.4 mi
- 8/10Ponderosa High SchoolGrades: 9-12Distance: 2.1 mi
Schools provided by the listing agent
- Elementary: Mountain View
- Middle: Sagewood
- High: Ponderosa
- District: Douglas RE-1
Source: REcolorado as distributed by MLS GRID. This data may not be complete. We recommend contacting the local school district to confirm school assignments for this home.
- $1,957,6001 bd2 ba2.9k sqft5694 Hidden Oaks Way, Parker, CO 80134Off Market
- $93,574-- bd-- ba-- sqft5708 Hidden Oaks Way, Parker, CO 80134Off Market
- $2,455,1005 bd6 ba6.1k sqft5708 Hidden Oaks Way, Parker, CO 80134Off Market
- $95,227-- bd-- ba-- sqft5709 Hidden Oaks Way, Parker, CO 80134Off Market
- $2,647,5001 bd3 ba3.5k sqft5709 Hidden Oaks Way, Parker, CO 80134Off Market
- $94,6321.26 Acres5715 Hidden Oaks Way, Parker, CO 80134Off Market
- $2,233,3001 bd2 ba2.8k sqft5715 Hidden Oaks Way, Parker, CO 80134Off Market
- $91,6695 bd6 ba8.4k sqft5720 Hidden Oaks Way, Parker, CO 80134Off Market
A local agent can set up tours, give advice and negotiate with sellers.
Similar homes
- $1,890,0004 bd6 ba5.9k sqft5656 Majestic Oak Way, Parker, CO 80134For Sale
 MLS ID #5373424, Steven Beam, RE/MAX Alliance. REcolorado as distributed by MLS GRID
 - $2,350,0004 bd6 ba5.4k sqft8625 Eagle Moon Way, Parker, CO 80134For Sale
 MLS ID #2782482, Derek Thomas, Compass - Denver. REcolorado as distributed by MLS GRID
 - $2,450,0005 bd6 ba5.7k sqft4875 Bandera Place, Parker, CO 80134For Sale
 MLS ID #5643341, Janna Vanner, RE/MAX Professionals. REcolorado as distributed by MLS GRID
 - $2,495,0005 bd8 ba7.4k sqft9359 Hidden Pines Court, Parker, CO 80134For Sale
 MLS ID #6385041, Phillip Booghier, LIV Sotheby's International Realty. REcolorado as distributed by MLS GRID
 - $2,199,0004 bd6 ba5.2k sqft9728 Majestic Oak Drive, Parker, CO 80134New ConstructionMLS ID #3426765, Trent Getsch, RE/MAX Alliance. REcolorado as distributed by MLS GRID
- $2,499,0005 bd7 ba6.2k sqft5754 Powell Road, Parker, CO 80134New ConstructionMLS ID #2897496, Jeffrey Kloenne, Compass - Denver. REcolorado as distributed by MLS GRID
- $1,890,0003 bd4 ba4.7k sqft5615 Sunridge Dr, Parker, CO 80134For Sale
 MLS ID #1053643, Duff Knott, Realty One Group Fourpoints CO. IRES as distributed by MLS GRID
 - $2,495,0005 bd6 ba7.9k sqft10231 Democrat Rd, Parker, CO 80134For SaleMLS ID #1061641, Nicholas Quenzer, Compass-Denver. IRES as distributed by MLS GRID
- $2,990,0006 bd8 ba8k sqft5433 Grand Fir Way, Parker, CO 80134For SaleMLS ID #4869233, Mary Thomas, Coldwell Banker Realty 24. REcolorado as distributed by MLS GRID
- $1,875,0006 bd6 ba8.1k sqft9876 Crimson Oak Court, Parker, CO 80134For SaleMLS ID #7434406, James Picola, Real Estate Pros of Colorado. REcolorado as distributed by MLS GRID
- $2,399,9994 bd5 ba6.3k sqft11455 Evening Hunt Road, Franktown, CO 80116For SaleMLS ID #3462862, Megan Denham, Resident Realty North Metro LLC. REcolorado as distributed by MLS GRID
- $1,250,0004 bd5 ba5k sqft5651 Silver Bluff Court, Parker, CO 80134For SaleMLS ID #2722574, Melanie Yacko, Urban Realty Group Corporation. REcolorado as distributed by MLS GRID
- $1,750,0005 bd7 ba6.7k sqft4735 Desperado Way, Parker, CO 80134For SaleMLS ID #3512440, Dotson Skaggs, Kentwood Real Estate DTC, LLC. REcolorado as distributed by MLS GRID
- $1,579,0006 bd5 ba5.4k sqft7928 Towhee Road, Parker, CO 80134For SaleMLS ID #2240848, Richelle McKim, Colorado Local Realty. REcolorado as distributed by MLS GRID
- $2,398,9005 bd6 ba5.7k sqft11250 Running Kit Place, Franktown, CO 80116For SaleMLS ID #5558461, Carrie Terrones, RE/MAX Professionals. REcolorado as distributed by MLS GRID
- $2,295,0005 bd4 ba4.9k sqft50 Skyhawk Way, Parker, CO 80138For SaleMLS ID #1063952, The Bernardi Group, Coldwell Banker Realty-Boulder. IRES as distributed by MLS GRID
- $1,325,0004 bd4 ba4.5k sqft6421 Lakepoint Place, Parker, CO 80134For SaleMLS ID #9480056, Mary Dodgen, Berkshire Hathaway HomeServices Colorado, LLC - Highlands Ranch Real Estate. REcolorado as distributed by MLS GRID
- $1,495,0005 bd6 ba6.5k sqft7748 Running Fox Way, Parker, CO 80134For SaleMLS ID #3234116, Hunter Owens, Orchard Brokerage LLC. REcolorado as distributed by MLS GRID
- $1,895,0004 bd5 ba4.5k sqft9315 E Sand Creek Road, Parker, CO 80138For SaleMLS ID #9649617, Kelly Brink, Brink Real Estate LLC. REcolorado as distributed by MLS GRID
- $1,570,0006 bd6 ba6.9k sqft5165 Rialto Dr, Parker, CO 80134For SaleMLS ID #1063796, Jeffrey Kloenne, Compass-Denver. IRES as distributed by MLS GRID
