Welcome to this move-in ready two-story home located in the highly desirable School District 49 of Colorado Springs! Featuring 3 spacious bedrooms, 2.5 bathrooms, and a 2-car attached garage, this beautifully updated home offers the perfect combination of comfort, style, and convenience. Step inside to discover fresh interior paint and brand-new luxury vinyl plank flooring throughout, creating a bright, modern feel from the moment you enter. The functional floor plan provides comfortable living spaces ideal for everyday living, entertaining, or working from home. The kitchen flows seamlessly into the dining and living areas, making it easy to gather with family and friends. Upstairs, you’ll find all three bedrooms, including a spacious primary suite with a private en-suite bathroom and generous closet space. Two additional bedrooms and a full bathroom offer flexibility for guests, children, or a home office. Outside, enjoy a fully fenced backyard with lush green grass, perfect for pets, play, gardening, or relaxing summer evenings. The well-maintained front lawn enhances the home’s curb appeal and welcomes you home. Conveniently located near parks, shopping, restaurants, military bases, D-49 schools, and major commuting routes, this home provides easy access to everything Colorado Springs has to offer. Whether you’re a first-time home buyer, growing family, or investor, this property is an outstanding opportunity in one of the area’s most sought-after communities. Don’t miss your chance to own this updated Colorado Springs home in District 49 with modern finishes, a private backyard, and an unbeatable location. Schedule your private showing today!
Under contract
$415,000
5696 Mesa Mountain Way, Colorado Springs, CO 80923
3beds
2,498sqft
:
Get pre-qualified$2,588/mo
Single Family Residence
Built in 2001
5,248 Square Feet Lot
$-- Zestimate®
$166/sqft
$18/mo HOA
What's special
Fully fenced backyardBright modern feelLush green grassPrivate backyardSpacious primary suiteFresh interior paintGenerous closet space
- 11 days |
- 400 |
- 44 |
Likely to sell faster than
Zillow last checked:
Listing updated:
Listed by:
Brishen Combs ABR GRI MRP SFR SRS 719-896-1270,
RE/MAX Real Estate Group LLC
Source: elevateMLS,MLS#: 4969535
Facts & features
Interior
Bedrooms & bathrooms
- Bedrooms: 3
- Bathrooms: 3
- Full bathrooms: 2
- 1/2 bathrooms: 1
Other
- Level: Upper
Heating
- Forced Air, Natural Gas
Cooling
- Ceiling Fan(s), Central Air
Appliances
- Included: 220v in Kitchen, Dishwasher, Dryer, Gas in Kitchen, Microwave, Range, Refrigerator, Washer
- Laundry: Electric Hook-up, Main Level
Features
- 6-Panel Doors, 9Ft + Ceilings, Vaulted Ceiling(s), High Speed Internet, Pantry
- Flooring: Carpet, Ceramic Tile, Vinyl/Linoleum, Wood
- Windows: Window Coverings
- Basement: Partial,Unfinished
- Number of fireplaces: 1
- Fireplace features: Gas, One
Interior area
- Total structure area: 2,498
- Total interior livable area: 2,498 sqft
- Finished area above ground: 1,896
- Finished area below ground: 602
Video & virtual tour
Property
Parking
- Total spaces: 2
- Parking features: Attached, Concrete Driveway
- Attached garage spaces: 2
Features
- Levels: Two
- Stories: 2
- Patio & porch: Concrete
- Fencing: Back Yard
- Has view: Yes
- View description: Mountain(s), View of Pikes Peak
Lot
- Size: 5,248 Square Feet
- Features: Level, HOA Required $, Landscaped
Details
- Parcel number: 5318309012
Construction
Type & style
- Home type: SingleFamily
- Property subtype: Single Family Residence
Materials
- Masonite, Framed on Lot, Frame
- Foundation: Crawl Space
- Roof: Composite Shingle
Condition
- Existing Home
- New construction: No
- Year built: 2001
Details
- Builder name: Melody Hm Inc
Utilities & green energy
- Water: Municipal
- Utilities for property: Electricity Connected, Natural Gas Connected
Community & HOA
Community
- Features: None
HOA
- Has HOA: Yes
- Services included: Covenant Enforcement, Trash Removal
- HOA fee: $18 monthly
Location
- Region: Colorado Springs
Financial & listing details
- Price per square foot: $166/sqft
- Tax assessed value: $464,779
- Annual tax amount: $1,216
- Date on market: 7/21/2026
- Listing terms: Cash,Conventional,VA Loan
- Electric utility on property: Yes
Estimated market value
Not available
Estimated sales range
Not available
Not available
Price history
| Date | Event | Price |
|---|---|---|
| 7/23/2026 | Contingent | $415,000$166/sqft |
Source:  elevateMLS #4969535 Report a problem elevateMLS #4969535 Report a problem | ||
| 7/21/2026 | Listed for sale | $415,000$166/sqft |
Source: elevateMLS #4969535 Report a problem | ||
| 5/26/2026 | Sold | $415,000+130%$166/sqft |
Source: Public Record Report a problem | ||
| 12/10/2001 | Sold | $180,445$72/sqft |
Source: Public Record Report a problem | ||
Public tax history
| Year | Property taxes | Tax assessment |
|---|---|---|
| 2024 | $1,522 +15.2% | $31,140 |
| 2023 | $1,321 -4.1% | $31,140 +37.4% |
| 2022 | $1,377 | $22,660 -2.8% |
| 2021 | -- | $23,310 +14.5% |
| 2020 | $1,217 +1.1% | $20,360 |
| 2019 | $1,204 +19% | $20,360 +22% |
| 2018 | $1,012 +0.5% | $16,690 |
| 2017 | $1,007 -0.5% | $16,690 +0.5% |
| 2016 | $1,012 -0.9% | $16,600 |
| 2015 | $1,021 +4.4% | $16,600 +6.5% |
| 2014 | $979 | $15,580 |
| 2013 | -- | -- |
| 2012 | -- | $16,090 |
| 2011 | $1,091 | $16,090 -8.2% |
| 2010 | -- | $17,520 |
| 2009 | -- | $17,520 +3.1% |
| 2008 | -- | $17,000 |
| 2006 | -- | $17,000 +23.7% |
| 2004 | -- | $13,740 |
| 2003 | $1,166 +135% | $13,740 -2.1% |
| 2002 | $496 +562.6% | $14,040 +1477.5% |
| 2001 | $75 | $890 |
Find assessor info on the county website
Monthly payment
Est. payment
Payment breakdown
Explore the cost of this home by adjusting the details. Changes won't be saved.Climate risks
Neighborhood: Powers
Nearby schools
GreatSchools rating
- 7/10Ridgeview Elementary SchoolGrades: PK-5Distance: 0.9 mi
- 7/10Skyview Middle SchoolGrades: 6-8Distance: 0.5 mi
- 4/10Vista Ridge High SchoolGrades: 9-12Distance: 1.3 mi
Schools provided by the listing agent
- District: District 49
Source: elevateMLS. This data may not be complete. We recommend contacting the local school district to confirm school assignments for this home.
- $464,7004 bd2 ba2.5k sqft5704 Mesa Mountain Way, Colorado Springs, CO 80923Off Market

- $473,6003 bd3 ba2.7k sqft5688 Mesa Mountain Way, Colorado Springs, CO 80923Off Market
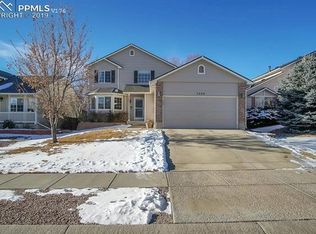
- $434,2003 bd2 ba1.7k sqft5712 Mesa Mountain Way, Colorado Springs, CO 80923Off Market
- $475,5003 bd3 ba2.5k sqft5937 Iceberg Pass Way, Colorado Springs, CO 80923Off Market
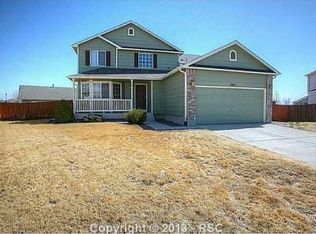
- $428,8003 bd3 ba2k sqft5680 Mesa Mountain Way, Colorado Springs, CO 80923Off Market
- $453,9003 bd3 ba2.5k sqft5720 Mesa Mountain Way, Colorado Springs, CO 80923Off Market
- $463,5005 bd4 ba2.8k sqft5672 Mesa Mountain Way, Colorado Springs, CO 80923Off Market
- $401,7003 bd2 ba1.3k sqft5703 Mesa Mountain Way, Colorado Springs, CO 80923Off Market
A local agent can set up tours, give advice and negotiate with sellers.
Similar homes
- $--3 bd2 ba1.3k sqft6522 Shimmering Creek Dr, Colorado Springs, CO 80923Auction
 Xome
Xome - $460,0003 bd3 ba2.5k sqft5663 Mesa Mountain Way, Colorado Springs, CO 80923For Sale
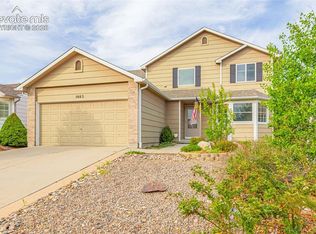
 MLS ID #9242820, Galen Becker NCREA , LPT Realty LLC. elevateMLS
 - $429,0003 bd3 ba2.4k sqft6483 Silverwind Cir, Colorado Springs, CO 80923For Sale
 MLS ID #7674164, Belinda Cox, Kentwood Real Estate DTC, LLC. elevateMLS
 - $440,0004 bd2 ba2.1k sqft5781 Brennan Ave, Colorado Springs, CO 80923For Sale
 MLS ID #3063070, Kimberley Ruybalid MRP , HomeSmart. elevateMLS
 - $529,9995 bd4 ba2.8k sqft5944 Huerfano Dr, Colorado Springs, CO 80923For SaleMLS ID #8351822, Skip Raynor MRP , Your Home Sold Guaranteed Realty - Barb Has The Buyers Team. elevateMLS
- $492,0003 bd3 ba2.5k sqft6229 Finglas Dr, Colorado Springs, CO 80923For SaleMLS ID #5244897, Alfredo Saiz PSA , Redfin Corporation. elevateMLS
- $484,9994 bd4 ba2k sqft6275 Elkhead Dr, Colorado Springs, CO 80923For SaleMLS ID #1109807, Russell Brooks, NAV Real Estate. elevateMLS
- $410,0003 bd2 ba1.4k sqft5123 Stillwater Dr, Colorado Springs, CO 80923For SaleMLS ID #3354151, Treasure Davis, Exp Realty LLC. elevateMLS
- $449,5004 bd4 ba2.1k sqft5021 Copen Dr, Colorado Springs, CO 80922For SaleMLS ID #8815847, Matt Tolooee, Metro Real Estate Group. elevateMLS
- $386,5003 bd2 ba1.3k sqft6620 Oakwood Blvd, Colorado Springs, CO 80923For SaleMLS ID #4199301, Christopher Cooper, The Cutting Edge. elevateMLS
- $400,0003 bd3 ba1.2k sqft6273 Scottsbluff Dr, Colorado Springs, CO 80923For SaleMLS ID #7421826, Krikor Yeurdjian, HomeSmart. elevateMLS
- $460,0003 bd3 ba2.6k sqft6457 Graymont Dr, Colorado Springs, CO 80923For SaleMLS ID #2046866, Janie Alberty MRP , Pink Realty Inc. elevateMLS
- $499,9004 bd4 ba2.4k sqft5830 Charlotte Pkwy, Colorado Springs, CO 80923For SaleMLS ID #7200552, Amber Cowles, The Cutting Edge. elevateMLS
- $444,0003 bd3 ba2.6k sqft5315 Paradox Dr, Colorado Springs, CO 80923For SaleMLS ID #9306805, Chantel Parker, The Cutting Edge. elevateMLS
- $535,0004 bd4 ba3.1k sqft5841 Huerfano Dr, Colorado Springs, CO 80923For SaleMLS ID #7374473, Aimee Fletcher CLHMS GRI , Exp Realty LLC. elevateMLS
- $439,9004 bd3 ba2.2k sqft6270 Ashridge Ct, Colorado Springs, CO 80922For SaleMLS ID #4408961, Cynthia Debski, Exp Realty LLC. elevateMLS
- $424,9004 bd3 ba2.4k sqft6538 Fowler Dr, Colorado Springs, CO 80923For SaleMLS ID #1910097, Brandon Tomic, Exp Realty LLC. elevateMLS
- $479,0004 bd4 ba2.4k sqft6608 Summer Grace St, Colorado Springs, CO 80923For SaleMLS ID #3876735, Ron Mast, Morning Star Real Estate LLC. elevateMLS
- $424,9994 bd3 ba1.8k sqft6111 Grand Mesa Dr, Colorado Springs, CO 80922For SaleMLS ID #4063042, Willie Sherrill, RE/MAX Real Estate Group LLC. elevateMLS
- $424,9993 bd3 ba2k sqft5644 Many Springs Dr, Colorado Springs, CO 80918For SaleMLS ID #7188053, Asa Kortman MRP , Keller Williams Partners. elevateMLS
