**Multiple offers. Please submit highest and best by Tuesday 7 p.m. Thank you. Reach out with any questions** Welcome to 57 Arbutus Street, a special home lovingly cared for by just two owners since 1984. Custom-built by its original owner, pride of craftsmanship shows in the solid construction, thoughtful layout, high ceilings, and generously sized rooms. Set in a close-knit and welcoming neighborhood, the home offers incredible potential for buyers ready to bring their vision. The main level boasts three spacious bedrooms-including a convenient first-floor primary with full bath-and a fireplaced living room that adds warmth and character. A large kitchen offers ample space to cook and gather - ready for your own custom updates and design ideas. Hosting a crowd? The space flows naturally into an expansive sunroom overlooking the backyard. More than a bonus room, it functions as a second full living and entertaining area. An oversized three-bay garage provides room for vehicles and storage, paired with a partially finished basement offering workshop, laundry, and playroom space. Outside, the level backyard opens toward an expansive tract owned by neighboring Grace Lutheran Church, creating a peaceful backdrop. Bring your tools and vision-the bones are excellent, the flow is fantastic, and the opportunity is clear. Come craft the next chapter at 57 Arbutus Street!
Under contract
$349,900
57 Arbutus Street, Middletown, CT 06457
3beds
2,224sqft
Single Family Residence
Built in 1984
0.33 Acres Lot
$-- Zestimate®
$157/sqft
$-- HOA
What's special
High ceilingsThoughtful layoutGenerously sized roomsThree spacious bedroomsSolid construction
- 27 days
- 3,029
- 288
Likely to sell faster than
Zillow last checked:
Listing updated:
Listed by:
Jeff Beale (860)460-7412,
eXp Realty 866-828-3951
Source: Smart MLS,MLS#: 24208827
Facts & features
Interior
Bedrooms & bathrooms
- Bedrooms: 3
- Bathrooms: 2
- Full bathrooms: 2
Rooms
- Room types: Bonus Room
Primary bedroom
- Features: Full Bath
- Level: Main
- Area: 182 Square Feet
- Dimensions: 13 x 14
Bedroom
- Level: Upper
- Area: 240 Square Feet
- Dimensions: 15 x 16
Bedroom
- Level: Upper
- Area: 195 Square Feet
- Dimensions: 13 x 15
Dining room
- Features: Hardwood Floor
- Level: Main
- Area: 169 Square Feet
- Dimensions: 13 x 13
Living room
- Features: Fireplace
- Level: Main
- Area: 195 Square Feet
- Dimensions: 13 x 15
Heating
- Hot Water, Oil
Cooling
- Whole House Fan
Appliances
- Included: Oven/Range, Refrigerator, Dishwasher, Washer, Dryer, Water Heater
Features
- Basement: Full,Partially Finished,Walk-Out Access
- Attic: Storage,Pull Down Stairs
- Number of fireplaces: 1
Interior area
- Total structure area: 2,224
- Total interior livable area: 2,224 sqft
- Finished area above ground: 2,224
Property
Parking
- Total spaces: 3
- Parking features: Attached
- Attached garage spaces: 3
Lot
- Size: 0.33 Acres
- Features: Level, Sloped
Details
- Parcel number: 1007939
- Zoning: R-15
Construction
Type & style
- Home type: SingleFamily
- Architectural style: Colonial
- Property subtype: Single Family Residence
Materials
- Vinyl Siding
- Foundation: Concrete Perimeter
- Roof: Asphalt
Condition
- New construction: No
- Year built: 1984
Utilities & green energy
- Sewer: Public Sewer, Septic Tank
- Water: Public
Community & HOA
Community
- Subdivision: Highland
HOA
- Has HOA: No
Location
- Region: Middletown
Financial & listing details
- Price per square foot: $157/sqft
- Tax assessed value: $225,170
- Annual tax amount: $8,694
- Date on market: 9/24/2026
Estimated market value
Not available
Estimated sales range
Not available
$2,956/mo
Price history
| Date | Event | Price |
|---|---|---|
| 9/30/2026 | Contingent | $349,900$157/sqft |
Source: eXp Realty #24208827 Report a problem | ||
| 9/30/2026 | Pending sale | $349,900$157/sqft |
Source:  Smart MLS #24208827 Report a problem | ||
| 9/24/2026 | Listed for sale | $349,900+75%$157/sqft |
Source: Smart MLS #24208827 Report a problem | ||
| 6/27/2000 | Sold | $200,000+166.7%$90/sqft |
Source: Smart MLS #G221427 Report a problem | ||
| 11/20/1987 | Sold | $75,000$34/sqft |
Source: Public Record Report a problem | ||
Public tax history
| Year | Property taxes | Tax assessment |
|---|---|---|
| 2025 | $8,334 +4.5% | $225,170 |
| 2024 | $7,973 +5.4% | $225,170 |
| 2023 | $7,568 +8.4% | $225,170 +33% |
| 2022 | $6,982 +0.4% | $169,240 |
| 2021 | $6,951 +0.2% | $169,240 |
| 2020 | $6,939 -0.5% | $169,240 |
| 2019 | $6,973 +3.6% | $169,240 |
| 2018 | $6,733 -1.4% | $169,240 -4.1% |
| 2017 | $6,829 +4.4% | $176,550 |
| 2015 | $6,544 +0.1% | $176,550 |
| 2014 | $6,538 -3.9% | $176,550 -18.7% |
| 2013 | $6,806 +2.6% | $217,110 |
| 2012 | $6,632 +2.9% | $217,110 |
| 2011 | $6,442 -0.7% | $217,110 |
| 2010 | $6,487 +3.5% | $217,110 |
| 2009 | $6,270 +13.3% | $217,110 |
| 2008 | $5,536 -7.9% | $217,110 +30.7% |
| 2007 | $6,008 | $166,050 |
| 2006 | $6,008 +8.4% | $166,050 |
| 2005 | $5,543 +5.6% | $166,050 |
| 2004 | $5,251 +3.2% | $166,050 |
| 2003 | $5,088 +49.3% | $166,050 +26.2% |
| 1995 | $3,407 | $131,600 |
Find assessor info on the county website
Monthly payment
Est. payment
Payment breakdown
Explore the cost of this home by adjusting the details. Changes won't be saved.Climate risks
Neighborhood: 06457
Nearby schools
Schools provided by the listing agent
- Elementary: Wesley
- High: Middletown
Source: Smart MLS. This data may not be complete. We recommend contacting the local school district to confirm school assignments for this home.


Similar homes
- $349,9004 bd3 ba2.5k sqft477 Hunting Hill Avenue, Middletown, CT 06457For Sale
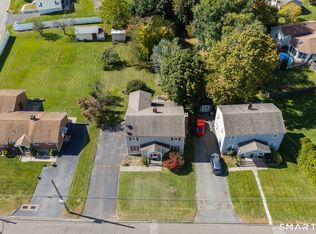
 MLS ID #24213576, Annie Gura, Coldwell Banker Premier Real Estate. Smart MLS
- $385,0003 bd2 ba1.9k sqft63 Millbrook Road, Middletown, CT 06457For Sale
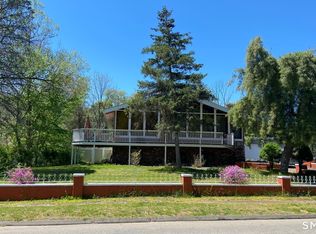 MLS ID #24210439, Robert Link, Sterling REALTORS. Smart MLS
- $355,0003 bd2 ba1.4k sqft64 Ryan Street, Middletown, CT 06457For Sale
 MLS ID #24205306, Craig Milton, Re/Max Valley Shore. Smart MLS
- $349,0003 bd2 ba1.7k sqft95 Hunting Hill Avenue, Middletown, CT 06457For Sale
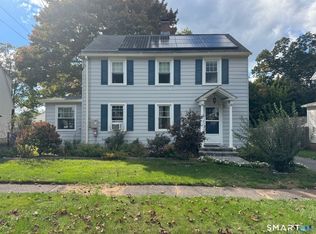 MLS ID #24212644, Danielle Allegro, Coldwell Banker Realty. Smart MLS
- $349,0003 bd2 ba1.3k sqft672 East Main Street, Middletown, CT 06457For SaleMLS ID #24206199, Marco Rondinone, Berkshire Hathaway NE Prop.. Smart MLS
- $399,9003 bd2 ba2.8k sqft30 Murray Street, Middletown, CT 06457For SaleMLS ID #24209279, Ariel Edery, mygoodagent. Smart MLS
- $389,9003 bd2 ba1.8k sqft66 Durant Street, Middletown, CT 06457For SaleMLS ID #24211673, Sean Brittell, Vylla Home (CT) LLC. Smart MLS
- $339,9004 bd2 ba1.7k sqft42 Saybrook Road, Middletown, CT 06457For SaleMLS ID #24210969, Ramona B. Gonzalez, Berkshire Hathaway NE Prop.. Smart MLS
- $379,9003 bd2 ba1.5k sqft492 Long Hill Road, Middletown, CT 06457For SaleMLS ID #24201428, Atif Seyal, RE/MAX Heritage. Smart MLS
- $364,9003 bd1 ba1.4k sqft133 Highland Avenue, Middletown, CT 06457For SaleMLS ID #24207903, Alicia Zawila, KW Legacy Partners. Smart MLS
- $365,0003 bd2 ba2.2k sqft14 Casper Avenue, Middletown, CT 06457For SaleMLS ID #24214326, Thomas Mele, Social & Co Realty. Smart MLS
- $379,0004 bd2 ba2.1k sqft74 Boston Road, Middletown, CT 06457For SaleMLS ID #24207911, Craig Ings, Hill Top Real Estate, LLC. Smart MLS
- $259,9003 bd1 ba1.2k sqft116 Dorothy Drive, Middletown, CT 06457For SaleMLS ID #24214896, Tracy S. Wagner, Rockoff Realty. Smart MLS
- $369,9003 bd2 ba1.2k sqft46 Middlefield Street, Middletown, CT 06457For SaleMLS ID #24200173, Michael Monteiro, Ascend Realty LLC. Smart MLS
- $369,9002 bd1 ba1.1k sqft142 Crystal Lake Road, Middletown, CT 06457For SaleMLS ID #24207901, Jessica Fedorich, Stone Crest Realty LLC. Smart MLS
- $460,0003 bd1 ba1.9k sqft1040 Washington Street, Middletown, CT 06457For SaleMLS ID #24214279, Michelle Pirruccio, Carl Guild & Associates. Smart MLS
- $349,0005 bd2 ba1.4k sqft130 Spencer Drive, Middletown, CT 06457For SaleMLS ID #24201926, Julia King, William Raveis Real Estate. Smart MLS
- $440,0003 bd2 ba1.7k sqft43 Jefferson Avenue, Middletown, CT 06457For SaleMLS ID #24212850, Kareem Boyle, Century 21 Clemens Group. Smart MLS
- $499,0003 bd3 ba2.2k sqft12 Brookview Lane, Middletown, CT 06457For SaleMLS ID #24214047, Nicole G. Talmadge, Berkshire Hathaway NE Prop.. Smart MLS
- $449,9003 bd3 ba2.1k sqft32 Autumn Lane #32, Middletown, CT 06457For SaleMLS ID #24215323, Robin J. Boutin, RE/MAX RISE. Smart MLS
