Welcome to 57 Bayview Drive, Whites Lake! A combination that’s hard to beat! This beautifully renovated four-bedroom bungalow is nestled in one of the most sought-after, family-friendly neighbourhoods in the Whites Lake and Prospect Communities. With extensive renovations, impressive craftsmanship, versatile living spaces, and plenty of room for the whole family, this home is sure to impress! Step inside to a bright, open-concept main level featuring a welcoming living room, dining area, and a stunning new kitchen that’s sure to be the heart of the home. A convenient side entrance leads to the wraparound deck, while patio doors provide easy access for summer barbecues and outdoor entertaining. Continue down the spacious hallway to discover three additional bedrooms, a full bathroom, and a beautiful primary suite complete with a new ensuite. The attention to detail throughout is evident, right down to the impressive woodwork surrounding the door frames. The lower level offers incredible space and flexibility, featuring a cozy woodstove, a walkout to the backyard, built-in cupboards for family storage, a laundry room with a convenient half bath, and a dedicated office. The bonus room provides even more possibilities, whether you envision a comfortable space for teenagers, a hobby room, or an area for extended family or in-laws. An added bonus is the solar panels, offering the potential for substantial electricity savings and next-to-no electrical costs! Enjoy the added benefit of solar energy while reducing monthly utility expenses, making this home an even more attractive option for families looking for comfort, efficiency, and long-term savings. Outside, you’ll appreciate the added value of two outbuildings for extra storage, along with a detached, wired double-car garage—perfect for vehicles, projects, and additional workspace. With its extensive renovations, thoughtful details, flexible living spaces, solar energy benefits, and fantastic family-friendly location,
Under contract
C$549,900
57 Bayview Dr, Halifax, NS B3T 1Z1
4beds
2,615sqft
Single Family Residence
Built in 1982
0.69 Acres Lot
$-- Zestimate®
C$210/sqft
C$-- HOA
What's special
Beautifully renovated four-bedroom bungalowBright open-concept main levelDining areaStunning new kitchenConvenient side entranceWraparound deckSpacious hallway
- 9 days
- 55
- 3
Zillow last checked:
Listing updated:
Listed by:
Allison MacPherson,
Keller Williams Select Realty Brokerage,
Brooke Godsoe,
Keller Williams Select Realty
Source: NSAR,MLS®#: 202626605 Originating MLS®#: Nova Scotia Association of REALTORS®
Facts & features
Interior
Bedrooms & bathrooms
- Bedrooms: 4
- Bathrooms: 3
- Full bathrooms: 2
- 1/2 bathrooms: 1
- Main level bathrooms: 2
- Main level bedrooms: 3
Bedroom
- Level: Main
- Area: 126.69
- Dimensions: 12.3 x 10.3
Bedroom 1
- Level: Main
- Area: 148.95
- Dimensions: 12.3 x 12.11
Bathroom
- Level: Main
- Area: 42
- Dimensions: 5 x 8.4
Bathroom 1
- Level: Main
- Area: 57.12
- Dimensions: 6.8 x 8.4
Bathroom 2
- Level: Lower
- Area: 12.6
- Dimensions: 3 x 4.2
Dining room
- Level: Main
- Area: 176.55
- Dimensions: 16.5 x 10.7
Family room
- Level: Lower
- Area: 463.58
- Dimensions: 17.1 x 27.11
Kitchen
- Level: Main
- Area: 135.6
- Dimensions: 11.3 x 12
Living room
- Level: Main
- Area: 128.7
- Dimensions: 14.3 x 9
Office
- Level: Lower
- Length: 11.4
Heating
- Baseboard, Fireplace(s), Heat Pump -Ductless
Cooling
- Ductless
Appliances
- Included: Stove, Dishwasher, Dryer, Washer, Freezer, Refrigerator
- Laundry: Laundry Room
Features
- Ensuite Bath, See Remarks, Master Downstairs
- Flooring: Laminate, Tile
- Basement: Full,Partially Finished,Walk-Out Access
- Has fireplace: Yes
- Fireplace features: Wood Burning Stove, Fireplace(s)
Interior area
- Total structure area: 2,615
- Total interior livable area: 2,615 sqft
- Finished area above ground: 1,351
Property
Parking
- Total spaces: 2
- Parking features: Detached, Double, Heated Garage, Wired, Gravel
- Garage spaces: 2
- Has uncovered spaces: Yes
- Details: Parking Details(Gravel Driveway For Multiple Cars), Garage Details(Detached, Double, Wired, Power)
Features
- Patio & porch: Deck, Patio
- Has view: Yes
- View description: Ocean
- Has water view: Yes
- Water view: Ocean
Lot
- Size: 0.69 Acres
- Features: Cleared, Landscaped, Level, 0.5 to 0.99 Acres
Details
- Additional structures: Shed(s)
- Parcel number: 40284119
- Zoning: RA-3
- Other equipment: No Rental Equipment
Construction
Type & style
- Home type: SingleFamily
- Architectural style: Bungalow
- Property subtype: Single Family Residence
Materials
- Shingle Siding
- Roof: Metal
Condition
- New construction: No
- Year built: 1982
Utilities & green energy
- Sewer: Septic Tank
- Water: Drilled Well
- Utilities for property: Cable Connected, Electricity Connected, Phone Connected, Electric
Community & HOA
Community
- Features: Golf, Park, Playground, Recreation Center, School Bus Service, Shopping, Marina, Place of Worship, Beach
Location
- Region: Halifax
Financial & listing details
- Price per square foot: C$210/sqft
- Tax assessed value: C$476,300
- Price range: C$549.9K - C$549.9K
- Date on market: 10/26/2026
- Inclusions: All Appliances
- Ownership: Freehold
- Electric utility on property: Yes
Price history
| Date | Event | Price |
|---|---|---|
| 10/28/2026 | Contingent | C$549,900C$210/sqft |
Source:  NSAR #202626605 Report a problem | ||
| 10/26/2026 | Listed for sale | C$549,900C$210/sqft |
Source: NSAR #202626605 Report a problem | ||
Public tax history
Tax history is unavailable.
Climate risks
Neighborhood: B3T
Nearby schools
GreatSchools rating
No schools nearby
We couldn't find any schools near this home.
Schools provided by the listing agent
- Elementary: Atlantic Memorial - Terence Bay Elementary School (Atlantic Memorial)
- Middle: Brookside Junior High School
- High: Bay View High School
Source: NSAR. This data may not be complete. We recommend contacting the local school district to confirm school assignments for this home.
Similar homes
- C$743,0004 bd3 ba2.2k sqft115 Hargrove Ln, Halifax, NS B3T 0H8For Sale
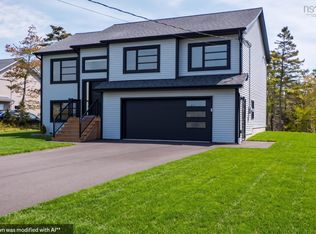 MLS ID #202623885, Willa Mealing, Engel & Volkers Brokerage. NSAR
- C$629,9004 bd2 ba2.3k sqft3248 Old Sambro Rd, Williamswood, NS B3V 1E7For Sale
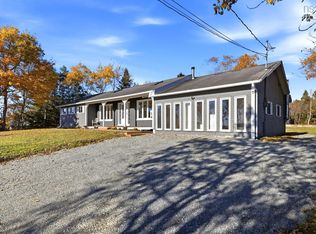 MLS ID #202626992, Kelly Brown, Keller Williams Select Realty Brokerage. NSAR
- C$699,9003 bd2 ba2.4k sqft27 Prospect Bay Rd, Halifax, NS B3T 1Z4For Sale
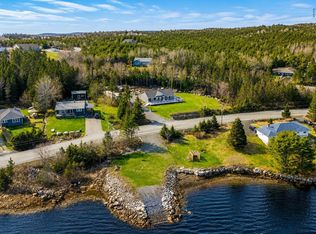 MLS ID #202610743, Matthew Stright, Royal LePage Atlantic Brokerage. NSAR
- C$699,0004 bd3 ba2k sqft81 Rumi Ln, Halifax, NS B3T 0K7For Sale
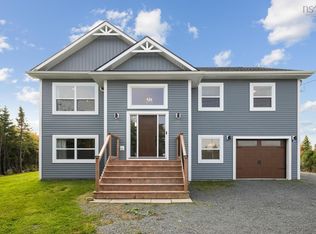 MLS ID #202625277, Brenda Wright, Avalon Realty Brokerage. NSAR
