Under contract-accepting backup offers. Exceptional Golf Course View - One of the few homes in Boca Royale perfectly positioned along the 13th Hole and 14th Tee. Tucked at the end of a quiet cul-de-sac in one of the community's most established and picturesque settings, the home is set among mature trees and lush landscaping creating a truly exceptional backdrop. Inside a bright, open layout features four bedrooms and three baths with two distinct living areas: a spacious kitchen flowing into an open den space plus a separate combined living and dining room with a sky light. Natural light fills the home through four sets of sliding doors including one off the primary suite with all opening to the lanai and pool. The kitchen offers abundant cabinetry, striking granite countertops, center island, cooktop, double wall ovens plus an additional built-over (three total) and built-in wet bar. Thoughtfully updated, the home features new flooring, crown molding, a new roof, new appliances, plantation shutters, and ceiling fans throughout. Two separate HVAC systems include a private dedicated unit for the primary suite. The outdoor living space is where this home truly shines - an expansive lanai and private pool overlooking the golf course and water. Complete with solar pool cover, and storm rated shades. A unique opportunity to enjoy refined golf course living in Boca Royale. Ownership includes a social membership to the Boca Royale Country Club, 3 restaurants including sports bar, formal and outdoor dining. The social membership also includes the fitness center and a calendar of activities. Optional memberships for golf, tennis, and pickleball. No CDD fees. Within 5 minutes of the beaches of Manasota Key.
Under contract
Price cut: $64.5K (5/15)
$785,000
57 CAYMAN ISLES BOULEVARD, ENGLEWOOD, FL 34223
4beds
2,872sqft
:
Get pre-qualified$5,359/mo
Single Family Residence
Built in 1990
0.25 Acres Lot
$-- Zestimate®
$273/sqft
$423/mo HOA
What's special
Center islandNew roofSolar pool coverExpansive lanaiStriking granite countertopsNew appliancesExceptional golf course view
- 101 days |
- 176 |
- 4 |
Zillow last checked:
Listing updated:
Listed by:
Kathleen Lane 941-525-8384,
MICHAEL SAUNDERS & COMPANY 941-493-2500
Source: Stellar MLS,MLS#: N6144000 Originating MLS: Venice
Originating MLS: Venice
Facts & features
Interior
Bedrooms & bathrooms
- Bedrooms: 4
- Bathrooms: 3
- Full bathrooms: 3
Rooms
- Room types: Attic, Breakfast Room Separate, Family Room, Great Room, Utility Room
Primary bedroom
- Features: Ceiling Fan(s), Walk-In Closet(s)
- Level: First
- Area: 323 Square Feet
- Dimensions: 19x17
Bedroom 2
- Features: Ceiling Fan(s), Built-in Closet
- Level: First
- Area: 130 Square Feet
- Dimensions: 13x10
Bedroom 3
- Features: Ceiling Fan(s), Built-in Closet
- Level: First
- Area: 234 Square Feet
- Dimensions: 18x13
Bedroom 4
- Features: Ceiling Fan(s), Walk-In Closet(s)
- Level: First
- Area: 182 Square Feet
- Dimensions: 14x13
Primary bathroom
- Features: Tub With Shower
- Level: First
Bathroom 2
- Level: First
Bathroom 3
- Level: First
Balcony porch lanai
- Features: Ceiling Fan(s)
- Level: First
- Area: 552 Square Feet
- Dimensions: 46x12
Dining room
- Features: Ceiling Fan(s)
- Level: First
- Area: 304 Square Feet
- Dimensions: 19x16
Great room
- Features: Ceiling Fan(s)
- Level: First
- Area: 325 Square Feet
- Dimensions: 25x13
Kitchen
- Features: Kitchen Island, Granite Counters, Pantry, Wet Bar
- Level: First
- Area: 260 Square Feet
- Dimensions: 20x13
Living room
- Level: First
- Area: 400 Square Feet
- Dimensions: 25x16
Heating
- Heat Pump
Cooling
- Central Air
Appliances
- Included: Oven, Convection Oven, Cooktop, Dishwasher, Disposal, Dryer, Exhaust Fan, Gas Water Heater, Ice Maker, Microwave, Range, Range Hood, Refrigerator, Washer
- Laundry: Electric Dryer Hookup, Inside, Laundry Room, Washer Hookup
Features
- Built-in Features, Ceiling Fan(s), Chair Rail, Crown Molding, Dry Bar, High Ceilings, L Dining, Living Room/Dining Room Combo, Open Floorplan, Primary Bedroom Main Floor, Solid Surface Counters, Stone Counters, Thermostat, Walk-In Closet(s), Wet Bar
- Flooring: Luxury Vinyl, Tile, Hardwood
- Doors: Sliding Doors
- Windows: Blinds, Window Treatments, Hurricane Shutters, Shutters
- Has fireplace: No
Interior area
- Total structure area: 4,025
- Total interior livable area: 2,872 sqft
Video & virtual tour
Property
Parking
- Total spaces: 2
- Parking features: Driveway, Garage Door Opener, Garage Faces Side, Ground Level, Oversized
- Attached garage spaces: 2
- Has uncovered spaces: Yes
Features
- Levels: One
- Stories: 1
- Patio & porch: Covered, Patio, Rear Porch, Screened
- Exterior features: Garden, Irrigation System, Private Entrance, Private Yard, Rain Gutters
- Has private pool: Yes
- Pool features: Deck, Gunite, Heated, In Ground, Screen Enclosure, Solar Cover, Tile
- Spa features: Above Ground
- Has view: Yes
- View description: Golf Course, Water
- Water view: Water
Lot
- Size: 0.25 Acres
- Features: Cul-De-Sac, Landscaped, On Golf Course, Oversized Lot
- Residential vegetation: Mature Landscaping
Details
- Parcel number: 0483120042
- Zoning: RSF3
- Special conditions: None
Construction
Type & style
- Home type: SingleFamily
- Architectural style: Traditional
- Property subtype: Single Family Residence
Materials
- Block, Stucco
- Foundation: Slab
- Roof: Concrete,Tile
Condition
- Completed
- New construction: No
- Year built: 1990
Utilities & green energy
- Sewer: Public Sewer
- Water: Public
- Utilities for property: Cable Available, Cable Connected, Electricity Available, Electricity Connected, Phone Available, Private, Sewer Available, Sprinkler Meter, Street Lights, Underground Utilities, Water Available, Water Connected
Community & HOA
Community
- Features: Clubhouse, Deed Restrictions, Dog Park, Fitness Center, Gated Community - Guard, Golf Carts OK, Golf, No Truck/RV/Motorcycle Parking, Pool, Racquetball, Restaurant, Sidewalks, Tennis Court(s)
- Pet fee: $0 monthly
- Subdivision: BOCA ROYALE AND GOLF CC
HOA
- Has HOA: Yes
- Amenities included: Cable TV, Clubhouse, Fitness Center, Gated, Golf Course, Park, Pickleball Court(s), Pool, Spa/Hot Tub, Tennis Court(s)
- Services included: 24-Hour Guard, Common Area Taxes, Community Pool, Maintenance Grounds, Manager, Recreational Facilities
- HOA fee: $423 monthly
- HOA name: Castle Management / Rick Michaud
Location
- Region: Englewood
Financial & listing details
- Price per square foot: $273/sqft
- Tax assessed value: $642,300
- Annual tax amount: $7,754
- Date on market: 4/27/2026
- Cumulative days on market: 89 days
- Ownership: Fee Simple
- Total actual rent: 0
- Electric utility on property: Yes
- Road surface type: Paved, Asphalt
Estimated market value
Not available
Estimated sales range
Not available
Not available
Price history
| Date | Event | Price |
|---|---|---|
| 7/8/2026 | Contingent | $785,000$273/sqft |
Source:  Stellar MLS #N6144000 Report a problem Stellar MLS #N6144000 Report a problem | ||
| 7/6/2026 | Pending sale | $785,000$273/sqft |
Source: Stellar MLS #N6144000 Report a problem | ||
| 5/15/2026 | Price change | $785,000-7.6%$273/sqft |
Source: Stellar MLS #N6144000 Report a problem | ||
| 5/8/2026 | Listed for sale | $849,500$296/sqft |
Source: Stellar MLS #N6144000 Report a problem | ||
| 5/1/2026 | Pending sale | $849,500$296/sqft |
Source: Stellar MLS #N6144000 Report a problem | ||
| 4/27/2026 | Listed for sale | $849,500+41.6%$296/sqft |
Source: Stellar MLS #N6144000 Report a problem | ||
| 11/13/2024 | Listing removed | $599,900-31.4%$209/sqft |
Source: Stellar MLS #N6117817 Report a problem | ||
| 8/2/2024 | Listing removed | -- |
Source: Stellar MLS #D6135351 Report a problem | ||
| 3/23/2024 | Price change | $875,000-12.1%$305/sqft |
Source: Stellar MLS #D6135351 Report a problem | ||
| 3/2/2024 | Listed for sale | $995,000+65.9%$346/sqft |
Source: Stellar MLS #D6135351 Report a problem | ||
| 11/13/2023 | Listing removed | -- |
Source: Stellar MLS #N6117817 Report a problem | ||
| 11/15/2021 | Sold | $599,900$209/sqft |
Source: Public Record Report a problem | ||
| 10/9/2021 | Pending sale | $599,900$209/sqft |
Source: Stellar MLS #N6117817 Report a problem | ||
| 9/29/2021 | Listed for sale | $599,900+118.1%$209/sqft |
Source: Stellar MLS #N6117817 Report a problem | ||
| 6/3/1999 | Sold | $275,000$96/sqft |
Source: Public Record Report a problem | ||
Public tax history
| Year | Property taxes | Tax assessment |
|---|---|---|
| 2025 | $7,755 +16.2% | $572,990 +10% |
| 2024 | $6,673 -8.6% | $520,900 -6.6% |
| 2023 | $7,300 +13.1% | $557,790 +11.2% |
| 2022 | $6,456 +64.9% | $501,400 +57.4% |
| 2021 | $3,916 0% | $318,543 +1.4% |
| 2020 | $3,918 +3.8% | $314,145 +2.3% |
| 2019 | $3,776 | $307,082 +1.9% |
| 2018 | $3,776 +2.7% | $301,356 +2.1% |
| 2017 | $3,678 -0.5% | $295,158 -18.7% |
| 2016 | $3,695 +1.6% | $363,100 +2.3% |
| 2015 | $3,636 -1% | $354,800 +26.4% |
| 2014 | $3,674 +0.2% | $280,590 |
| 2013 | $3,668 +2.9% | $280,590 +1.7% |
| 2012 | $3,566 -16.9% | $275,900 -17.7% |
| 2011 | $4,290 -6% | $335,300 -3.3% |
| 2010 | $4,562 +10.7% | $346,835 +2.7% |
| 2009 | $4,121 | $337,717 +0.1% |
| 2008 | $4,121 -0.7% | $337,380 +3% |
| 2007 | $4,152 | $327,553 +2.5% |
| 2006 | -- | $319,564 +3% |
| 2005 | -- | $310,256 +3% |
| 2004 | $4,341 -1% | $301,219 +1.9% |
| 2003 | $4,386 +3% | $295,603 +2.6% |
| 2002 | $4,260 +7% | $287,991 +1.6% |
| 2001 | $3,980 +2.9% | $283,456 +3% |
| 2000 | $3,867 | $275,200 |
Find assessor info on the county website
Monthly payment
Est. payment
Payment breakdown
Explore the cost of this home by adjusting the details. Changes won't be saved.Climate risks
Neighborhood: 34223
Nearby schools
GreatSchools rating
- 9/10Englewood Elementary SchoolGrades: PK-5Distance: 2.5 mi
- 7/10Venice Middle SchoolGrades: 6-8Distance: 5.3 mi
- 8/10STATE COLLEGE OF FLA COLLEGIATE SCHOOL-VENICE-0122Grades: 9-12Distance: 4.2 mi
- $687,7003 bd3 ba2.5k sqft55 Cayman Isles Blvd, Englewood, FL 34223Off Market
- $639,2004 bd3 ba2.6k sqft59 Cayman Isles Blvd, Englewood, FL 34223Off Market
- $512,6003 bd3 ba2.1k sqft53 Cayman Isles Blvd, Englewood, FL 34223Off Market

- $660,7003 bd3 ba2.5k sqft61 Cayman Isles Blvd, Englewood, FL 34223Off Market
- $605,2003 bd3 ba2.3k sqft60 Cayman Isles Blvd, Englewood, FL 34223Off Market
- $631,0003 bd3 ba2.5k sqft51 Cayman Isles Blvd, Englewood, FL 34223Off Market
- $752,1003 bd4 ba2.9k sqft63 Cayman Isles Blvd, Englewood, FL 34223Off Market
- $907,2003 bd3 ba2.9k sqft35 Golf View Dr, Englewood, FL 34223Off Market
A local agent can set up tours, give advice and negotiate with sellers.
A local lender can help you make sure your offer is ready when you are.
Similar homes
- $785,0003 bd2 ba2.2k sqft29 SAINT JOHN BOULEVARD #5, ENGLEWOOD, FL 34223For Sale
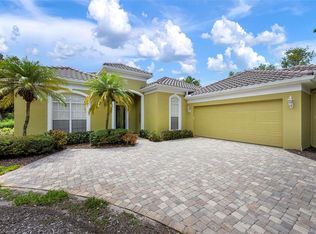
 MLS ID #N6145217, Lori Ryan, MICHAEL SAUNDERS & COMPANY. Stellar MLS
 - $899,9003 bd4 ba3k sqft1752 GRANDE PARK DRIVE, ENGLEWOOD, FL 34223For Sale
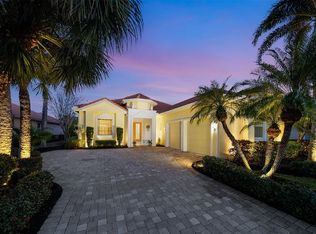 MLS ID #N6142966, Bob Linthicum, PREMIER SOTHEBYS INTL REALTY. Stellar MLS
 - $859,0004 bd4 ba2.3k sqft24268 GALLBERRY DRIVE, VENICE, FL 34293For Sale
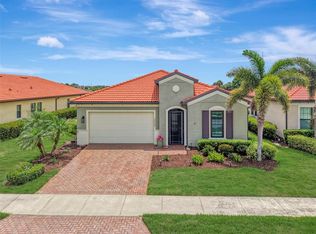 MLS ID #N6145167, Walter Shepherd, COLDWELL BANKER REALTY. Stellar MLS
 - $775,0004 bd3 ba2.7k sqft13785 TOMARO STREET, VENICE, FL 34293For Sale
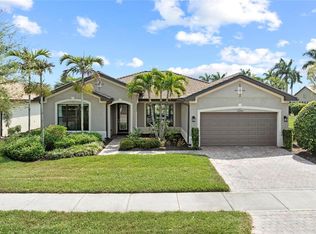 MLS ID #N6143620, Christina Burns, EXIT KING REALTY. Stellar MLS
 - $769,9993 bd4 ba2.3k sqft24252 GALLBERRY DRIVE, VENICE, FL 34293For SaleMLS ID #N6144907, Pamela Baron, MICHAEL SAUNDERS & COMPANY. Stellar MLS
- $559,5003 bd2 ba2.2k sqft122 CLEAR LAKE DRIVE, ENGLEWOOD, FL 34223For SaleMLS ID #N6144405, Bob Lorence, MICHAEL SAUNDERS & COMPANY. Stellar MLS
- $760,0004 bd3 ba2.5k sqft20655 VALPRATO COURT, VENICE, FL 34293For SaleMLS ID #A4683314, Stephen Ault, PREMIER SOTHEBY'S INTERNATIONAL REALTY. Stellar MLS
- $599,0002 bd3 ba1.9k sqft26853 WEISKOPF DRIVE, ENGLEWOOD, FL 34223For SaleMLS ID #D6145847, Alisha Weaver, KELLER WILLIAMS ISLAND LIFE REAL ESTATE. Stellar MLS
- $799,9003 bd3 ba2.5k sqft11329 MONTSERRAT DRIVE, VENICE, FL 34293For SaleMLS ID #A4697065, Caroline Morales, BRIGHT REALTY. Stellar MLS
- $975,0003 bd3 ba2.8k sqft13440 CAMPANILE COURT, VENICE, FL 34293For SaleMLS ID #N6145234, Kristy Heitl, EXIT KING REALTY. Stellar MLS
- $775,0003 bd2 ba2.4k sqft1495 LANDVIEW LANE, OSPREY, FL 34229For SaleMLS ID #A4697993, Pat Williams, PAT WILLIAMS REALTY, LLC. Stellar MLS
- $899,0004 bd3 ba2.9k sqft12642 HARNEY STREET, VENICE, FL 34293For SaleMLS ID #A4695081, Derek Lersch, BRIGHT REALTY. Stellar MLS
- $719,0004 bd4 ba2.3k sqft11484 MONTSERRAT DRIVE, VENICE, FL 34293For SaleMLS ID #N6144577, Manny Delgado, PARADISE EXCLUSIVE REAL ESTATE. Stellar MLS
- $725,0004 bd3 ba2.4k sqft100 N GREEN DOLPHIN DRIVE, CAPE HAZE, FL 33946For SaleMLS ID #D6146326, Marcy Davis, MICHAEL SAUNDERS & CO. - BOCA. Stellar MLS
- $462,0003 bd2 ba1.8k sqft9082 COACHMAN DRIVE, VENICE, FL 34293For SaleMLS ID #N6145202, Frank Koziel, PA, COLDWELL BANKER REALTY. Stellar MLS
- $685,0002 bd3 ba1.8k sqft25060 SPARTINA DRIVE, VENICE, FL 34293For SaleMLS ID #N6144115, Caleb Frick, SHARK TOOTH REALTY. Stellar MLS
- $799,0003 bd2 ba1.9k sqft21551 EDGEWATER DRIVE, PORT CHARLOTTE, FL 33952For SaleMLS ID #C7528840, Charles Eichner, SUN REALTY. Stellar MLS
- $667,5903 bd3 ba2.3k sqft360 CEDARBROOK COURT, VENICE, FL 34292For SaleMLS ID #TB8494698, Jonathan Minerick, HOMECOIN.COM. Stellar MLS
- $848,6003 bd3 ba2.3k sqft5880 SEMOLINO STREET, NOKOMIS, FL 34275For SaleMLS ID #A4701530, Jennifer Putnam, COLDWELL BANKER SARASOTA CENT.. Stellar MLS
- $569,9004 bd3 ba2.5k sqft13392 GOLF POINTE DRIVE, PORT CHARLOTTE, FL 33953For SaleMLS ID #D6148124, Janice Fanstill, RIVERWOOD REALTY. Stellar MLS
