PRICED $150K UNDER APPRAISED VALUE! This brand new 5 bedroom, 3.5 bath home sits on 32 acres in the country in Eldon and is made for entertaining. Outside you'll find your own in-ground Chevy bowtie shaped pool, which is sure to get people talking at every summer get-together. The under roof outdoor space makes it easy to grill and serve right by the pool, and the propane fire pit keeps the evenings going long after sunset. Inside, the primary suite is a real retreat, with a spa-style wet room with a jetted tub and a huge walk-in closet. A large fireproof safe room keeps your valuables protected, and the security system is already in place. With 32 acres you get room to roam, privacy, and the peace of country living, plus everything new and nothing to fix, at a price well below what it appraised for. Don't wait on this one. Schedule your showing today!
For sale
$749,000
57 Hollywood Ln, Eldon, MO 65026
5beds
2,870sqft
Single Family Residence
Built in 2026
32 Acres Lot
$-- Zestimate®
$261/sqft
$-- HOA
What's special
Huge walk-in closetPropane fire pitUnder roof outdoor spaceLarge fireproof safe room
- 2 days
- 767
- 88
Zillow last checked:
Listing updated:
Listed by:
Amy Dunn 573-480-7938,
Dunn and Associates LLC
Source: Bagnell Dam AOR,MLS#: 3591421Originating MLS: Bagnell Dam Association Of Realtors
Facts & features
Interior
Bedrooms & bathrooms
- Bedrooms: 5
- Bathrooms: 4
- Full bathrooms: 3
- 1/2 bathrooms: 1
Heating
- Forced Air, Gas
Cooling
- Central Air
Appliances
- Included: Dishwasher, Disposal, Range, Refrigerator, Stove
Features
- Basement: None
- Has fireplace: No
- Fireplace features: None
Interior area
- Total structure area: 2,870
- Total interior livable area: 2,870 sqft
Video & virtual tour
Property
Parking
- Total spaces: 2
- Parking features: Attached, Drain, Garage
- Attached garage spaces: 2
Features
- Levels: One
- Stories: 1
- Exterior features: Concrete Driveway, Gravel Driveway
Lot
- Size: 32 Acres
- Dimensions: 993.2 x 1355.14 irr
- Features: Acreage, Outside City Limits, Open Lot, Wooded
Details
- Parcel number: 056014000000001000
- Zoning description: None
Construction
Type & style
- Home type: SingleFamily
- Architectural style: One Story
- Property subtype: Single Family Residence
Materials
- Foundation: Slab
- Roof: Metal
Condition
- Year built: 2026
Utilities & green energy
- Sewer: Lagoon
- Water: Shared Well
Community & HOA
Community
- Features: None
- Security: Security System Owned
- Subdivision: None
HOA
- Services included: None
Location
- Region: Eldon
Financial & listing details
- Price per square foot: $261/sqft
- Annual tax amount: $1,524
- Date on market: 11/16/2026
- Cumulative days on market: 3 days
- Inclusions: 2 fridges, stove/range, dishwasher
- Exclusions: personal belongings
- Ownership: Fee Simple,
- Road surface type: Gravel
Estimated market value
Not available
Estimated sales range
Not available
Not available
Price history
| Date | Event | Price |
|---|---|---|
| 11/16/2026 | Listed for sale | $749,000$261/sqft |
Source: Bagnell Dam AOR #3591421 Report a problem | ||
Public tax history
Tax history is unavailable.
Monthly payment
Est. payment
Payment breakdown
Explore the cost of this home by adjusting the details. Changes won't be saved.Climate risks
Neighborhood: 65026
Nearby schools
Schools provided by the listing agent
- District: Eldon
Source: Bagnell Dam AOR. This data may not be complete. We recommend contacting the local school district to confirm school assignments for this home.

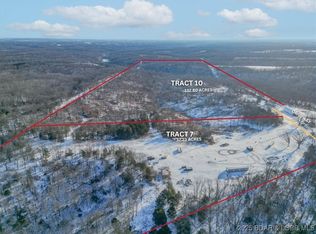

Similar homes
- $749,9004 bd4 ba3.8k sqft42 Bluff Dr, Eldon, MO 65026For Sale
 MLS ID #3590529, MATTHEW JAMES SCHRIMPF, BHHS Lake Ozark Realty. Bagnell Dam AOR
- $714,9004 bd4 ba3.1k sqft367 Highway Mm, Eldon, MO 65026For Sale
 MLS ID #10074321, Gerardo Cornejo. JCMLS
- $689,0006 bd6 ba3.8k sqft200 Keigan Dr, Eldon, MO 65026For Sale
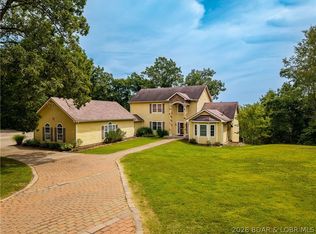 MLS ID #3589642, JEFFREY D KRANTZ, RE/MAX Lake of the Ozarks. Bagnell Dam AOR
- $398,0004 bd4 ba2.5k sqft13 Wildwood Dr, Eldon, MO 65026For Sale
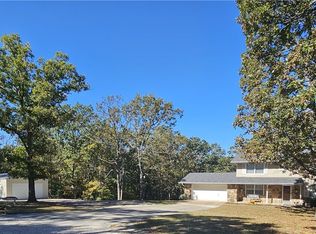 MLS ID #3590974, CHUCK YOW, Dunn and Associates LLC. Bagnell Dam AOR
- $745,0004 bd4 ba3.3k sqft56504 Shaw Rd, Olean, MO 65064New Construction
 MLS ID #26070053, Beau Mantle, Midwest Land Group LLC. MARIS
