Under contract-accepting backup offers. Some homes check the boxes. Others feel like home the moment you walk in. Located in the gated community of Lakeview Reserve, this beautifully updated 3-bedroom, 2-bath home blends comfort, style, and everyday functionality. The open-concept layout features engineered hardwood floors, a spacious living area, and a thoughtfully designed kitchen with updated appliances, abundant storage, and a custom baker’s pantry. Step outside to a screened lanai and enjoy a private, nearly quarter-acre homesite with a spacious fenced backyard—perfect for entertaining, relaxing, gardening, or giving pets room to roam. Major updates provide peace of mind, including a newer roof (2018), storm-rated insulated windows (2021), a whole-home generator with propane tank installed in 2021, HVAC (2023), updated kitchen appliances (2023), and engineered hardwood flooring (2024–2025). Enjoy the best of Central Florida living with access to Lakeview Reserve's community fishing pier on Lake Apopka, direct access to the West Orange Trail, and the charm of Historic Downtown Winter Garden just minutes away. As part of Winter Garden's golf cart district, you can hop on your golf cart and head downtown to enjoy the award-winning Farmers Market, locally owned restaurants, boutique shopping, and year-round community events. Orlando, Disney, Universal, SR-429, and the Florida Turnpike are all within easy reach. Move-in ready, beautifully updated, and ideally located, this home offers the perfect blend of comfort, convenience, and the sought-after Winter Garden lifestyle.
Under contract
Price cut: $15K (6/30)
$535,000
57 LAKEVIEW RESERVE BOULEVARD, WINTER GARDEN, FL 34787
3beds
1,618sqft
:
Get pre-qualified$3,610/mo
Single Family Residence
Built in 2001
10,201 Square Feet Lot
$-- Zestimate®
$331/sqft
$67/mo HOA
What's special
- 49 days |
- 211 |
- 14 |
Likely to sell faster than
Zillow last checked:
Listing updated:
Listed by:
Daniel Harvey 561-401-5000,
COLDWELL BANKER REALTY 407-333-8088
Source: Stellar MLS,MLS#: V4949553 Originating MLS: Orlando Regional
Originating MLS: Orlando Regional
Facts & features
Interior
Bedrooms & bathrooms
- Bedrooms: 3
- Bathrooms: 2
- Full bathrooms: 2
Rooms
- Room types: Attic, Family Room, Dining Room
Primary bedroom
- Features: Ceiling Fan(s), Dual Sinks, En Suite Bathroom, Walk-In Closet(s)
- Level: First
- Area: 234 Square Feet
- Dimensions: 18x13
Bedroom 2
- Features: Built-in Closet
- Level: First
- Area: 132 Square Feet
- Dimensions: 12x11
Bedroom 3
- Features: Built-in Closet
- Level: First
- Area: 132 Square Feet
- Dimensions: 12x11
Balcony porch lanai
- Level: First
- Area: 240 Square Feet
- Dimensions: 24x10
Dining room
- Level: First
- Area: 143 Square Feet
- Dimensions: 11x13
Great room
- Features: Storage Closet
- Level: First
- Area: 208 Square Feet
- Dimensions: 16x13
Kitchen
- Level: First
- Area: 247 Square Feet
- Dimensions: 19x13
Heating
- Central, Heat Pump
Cooling
- Central Air
Appliances
- Included: Convection Oven, Dishwasher, Disposal, Exhaust Fan, Microwave, Range, Range Hood, Refrigerator, Water Filtration System
- Laundry: In Garage
Features
- Open Floorplan, Split Bedroom, Stone Counters, Thermostat, Vaulted Ceiling(s), Walk-In Closet(s)
- Flooring: Engineered Hardwood
- Has fireplace: No
Interior area
- Total structure area: 2,092
- Total interior livable area: 1,618 sqft
Video & virtual tour
Property
Parking
- Total spaces: 2
- Parking features: Garage - Attached
- Attached garage spaces: 2
Features
- Levels: One
- Stories: 1
- Patio & porch: Covered, Patio
- Exterior features: Irrigation System, Lighting
- Fencing: Vinyl
Lot
- Size: 10,201 Square Feet
- Residential vegetation: Mature Landscaping, Oak Trees, Trees/Landscaped
Details
- Additional structures: Shed(s)
- Parcel number: 152227489001200
- Zoning: R-1
- Special conditions: None
Construction
Type & style
- Home type: SingleFamily
- Property subtype: Single Family Residence
Materials
- Block
- Foundation: Slab
- Roof: Shingle
Condition
- New construction: No
- Year built: 2001
Utilities & green energy
- Sewer: Public Sewer
- Water: Public
- Utilities for property: Electricity Connected, Sewer Connected, Sprinkler Meter, Sprinkler Recycled, Underground Utilities, Water Connected
Community & HOA
Community
- Features: Golf Carts OK
- Security: Fire Alarm, Security Lights, Security System
- Pet fee: $0 monthly
- Subdivision: LAKEVIEW RESERVE 46/149
HOA
- Has HOA: Yes
- HOA fee: $67 monthly
- HOA name: Edison Mgmt
- HOA phone: 407-317-5252
Location
- Region: Winter Garden
Financial & listing details
- Price per square foot: $331/sqft
- Tax assessed value: $346,654
- Annual tax amount: $4,333
- Date on market: 6/19/2026
- Cumulative days on market: 36 days
- Listing terms: Cash,Conventional,FHA,VA Loan
- Ownership: Fee Simple
- Total actual rent: 0
- Electric utility on property: Yes
- Road surface type: Paved
Estimated market value
Not available
Estimated sales range
Not available
Not available
Price history
| Date | Event | Price |
|---|---|---|
| 7/8/2026 | Contingent | $535,000$331/sqft |
Source:  Stellar MLS #V4949553 Report a problem Stellar MLS #V4949553 Report a problem | ||
| 7/5/2026 | Pending sale | $535,000$331/sqft |
Source: Stellar MLS #V4949553 Report a problem | ||
| 6/30/2026 | Price change | $535,000-2.7%$331/sqft |
Source: Stellar MLS #V4949553 Report a problem | ||
| 6/19/2026 | Price change | $550,000+22.2%$340/sqft |
Source: Stellar MLS #V4949553 Report a problem | ||
| 3/20/2023 | Pending sale | $449,900$278/sqft |
Source: Stellar MLS #O6092447 Report a problem | ||
| 3/4/2023 | Listed for sale | $449,900$278/sqft |
Source: Stellar MLS #O6092447 Report a problem | ||
| 3/1/2023 | Pending sale | $449,900$278/sqft |
Source: Stellar MLS #O6092447 Report a problem | ||
| 2/28/2023 | Listed for sale | $449,900$278/sqft |
Source: Stellar MLS #O6092447 Report a problem | ||
| 2/28/2023 | Pending sale | $449,900$278/sqft |
Source: Stellar MLS #O6092447 Report a problem | ||
| 2/23/2023 | Listed for sale | $449,900+278.1%$278/sqft |
Source: Stellar MLS #O6092447 Report a problem | ||
| 6/22/2010 | Sold | $119,000-5.2%$74/sqft |
Source: Public Record Report a problem | ||
| 7/6/2001 | Sold | $125,500$78/sqft |
Source: Public Record Report a problem | ||
Public tax history
| Year | Property taxes | Tax assessment |
|---|---|---|
| 2024 | $4,127 -31.9% | $282,801 -22.5% |
| 2023 | $6,057 +238.6% | $364,868 +168% |
| 2022 | $1,788 +18.8% | $136,128 +3% |
| 2021 | $1,505 +1.1% | $132,163 +1.4% |
| 2020 | $1,489 +1.4% | $130,338 +2.3% |
| 2019 | $1,467 +1.3% | $127,408 +1.9% |
| 2018 | $1,448 | $125,032 -34.5% |
| 2017 | $1,448 +3.1% | $191,022 +14% |
| 2016 | $1,404 +0.6% | $167,520 +4.8% |
| 2015 | $1,395 -2.3% | $159,885 +25.8% |
| 2014 | $1,429 +2.9% | $127,099 +9.2% |
| 2013 | $1,388 +1.5% | $116,416 +1.5% |
| 2012 | $1,367 -3% | $114,642 -1.8% |
| 2011 | $1,410 -39.5% | $116,704 -13% |
| 2010 | $2,329 | $134,070 -15.7% |
| 2009 | -- | $159,098 -21.7% |
| 2008 | $2,594 -15% | $203,248 -7.2% |
| 2007 | $3,054 -12.6% | $219,098 +9.9% |
| 2006 | $3,496 +24.8% | $199,389 +29.1% |
| 2005 | $2,800 +31.6% | $154,486 +30% |
| 2004 | $2,128 +28.6% | $118,840 +1.3% |
| 2003 | $1,655 +3.1% | $117,361 +3.9% |
| 2002 | $1,605 +1607.2% | $112,958 +2159.2% |
| 2001 | $94 | $5,000 |
Find assessor info on the county website
Monthly payment
Est. payment
Payment breakdown
Explore the cost of this home by adjusting the details. Changes won't be saved.Climate risks
Neighborhood: 34787
Nearby schools
GreatSchools rating
- 9/10Tildenville Elementary SchoolGrades: PK-5Distance: 0.4 mi
- 4/10Lakeview Middle SchoolGrades: 6-9Distance: 0.3 mi
- 7/10West Orange High SchoolGrades: 9-12Distance: 2.7 mi
- $546,1003 bd2 ba1.8k sqft51 Lakeview Reserve Blvd, Winter Garden, FL 34787Off Market

- $432,0003 bd2 ba1.5k sqft105 Lakeview Reserve Blvd, Winter Garden, FL 34787Off Market
- $512,3004 bd2 ba1.8k sqft88 Zachary Wade St, Winter Garden, FL 34787Off Market
- $559,0004 bd2 ba2.1k sqft82 Zachary Wade St, Winter Garden, FL 34787Off Market
- $646,0004 bd3 ba2.8k sqft111 Lakeview Reserve Blvd, Winter Garden, FL 34787Sold
- $490,1004 bd2 ba1.7k sqft45 Lakeview Reserve Blvd, Winter Garden, FL 34787Off Market
- $487,6003 bd2 ba1.9k sqft102 Zachary Wade St, Winter Garden, FL 34787Off Market
- $555,3003 bd2 ba1.8k sqft56 Lakeview Reserve Blvd, Winter Garden, FL 34787Off Market
A local agent can set up tours, give advice and negotiate with sellers.
Similar homes
- $525,0003 bd2 ba1.6k sqft33 TIMBERCREEK PINES CIRCLE, WINTER GARDEN, FL 34787For Sale
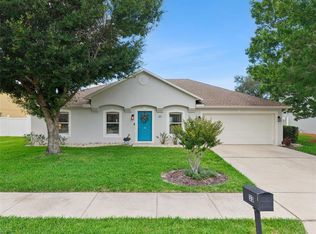
 MLS ID #O6408941, Peyton Blanton, COLDWELL BANKER REALTY. Stellar MLS
 - $525,0003 bd3 ba2.1k sqft2241 WHITE FEATHER LOOP, WINTER GARDEN, FL 34787For Sale
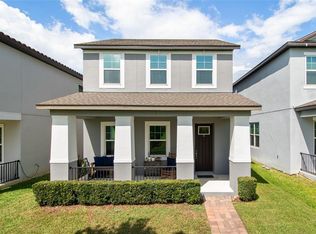 MLS ID #O6411576, Brynn Allen, CORCORAN PREMIER REALTY. Stellar MLS
 - $535,0003 bd3 ba2k sqft8275 BAYVIEW CROSSING DRIVE, WINTER GARDEN, FL 34787For Sale
 MLS ID #TB8496196, Timothy Shepard, DALTON WADE INC. Stellar MLS
 - $714,9993 bd2 ba2k sqft14050 FAIRWAY WILLOW LANE, WINTER GARDEN, FL 34787For Sale
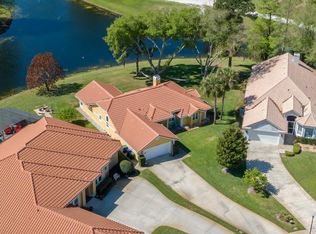 MLS ID #O6392994, Drew Ross, LAKEFIELD REALTY GROUP LLC. Stellar MLS
 - $400,0003 bd2 ba1.2k sqft1390 WILLOW CREST DRIVE, CLERMONT, FL 34711For SaleMLS ID #G5115480, Matt Yoder, KELLER WILLIAMS ELITE PARTNERS III REALTY. Stellar MLS
- $540,0004 bd2 ba1.9k sqft2504 ORCHARD DRIVE, APOPKA, FL 32712For SaleMLS ID #O6416863, Jenelle Ferrer, EXP REALTY LLC. Stellar MLS
- $534,9993 bd2 ba1.3k sqft2907 VINE STREET, ORLANDO, FL 32806For SaleMLS ID #O6405691, Daniel Robinson, HOUWZER INC. Stellar MLS
- $489,9003 bd2 ba1.5k sqft1032 NIN STREET, ORLANDO, FL 32835For SaleMLS ID #O6420566, luana Arias Moreira, TOP FLORIDA HOMES. Stellar MLS
- $484,9003 bd2 ba2.1k sqft7237 EDMUND COURT, MOUNT DORA, FL 32757For SaleMLS ID #O6393908, Steven Koleno, BEYCOME OF FLORIDA LLC. Stellar MLS
- $539,9004 bd2 ba2.1k sqft432 BURNT TREE LANE, APOPKA, FL 32712For SaleMLS ID #O6401742, Claire Sims, LLC, LPT REALTY, LLC. Stellar MLS
- $519,9003 bd2 ba1.7k sqft5120 MORTIER AVENUE, BELLE ISLE, FL 32812For SaleMLS ID #O6417886, Gretchen Chevalier, ALL REAL ESTATE & INVESTMENTS. Stellar MLS
- $549,0004 bd2 ba2.4k sqft31038 FAIRVISTA DRIVE, TAVARES, FL 32778For SaleMLS ID #O6397744, Miranda Kelley, CREEGAN GROUP. Stellar MLS
- $489,0003 bd3 ba2.3k sqft11232 MARSEILLES BOULEVARD, CLERMONT, FL 34711For SaleMLS ID #G5112646, Chris Chuck, KELLER WILLIAMS ELITE PARTNERS III REALTY. Stellar MLS
- $459,0003 bd2 ba1.6k sqft11710 GRAND BAY BLVD, CLERMONT, FL 34711For SaleMLS ID #G5113185, Katie Dodd, ARELLANO REALTY & INVESTMENTS. Stellar MLS
- $430,0003 bd2 ba1.8k sqft13655 LARANJA ST, CLERMONT, FL 34711For SaleMLS ID #G5113005, Leslie Hanson Rotarius, HANSON REAL ESTATE GROUP, INC.. Stellar MLS
- $549,9004 bd3 ba2k sqft936 N BAKER STREET, MOUNT DORA, FL 32757For SaleMLS ID #O6425684, Caressa Khan PA, EXP REALTY LLC. Stellar MLS
- $550,0002 bd2 ba1.7k sqft1338 HEIM ROAD, MOUNT DORA, FL 32757For SaleMLS ID #O6410176, Doug Hampton, PREMIER SOTHEBYS INT'L REALTY. Stellar MLS
- $739,9004 bd3 ba2.2k sqft16082 HAMPTON CROSSING DRIVE, WINTER GARDEN, FL 34787For SaleMLS ID #O6420606, Tiffany Vazquez, WEICHERT REALTORS HALLMARK PRO. Stellar MLS
- $579,0004 bd2 ba1.8k sqft4533 STILWELL DRIVE, ORLANDO, FL 32812For SaleMLS ID #O6419601, Brinley Donovan, ACME REAL ESTATE FLORIDA LLC. Stellar MLS
- $375,0003 bd2 ba1.2k sqft919 ARBOR HILL CIR, MINNEOLA, FL 34715For SaleMLS ID #G5114510, Jorge Mulet, Sr, PA, OLYMPUS EXECUTIVE REALTY INC. Stellar MLS
