Move right into this beautifully maintained end-unit townhome located in the East Pennsboro School District! Offering three levels of finished living space, this home combines comfort, convenience, and style. The main level features a spacious living room that flows seamlessly into the kitchen and dining area, creating an ideal layout for both everyday living and entertaining. Step right out onto the deck and enjoy peaceful, tree-lined views while relaxing or dining outdoors. Upstairs, you’ll find three generously sized bedrooms, two full bathrooms, and the conveniently located laundry area. The finished walkout basement provides even more living space with a cozy family room, fireplace, full wet bar, and a half bath. Located near shopping, restaurants, healthcare facilities, and with easy access to I-81, this move-in ready home offers the perfect blend of comfort and convenience. Don’t miss your opportunity to make it yours!
Pending
$315,000
57 Lee Ann Ct, Enola, PA 17025
3beds
1,821sqft
:
Get pre-qualified$2,053/mo
Townhouse
Built in 2003
0.43 Acres Lot
$318,700 Zestimate®
$173/sqft
$50/mo HOA
What's special
Peaceful tree-lined viewsHalf bathFinished walkout basementCozy family roomConveniently located laundry areaThree generously sized bedroomsFull wet bar
- 6 days |
- 385 |
- 17 |
Zillow last checked:
Listing updated:
Listed by:
Ashley Hampton 717-857-5767,
Howard Hanna Company-Camp Hill 7179209600,
Co-Listing Agent: Melissa A Payne 717-991-5652,
Howard Hanna Company-Camp Hill
Source: Bright MLS,MLS#: PACB2056884
Facts & features
Interior
Bedrooms & bathrooms
- Bedrooms: 3
- Bathrooms: 4
- Full bathrooms: 2
- 1/2 bathrooms: 2
- Main level bathrooms: 1
Basement
- Area: 0
Heating
- Forced Air, Natural Gas
Cooling
- Central Air, Electric
Appliances
- Included: Microwave, Dishwasher, Disposal, Dryer, Oven/Range - Gas, Refrigerator, Washer, Water Heater, Water Treat System, Gas Water Heater
- Laundry: Upper Level
Features
- Ceiling Fan(s), Combination Kitchen/Dining, Crown Molding, Primary Bath(s), Recessed Lighting, Bathroom - Stall Shower, Walk-In Closet(s), Bar
- Flooring: Carpet, Ceramic Tile, Vinyl
- Doors: Six Panel, Sliding Glass
- Windows: Double Pane Windows, Vinyl Clad, Window Treatments
- Basement: Partial,Finished,Heated,Exterior Entry,Walk-Out Access,Windows,Rear Entrance,Sump Pump
- Number of fireplaces: 1
Interior area
- Total structure area: 1,821
- Total interior livable area: 1,821 sqft
- Finished area above ground: 1,821
Property
Parking
- Total spaces: 2
- Parking features: Garage Faces Front, Garage Door Opener, Inside Entrance, Attached
- Attached garage spaces: 2
Accessibility
- Accessibility features: 2+ Access Exits, Doors - Lever Handle(s), Accessible Entrance
Features
- Levels: Two
- Stories: 2
- Exterior features: Lighting, Satellite Dish, Sidewalks, Street Lights
- Pool features: None
- Has view: Yes
- View description: Scenic Vista
Lot
- Size: 0.43 Acres
- Features: Corner Lot/Unit
Details
- Additional structures: Above Grade
- Parcel number: 09151286040
- Zoning: RESIDENTIAL
- Special conditions: Standard
Construction
Type & style
- Home type: Townhouse
- Architectural style: Traditional
- Property subtype: Townhouse
Materials
- Brick, Vinyl Siding
- Foundation: Concrete Perimeter
- Roof: Shingle
Condition
- New construction: No
- Year built: 2003
Utilities & green energy
- Electric: 200+ Amp Service
- Sewer: Public Sewer
- Water: Public
Community & HOA
Community
- Security: Carbon Monoxide Detector(s), Smoke Detector(s)
- Subdivision: Sherwood Court
HOA
- Has HOA: Yes
- HOA fee: $50 monthly
- HOA name: SHERWOOD COURT
Location
- Region: Enola
- Municipality: EAST PENNSBORO TWP
Financial & listing details
- Price per square foot: $173/sqft
- Tax assessed value: $204,900
- Annual tax amount: $4,445
- Date on market: 7/30/2026
- Listing agreement: Exclusive Right To Sell
- Listing terms: Cash,Conventional,VA Loan,FHA
- Inclusions: Refrigerator, Washer, And Dryer
- Ownership: Fee Simple
- Road surface type: Concrete
Estimated market value
$318,700
$303,000 - $335,000
$2,130/mo
Price history
| Date | Event | Price |
|---|---|---|
| 7/31/2026 | Pending sale | $315,000$173/sqft |
Source:  Bright MLS #PACB2056884 Report a problem Bright MLS #PACB2056884 Report a problem | ||
| 7/30/2026 | Listed for sale | $315,000+44.5%$173/sqft |
Source: Bright MLS #PACB2056884 Report a problem | ||
| 7/13/2018 | Sold | $218,000-3.1%$120/sqft |
Source: Public Record Report a problem | ||
| 6/18/2018 | Pending sale | $225,000$124/sqft |
Source: Howard Hanna - Camp Hill #1001819402 Report a problem | ||
| 6/12/2018 | Listed for sale | $225,000+48.1%$124/sqft |
Source: Howard Hanna Company-Camp Hill #1001819402 Report a problem | ||
| 7/28/2003 | Sold | $151,900$83/sqft |
Source: Public Record Report a problem | ||
Public tax history
| Year | Property taxes | Tax assessment |
|---|---|---|
| 2025 | $4,229 +8.5% | $204,900 |
| 2024 | $3,898 +3.6% | $204,900 |
| 2023 | $3,764 +6.4% | $204,900 |
| 2022 | $3,539 | $204,900 |
| 2021 | $3,539 +4.2% | $204,900 |
| 2020 | $3,397 +314.4% | $204,900 |
| 2019 | $820 -75.3% | $204,900 |
| 2018 | $3,319 | $204,900 |
| 2017 | -- | $204,900 |
| 2016 | -- | $204,900 |
| 2015 | -- | $204,900 |
| 2014 | -- | $204,900 |
| 2013 | -- | $204,900 |
| 2012 | -- | $204,900 |
| 2011 | -- | $204,900 +32.7% |
| 2010 | -- | $154,360 |
| 2009 | -- | $154,360 |
| 2008 | -- | $154,360 |
| 2007 | -- | $154,360 |
| 2006 | -- | $154,360 |
| 2005 | -- | $154,360 +3.6% |
| 2004 | -- | $149,000 |
Find assessor info on the county website
Monthly payment
Est. payment
Payment breakdown
Explore the cost of this home by adjusting the details. Changes won't be saved.Climate risks
Neighborhood: 17025
Nearby schools
GreatSchools rating
- 6/10West Creek Hills El SchoolGrades: K-5Distance: 1.8 mi
- 6/10East Pennsboro Area Middle SchoolGrades: 6-8Distance: 1.5 mi
- 9/10East Pennsboro Area Senior High SchoolGrades: 9-12Distance: 1.4 mi
Schools provided by the listing agent
- High: East Pennsboro Area Shs
- District: East Pennsboro Area
Source: Bright MLS. This data may not be complete. We recommend contacting the local school district to confirm school assignments for this home.
- $315,0004 bd4 ba2k sqft53 Lee Ann Ct, Enola, PA 17025Sold

- $311,2003 bd3 ba2k sqft51 Lee Ann Ct, Enola, PA 17025Off Market
- $353,8003 bd4 ba2.3k sqft59 Lee Ann Ct, Enola, PA 17025Off Market
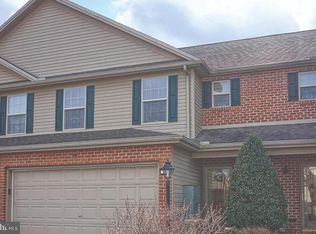
- $296,2002 bd2 ba1.4k sqft55 Lee Ann Ct, Enola, PA 17025Off Market
- $312,2003 bd2 ba1.8k sqft61 Lee Ann Ct, Enola, PA 17025Off Market
- $304,1003 bd2 ba1.8k sqft63 Lee Ann Ct, Enola, PA 17025Off Market
- $348,8003 bd3 ba1.8k sqft65 Lee Ann Ct, Enola, PA 17025Off Market
- $292,2002 bd2 ba1.4k sqft60 Lee Ann Ct, Enola, PA 17025Off Market
A local agent can set up tours, give advice and negotiate with sellers.
A local lender can help you make sure your offer is ready when you are.
Similar homes
- $375,0003 bd2 ba1.5k sqft4033 Caissons Ct, Enola, PA 17025For Sale

 MLS ID #PACB2056836, JOY DANIELS, Joy Daniels Real Estate Group, Ltd. Bright MLS
 - $389,9004 bd5 ba2.3k sqft4725 Laurel Valley Ln, Enola, PA 17025For Sale
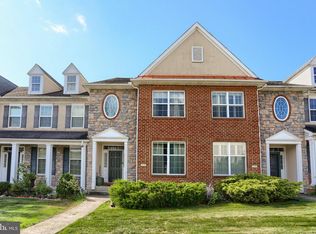 MLS ID #PACB2055966, GARY S. FORRO, RE/MAX Delta Group, Inc.. Bright MLS
 - $310,0002 bd2 ba1.4k sqft182 Meadowview Dr, Harrisburg, PA 17111For Sale
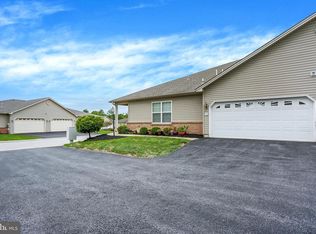 MLS ID #PADA2062634, Jennifer Poole, NextHome Virtue Realty. Bright MLS
 - $265,0003 bd3 ba1.6k sqft6250 Haydon Ct, Mechanicsburg, PA 17050For Sale
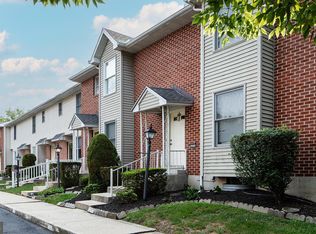 MLS ID #PACB2057016, TONYA M. LUCAS, RE/MAX Realty Associates. Bright MLS
 - $199,9002 bd1 ba960 sqft94 Tory Cir, Enola, PA 17025For SaleMLS ID #PACB2052932, Jerry Gostomski, RE/MAX Pinnacle. Bright MLS
- $335,0003 bd3 ba2.3k sqft2 Redbud Dr, Mechanicsburg, PA 17050For SaleMLS ID #PACB2056710, Christina Bailey, Coldwell Banker Realty. Bright MLS
- $384,9003 bd3 ba2.4k sqft6443 Oak View Dr, Harrisburg, PA 17112For SaleMLS ID #PADA2062546, Nicole Yeingst, Keller Williams Keystone Realty. Bright MLS
- $339,9003 bd3 ba2.1k sqft6347 Mercury Dr, Mechanicsburg, PA 17050For SaleMLS ID #PACB2055102, SAM DONAHUE, Sites Realty, Inc.. Bright MLS
- $344,9003 bd3 ba1.8k sqft6137 Terry Davis Ct, Harrisburg, PA 17111For SaleMLS ID #PADA2061544, Stella Rakovac-Dodik, Coldwell Banker Realty. Bright MLS
- $260,0003 bd3 ba1.9k sqft1937 Daybreak Cir, Harrisburg, PA 17110For SaleMLS ID #PADA2062402, Prajwal Khanal, ExecuHome Realty-Hanover. Bright MLS
- $379,9003 bd2 ba2k sqft909 Spring Cir, Mechanicsburg, PA 17055For SaleMLS ID #PACB2055746, BROOKS R. WATTS, RE/MAX 1st Advantage. Bright MLS
- $259,9003 bd2 ba1.5k sqft307 Church St, Marysville, PA 17053For SaleMLS ID #PAPY2009632, STEPHANIE HOLLADAY, Coldwell Banker Realty. Bright MLS
- $272,0003 bd3 ba1.9k sqft1340 Sugar Maple Ct, New Cumberland, PA 17070For SaleMLS ID #PACB2056588, Taryn Meck, Keller Williams of Central PA. Bright MLS
- $385,0003 bd3 ba2.2k sqft732 Gladstone Ct, Mechanicsburg, PA 17055For SaleMLS ID #PACB2056796, Delinda Harper, Coldwell Banker Realty. Bright MLS
- $300,0003 bd2 ba1.7k sqft465 Locust St, Halifax, PA 17032For SaleMLS ID #PADA2062202, JOY DANIELS, Joy Daniels Real Estate Group, Ltd. Bright MLS
- $260,0002 bd2 ba1.1k sqft73 Greenspring Dr, Mechanicsburg, PA 17050For SaleMLS ID #PACB2056960, CHRISTINE WALKER, M C Walker Realty. Bright MLS
- $314,9003 bd3 ba1.1k sqft5200 Windsor Blvd, Mechanicsburg, PA 17055For SaleMLS ID #PACB2055328, Julie Keck, Iron Valley Real Estate of Central PA. Bright MLS
- $239,9003 bd3 ba2.1k sqft222 Reily St, Harrisburg, PA 17102For SaleMLS ID #PADA2062310, ZACH DUFFY, Coldwell Banker Realty. Bright MLS
- $269,9003 bd2 ba1.8k sqft5225 Cobblestone Dr, Mechanicsburg, PA 17055For SaleMLS ID #PACB2054638, Patty Wareham, RE/MAX Realty Associates. Bright MLS
- $279,9003 bd3 ba1.7k sqft2252 Ionoff Rd, Harrisburg, PA 17110For SaleMLS ID #PADA2060962, JOSHUA FULTZ, Jack Gaughen Network Services Hower & Associates. Bright MLS
