
Timeless Craftsmanship & Lasting Character in White Oaks Estates Discover the charm, space, and enduring quality of a home that has been lovingly cared for by its original owner for more than five decades. Built by Fredrickson in 1972, this distinctive residence is nestled on a spacious lot in the quiet, secluded neighborhood of White Oaks Estates, offering a wonderful combination of privacy, comfort, and classic craftsmanship. Inside, five bedrooms and four bathrooms provide the flexibility to accommodate a variety of lifestyles, from everyday family living to hosting friends and extended family. Classic oak hardwood floors bring warmth and character throughout, while the inviting fireplace creates a natural focal point-a place to gather, relax, and enjoy the comforts of home. The fully finished basement expands your living possibilities, offering abundant space for recreation, entertaining, overnight guests, or a private retreat. Outside, the generous lot provides room to enjoy the outdoors, entertain, or simply appreciate the peaceful surroundings that make this neighborhood so appealing. Important updates add to the home's appeal and peace of mind, including replacement windows, a newer furnace, and an HVAC system, all completed within the past 10 years. While wonderfully tucked away from the hustle and bustle, the location remains convenient to major expressways and is approximately 15 minutes from O'Hare International Airport, making travel and commuting more accessible. More than a house, this is a home with a history. Over 50 years of single-owner care, timeless architectural character, generous living space, and meaningful updates come together in a special opportunity to make a well-loved home your own in White Oaks Estates.
$674,900
570 N Forest Dr, Addison, IL 60101
5beds
3,225sqft
Single Family Residence
Built in 1972
0.48 Acres Lot
$-- Zestimate®
$209/sqft
$-- HOA
What's special
Inviting fireplaceFully finished basementFour bathroomsGenerous lotNewer furnaceGenerous living spaceReplacement windows
- 1 day
- 151
- 15
Zillow last checked:
Listing updated:
Listed by:
Charles Nettleton 630-244-0883,
@properties Christie's International Real Estate
Source: MRED as distributed by MLS GRID,MLS#: 12781418
Facts & features
Interior
Bedrooms & bathrooms
- Bedrooms: 5
- Bathrooms: 4
- Full bathrooms: 4
Rooms
- Room types: Bedroom 5, Utility Room-Lower Level, Storage
Primary bedroom
- Features: Flooring (Hardwood), Bathroom (Full)
- Level: Second
- Area: 260 Square Feet
- Dimensions: 20X13
Bedroom 2
- Features: Flooring (Hardwood)
- Level: Second
- Area: 210 Square Feet
- Dimensions: 14X15
Bedroom 3
- Features: Flooring (Hardwood)
- Level: Second
- Area: 168 Square Feet
- Dimensions: 14X12
Bedroom 4
- Features: Flooring (Hardwood)
- Level: Second
- Area: 130 Square Feet
- Dimensions: 13X10
Bedroom 5
- Features: Flooring (Carpet)
- Level: Lower
- Area: 210 Square Feet
- Dimensions: 15X14
Dining room
- Features: Flooring (Hardwood)
- Level: Main
- Area: 273 Square Feet
- Dimensions: 21X13
Family room
- Features: Flooring (Hardwood)
- Level: Main
- Area: 286 Square Feet
- Dimensions: 22X13
Kitchen
- Features: Kitchen (Eating Area-Table Space, Pantry), Flooring (Hardwood)
- Level: Main
- Area: 247 Square Feet
- Dimensions: 13X19
Laundry
- Features: Flooring (Ceramic Tile)
- Level: Main
- Area: 104 Square Feet
- Dimensions: 13X8
Living room
- Features: Flooring (Hardwood)
- Level: Main
- Area: 336 Square Feet
- Dimensions: 21X16
Storage
- Features: Flooring (Other)
- Level: Lower
- Area: 72 Square Feet
- Dimensions: 12X6
Other
- Features: Flooring (Other)
- Level: Lower
- Area: 182 Square Feet
- Dimensions: 13X14
Heating
- Natural Gas
Cooling
- Central Air
Appliances
- Included: Range, Dishwasher, Refrigerator, Washer, Dryer, Gas Oven
Features
- Basement: Finished,Daylight
- Number of fireplaces: 2
- Fireplace features: Wood Burning, Wood Burning Stove, Gas Starter, Family Room, Den/Library
Interior area
- Total structure area: 4,964
- Total interior livable area: 3,225 sqft
- Finished area below ground: 1,739
Video & virtual tour
Property
Parking
- Total spaces: 2
- Parking features: Yes, Attached, Garage
- Attached garage spaces: 2
Accessibility
- Accessibility features: No Disability Access
Features
- Stories: 2
Lot
- Size: 0.48 Acres
- Dimensions: 120x200
Details
- Parcel number: 0322322015
- Special conditions: None
Construction
Type & style
- Home type: SingleFamily
- Property subtype: Single Family Residence
Materials
- Vinyl Siding, Brick
Condition
- New construction: No
- Year built: 1972
- Major remodel year: 2023
Utilities & green energy
- Sewer: Public Sewer
- Water: Lake Michigan
Community & HOA
HOA
- Services included: None
Location
- Region: Addison
Financial & listing details
- Price per square foot: $209/sqft
- Annual tax amount: $8,203
- Date on market: 10/11/2026
- Ownership: Fee Simple
Estimated market value
Not available
Estimated sales range
Not available
Not available
Price history
| Date | Event | Price |
|---|---|---|
| 10/11/2026 | Listed for sale | $674,900$209/sqft |
Source:  MRED as distributed by MLS GRID #12781418 Report a problem MRED as distributed by MLS GRID #12781418 Report a problem | ||
Public tax history
Tax history is unavailable.
Monthly payment
Est. payment
Payment breakdown
Explore the cost of this home by adjusting the details. Changes won't be saved.Climate risks
Neighborhood: 60101
Nearby schools
Schools provided by the listing agent
- District: 4
Source: MRED as distributed by MLS GRID. This data may not be complete. We recommend contacting the local school district to confirm school assignments for this home.
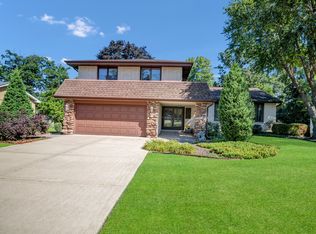
Similar homes
- $749,0006 bd5 ba4.2k sqft198 N Catalpa St, Addison, IL 60101New
 MLS ID #12780281, Anthony Giannini, Real Property Management. MRED as distributed by MLS GRID
 - $749,9005 bd4 ba3.4k sqft1221 W Sable Dr, Addison, IL 60101New
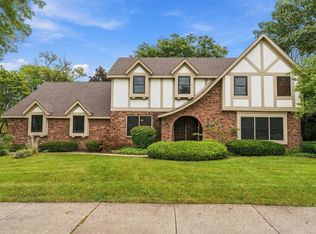 MLS ID #12779077, Dana Anest, GMC Realty LTD. MRED as distributed by MLS GRID
 - $425,0004 bd3 ba1.6k sqft210 E Myrick Ave, Addison, IL 60101New
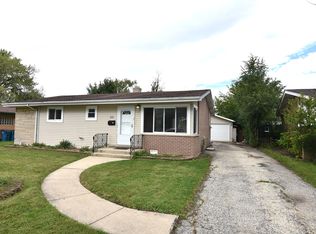 MLS ID #12780686, Stilian Dinev, Vanguard Realty, Inc.. MRED as distributed by MLS GRID
 - $459,5005 bd2 ba1.9k sqft125 S Addison Rd, Addison, IL 60101New
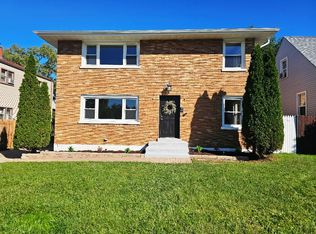 MLS ID #12777592, Cheryl Romero, RCI Preferred Realty. MRED as distributed by MLS GRID
