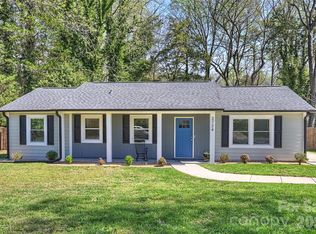
Welcome to 5701 Ilford Street—where modern design meets timeless charm in one of East Charlotte’s fastest-evolving pockets.
This fully renovated 4-bedroom, 2-bathroom home offers approximately 1,900 square feet of thoughtfully reimagined living space on nearly half an acre. Originally built in 1970, this split-level residence has been transformed with unique, modern touches that elevate every corner—creating a home that feels both fresh and distinctive.
Step inside to discover a bright, inviting interior with an effortless flow between living spaces. The layout offers flexibility for today’s lifestyle, with multiple living areas ideal for entertaining, relaxing, or creating a home office or flex space.
The updated kitchen and living spaces blend style and function, while all four bedrooms provide comfortable retreats. Outside, the expansive 0.49-acre lot offers endless possibilities—whether you envision outdoor entertaining, gardening, or simply enjoying the privacy of your own backyard oasis.
Beyond the home itself, the location is what truly sets this property apart. Situated in the Shannon Park area of East Charlotte, you’re positioned in the path of significant growth and revitalization. The nearby Eastland Yards redevelopment—a transformative, multi-phase project—includes a planned sports complex, park space, retail, and residential development, bringing new energy and long-term value to the area.
5701 Ilford Street isn’t just a beautifully renovated home—it’s an opportunity to be part of a neighborhood on the rise.
Active
Price cut: $26K (7/1)
$449,000
5701 Ilford St, Charlotte, NC 28215
4beds
1,906sqft
:
Get pre-qualified$2,642/mo
Single Family Residence
Built in 1970
0.5 Acres Lot
$444,900 Zestimate®
$236/sqft
$-- HOA
What's special
Bright inviting interiorUpdated kitchen
- 85 days |
- 835 |
- 85 |
Zillow last checked:
Listing updated:
Listed by:
Holly Sullivan 980-223-9881,
EXP Realty LLC Ballantyne
Source: Canopy MLS as distributed by MLS GRID,MLS#: 4374140
Facts & features
Interior
Bedrooms & bathrooms
- Bedrooms: 4
- Bathrooms: 2
- Full bathrooms: 2
- Main level bedrooms: 2
Primary bedroom
- Level: Upper
Heating
- Forced Air
Cooling
- Central Air
Appliances
- Included: Dishwasher, Microwave, Oven, Refrigerator
- Laundry: Laundry Room
Features
- Kitchen Island
- Flooring: Tile, Vinyl
- Doors: Sliding Doors
- Has basement: No
Interior area
- Total structure area: 1,906
- Total interior livable area: 1,906 sqft
- Finished area above ground: 1,906
- Finished area below ground: 0
Property
Parking
- Parking features: Driveway
- Has uncovered spaces: Yes
Features
- Levels: Two
- Stories: 2
- Patio & porch: Covered, Deck, Front Porch, Patio, Porch, Rear Porch, Screened
Lot
- Size: 0.5 Acres
- Features: Level, Wooded
Details
- Parcel number: 09910283
- Zoning: N1-B
- Special conditions: Standard
Construction
Type & style
- Home type: SingleFamily
- Property subtype: Single Family Residence
Materials
- Brick Partial, Wood
- Foundation: Slab
- Roof: Composition
Condition
- New construction: No
- Year built: 1970
Utilities & green energy
- Sewer: Public Sewer
- Water: City
Community & HOA
Community
- Features: Picnic Area, Playground, Sidewalks, Street Lights
- Subdivision: Shannon Park
Location
- Region: Charlotte
Financial & listing details
- Price per square foot: $236/sqft
- Tax assessed value: $260,500
- Date on market: 5/2/2026
- Cumulative days on market: 64 days
- Listing terms: Cash,Conventional,FHA,VA Loan
- Road surface type: Concrete, Paved
Estimated market value
$444,900
$423,000 - $467,000
$2,103/mo
Price history
| Date | Event | Price |
|---|---|---|
| 7/1/2026 | Price change | $449,000-5.5%$236/sqft |
Source:  Canopy MLS as distributed by MLS GRID #4374140 Report a problem Canopy MLS as distributed by MLS GRID #4374140 Report a problem | ||
| 6/13/2026 | Listed for sale | $475,000$249/sqft |
Source: Canopy MLS as distributed by MLS GRID #4374140 Report a problem | ||
| 5/27/2026 | Listing removed | $475,000$249/sqft |
Source: eXp Realty #4374140 Report a problem | ||
| 5/2/2026 | Listed for sale | $475,000+90%$249/sqft |
Source: Canopy MLS as distributed by MLS GRID #4374140 Report a problem | ||
| 1/21/2025 | Sold | $250,000-3.8%$131/sqft |
Source: Canopy MLS as distributed by MLS GRID #4208268 Report a problem | ||
| 12/19/2024 | Listed for sale | $260,000$136/sqft |
Source: Canopy MLS as distributed by MLS GRID #4208268 Report a problem | ||
Public tax history
| Year | Property taxes | Tax assessment |
|---|---|---|
| 2025 | -- | $260,500 -21% |
| 2024 | -- | $329,800 |
| 2023 | -- | $329,800 +81.2% |
| 2022 | -- | $182,000 |
| 2021 | -- | $182,000 |
| 2020 | -- | $182,000 |
| 2019 | $1,848 +27.1% | $182,000 +73% |
| 2018 | $1,454 +2.7% | $105,200 |
| 2017 | $1,415 | $105,200 |
| 2016 | $1,415 | $105,200 |
| 2015 | $1,415 +0.1% | $105,200 |
| 2014 | $1,413 | $105,200 |
| 2013 | -- | $105,200 -0.4% |
| 2012 | -- | $105,600 |
| 2011 | -- | $105,600 -3.3% |
| 2010 | -- | $109,200 |
| 2009 | -- | $109,200 |
| 2008 | -- | $109,200 |
| 2007 | -- | $109,200 |
| 2006 | -- | $109,200 |
| 2005 | -- | $109,200 |
| 2004 | -- | $109,200 |
| 2003 | -- | $109,200 +16.5% |
| 2002 | -- | $93,710 |
| 2001 | -- | $93,710 |
| 2000 | -- | $93,710 |
Find assessor info on the county website
Monthly payment
Est. payment
Payment breakdown
Explore the cost of this home by adjusting the details. Changes won't be saved.Climate risks
Neighborhood: Shannon Park
Nearby schools
GreatSchools rating
- 2/10Briarwood ElementaryGrades: PK-5Distance: 0.5 mi
- 3/10Martin Luther King Jr MiddleGrades: 6-8Distance: 1.6 mi
- 1/10Garinger High SchoolGrades: 9-12Distance: 1.5 mi
Schools provided by the listing agent
- Elementary: Briarwood
- Middle: Martin Luther King Jr
- High: Garinger
Source: Canopy MLS as distributed by MLS GRID. This data may not be complete. We recommend contacting the local school district to confirm school assignments for this home.
- $365,9004 bd2 ba2k sqft5625 Ilford St, Charlotte, NC 28215Off Market
- $281,4003 bd2 ba1.2k sqft5709 Ilford St, Charlotte, NC 28215Off Market
- $340,0003 bd2 ba2k sqft5617 Ilford St, Charlotte, NC 28215Sold
- $370,0003 bd2 ba1.2k sqft5717 Ilford St, Charlotte, NC 28215Sold

- $377,3004 bd2 ba2k sqft5615 Ilford St, Charlotte, NC 28215Off Market
- $345,6003 bd2 ba2k sqft5609 Ilford St, Charlotte, NC 28215Off Market
- $508,2004 bd3 ba2.2k sqft5700 Ilford St, Charlotte, NC 28215Off Market
- $385,6004 bd2 ba2k sqft5527 Cutshaw Ct, Charlotte, NC 28215Off Market
A local agent can set up tours, give advice and negotiate with sellers.
Similar homes
- $435,0003 bd3 ba1.4k sqft4219 Tipperary Pl, Charlotte, NC 28215For Sale

 MLS ID #4405934, Amber Harrison, Keller Williams Premier. Canopy MLS as distributed by MLS GRID
 - $449,0003 bd2 ba1.5k sqft4211 Dunwoody Dr, Charlotte, NC 28215For Sale
 MLS ID #4403526, Melissa Brannan, COMPASS. Canopy MLS as distributed by MLS GRID
 - $475,0004 bd2 ba1.6k sqft3840 Colebrook Rd, Charlotte, NC 28215For Sale
 MLS ID #4384060, Christy Cable, Real Broker, LLC. Canopy MLS as distributed by MLS GRID
 - $439,0003 bd2 ba1.3k sqft3724 Cobbleridge Dr, Charlotte, NC 28215For Sale
 MLS ID #4362889, Joshua Drown, The McDevitt Agency. Canopy MLS as distributed by MLS GRID
 - $449,9003 bd2 ba1.3k sqft4408 Ivanhoe Pl, Charlotte, NC 28205For SaleMLS ID #4391893, Tracey Vail, Vail Realty LLC. Canopy MLS as distributed by MLS GRID
- $465,0004 bd2 ba1.4k sqft1915 Birchcrest Dr, Charlotte, NC 28205For SaleMLS ID #4376317, Jenneane Tillman, COMPASS. Canopy MLS as distributed by MLS GRID
- $369,0003 bd2 ba1.1k sqft2216 Milton Rd, Charlotte, NC 28215For SaleMLS ID #4399842, Hattie Allmon Wheeler, Rubec Properties LLC. Canopy MLS as distributed by MLS GRID
- $430,0004 bd2 ba1.6k sqft1409 Woodberry Rd, Charlotte, NC 28212For SaleMLS ID #4379143, Heba Alkhatib, NorthGroup Real Estate LLC. Canopy MLS as distributed by MLS GRID
- $439,0003 bd2 ba1.4k sqft5201 Amity Pl, Charlotte, NC 28212For SaleMLS ID #4367578, Lara Bucci, Savvy + Co Real Estate. Canopy MLS as distributed by MLS GRID
- $419,0003 bd2 ba1.2k sqft4300 Dowling Dr, Charlotte, NC 28205For SaleMLS ID #4382193, Pat Buff, EXP Realty LLC Ballantyne. Canopy MLS as distributed by MLS GRID
- $499,0004 bd3 ba1.9k sqft1401 Cedarwood Ln, Charlotte, NC 28212For SaleMLS ID #4370220, Genevieve Williams, Genevieve Williams Real Estate LLC. Canopy MLS as distributed by MLS GRID
- $500,0004 bd2 ba2.2k sqft7537 Monroe Rd, Charlotte, NC 28212For SaleMLS ID #4363203, Nara Gregg, Howard Hanna Allen Tate Charlotte South. Canopy MLS as distributed by MLS GRID
- $425,0004 bd4 ba2k sqft9902 Forest Dr, Charlotte, NC 28216For SaleMLS ID #4391851, Mike Morrell, Keller Williams Connected. Canopy MLS as distributed by MLS GRID
- $440,0004 bd3 ba1.9k sqft4432 Woodwind St, Charlotte, NC 28213For SaleMLS ID #4395436, Alexa Jordan, EXP Realty LLC Mooresville. Canopy MLS as distributed by MLS GRID
- $395,0003 bd2 ba1.5k sqft6719 Montezuma Trl, Charlotte, NC 28227For SaleMLS ID #4401171, Jacob Mann, EXP Realty LLC Ballantyne. Canopy MLS as distributed by MLS GRID
- $412,0003 bd1 ba1k sqft2736 Palm Ave, Charlotte, NC 28205For SaleMLS ID #4394524, Clay Caudill, Yancey Realty, LLC. Canopy MLS as distributed by MLS GRID
- $450,0004 bd2 ba1.3k sqft3629 Sargeant Dr, Charlotte, NC 28217For SaleMLS ID #4393452, Nicole McAlister, Keller Williams Ballantyne Area. Canopy MLS as distributed by MLS GRID
- $550,0004 bd3 ba2k sqft5300 Cheval Pl, Charlotte, NC 28205For SaleMLS ID #4369140, Christopher Carter, CARTER GROUP REALTORS®. Canopy MLS as distributed by MLS GRID
- $507,5003 bd2 ba1.3k sqft1816 Anderson St, Charlotte, NC 28205For SaleMLS ID #4402683, Justin Hoffner, Tyson Sold. Canopy MLS as distributed by MLS GRID
- $425,0002 bd2 ba966 sqft2314 Crestview Dr, Charlotte, NC 28216For SaleMLS ID #4367091, Lauren Dayton, Helen Adams Realty. Canopy MLS as distributed by MLS GRID
