Thoughtfully updated and move-in ready, this 3-bedroom, 2-bath home sits on 1.78 acres just minutes from the US-53/I-94 interchange, offering the perfect balance of convenience and country living. Inside, you'll find a remodeled main living area where walls were removed and support beams added to create an open, inviting floor plan. The spacious kitchen features granite countertops, stainless steel appliances, abundant cabinetry, and flows seamlessly into the dining and living areas, making it ideal for everyday living and entertaining. Additional updates include flooring, lighting, fixtures, and finishes throughout. The finished walkout lower level adds valuable living space with a large family room, third bedroom, full bath, and flexible space for guests, hobbies, or a home office. Outside, enjoy the attached 2-car garage, storage shed, and nearly 2 acres of room to relax, play, or pursue your outdoor interests. Conveniently located just minutes from Eau Claire, this property offers the space you want with the updates you'll appreciate.
Active with bump
$400,000
5701 US Highway 53, Eau Claire, WI 54701
3beds
2,123sqft
:
Get pre-qualified$2,620/mo
Single Family Residence
Built in 1969
1.78 Acres Lot
$397,200 Zestimate®
$188/sqft
$-- HOA
What's special
Open inviting floor planFinished walkout lower levelLarge family roomStorage shedSpacious kitchenAbundant cabinetryStainless steel appliances
- 29 days |
- 1,562 |
- 75 |
Likely to sell faster than
Zillow last checked:
Listing updated:
Listed by:
Kelsey McCluskey 715-977-0795,
Chippewa Valley Real Estate, LLC
Source: WIREX MLS,MLS#: 1602545 Originating MLS: REALTORS Association of Northwestern WI
Originating MLS: REALTORS Association of Northwestern WIFacts & features
Interior
Bedrooms & bathrooms
- Bedrooms: 3
- Bathrooms: 2
- Full bathrooms: 2
- Main level bedrooms: 2
Primary bedroom
- Level: Lower
- Area: 170
- Dimensions: 10 x 17
Bedroom 2
- Level: Main
- Area: 130
- Dimensions: 10 x 13
Bedroom 3
- Level: Main
- Area: 132
- Dimensions: 11 x 12
Dining room
- Level: Main
- Area: 156
- Dimensions: 12 x 13
Kitchen
- Level: Main
- Area: 143
- Dimensions: 11 x 13
Living room
- Level: Main
- Area: 390
- Dimensions: 30 x 13
Heating
- Propane, Forced Air
Cooling
- Central Air
Appliances
- Included: Dishwasher, Dryer, Microwave, Range/Oven, Refrigerator, Washer
Features
- Basement: Full,Partially Finished,Walk-Out Access,Block
Interior area
- Total structure area: 2,123
- Total interior livable area: 2,123 sqft
- Finished area above ground: 1,410
- Finished area below ground: 713
Property
Parking
- Total spaces: 2
- Parking features: 2 Car, Attached
- Attached garage spaces: 2
Features
- Levels: One
- Stories: 1
- Exterior features: Playground
Lot
- Size: 1.78 Acres
Details
- Additional structures: Shed(s)
- Parcel number: 024101405000
- Zoning: Residential
Construction
Type & style
- Home type: SingleFamily
- Property subtype: Single Family Residence
Materials
- Aluminum Siding
Condition
- 21+ Years
- New construction: No
- Year built: 1969
Utilities & green energy
- Electric: Circuit Breakers
- Sewer: Septic Tank
- Water: Well
Community & HOA
Location
- Region: Eau Claire
- Municipality: Washington
Financial & listing details
- Price per square foot: $188/sqft
- Tax assessed value: $279,900
- Annual tax amount: $2,963
- Date on market: 6/24/2026
- Inclusions: Included:dishwasher, Included:dryer, Included:microwave, Included:oven/Range, Included:playset, Included:refrigerator, Included:washer
- Exclusions: Excluded:other-See Remarks, Excluded:sellers Personal
Estimated market value
$397,200
$377,000 - $417,000
$2,314/mo
Price history
| Date | Event | Price |
|---|---|---|
| 7/10/2026 | Contingent | $400,000$188/sqft |
Source:  WIREX MLS #1602545 Report a problem WIREX MLS #1602545 Report a problem | ||
| 6/24/2026 | Listed for sale | $400,000+23.1%$188/sqft |
Source: WIREX MLS #1602545 Report a problem | ||
| 4/21/2022 | Sold | $325,000+8.4%$153/sqft |
Source: WIREX MLS #1561631 Report a problem | ||
| 4/19/2022 | Pending sale | $299,900$141/sqft |
Source: WIREX MLS #1561631 Report a problem | ||
| 2/22/2022 | Listed for sale | $299,900$141/sqft |
Source: WIREX MLS #1561631 Report a problem | ||
Public tax history
| Year | Property taxes | Tax assessment |
|---|---|---|
| 2023 | $3,271 +23.3% | $279,900 +71% |
| 2022 | $2,652 +3.1% | $163,700 |
| 2021 | $2,571 +1.8% | $163,700 |
| 2020 | $2,527 +12.6% | -- |
| 2019 | $2,244 -10.4% | $163,700 |
| 2018 | $2,504 | $163,700 |
| 2017 | $2,504 -0.5% | $163,700 +12.4% |
| 2016 | $2,517 | $145,600 |
| 2014 | -- | $145,600 |
| 2013 | -- | $145,600 -1% |
| 2012 | -- | $147,000 |
| 2011 | -- | $147,000 |
| 2010 | -- | $147,000 |
| 2009 | -- | $147,000 -3.3% |
| 2008 | -- | $152,000 |
| 2007 | -- | $152,000 -40.9% |
| 2006 | -- | $257,000 |
| 2005 | -- | $257,000 +26% |
| 2004 | -- | $204,000 |
| 2003 | -- | $204,000 +70.3% |
| 2002 | -- | $119,800 +23% |
| 2000 | -- | $97,400 |
Find assessor info on the county website
Monthly payment
Est. payment
Payment breakdown
Explore the cost of this home by adjusting the details. Changes won't be saved.Climate risks
Neighborhood: 54701
Nearby schools
GreatSchools rating
- 8/10Robbins Elementary SchoolGrades: K-5Distance: 3.4 mi
- 6/10South Middle SchoolGrades: 6-8Distance: 3.9 mi
- 10/10Memorial High SchoolGrades: 9-12Distance: 4.6 mi
Schools provided by the listing agent
- District: Eau Claire
Source: WIREX MLS. This data may not be complete. We recommend contacting the local school district to confirm school assignments for this home.
- $610,200-- bd-- ba-- sqft5619 Us Highway 53, Eau Claire, WI 54701Off Market
- $478,200-- bd-- ba-- sqft5747 Us Highway 53, Eau Claire, WI 54701Off Market
- $579,100-- bd-- ba-- sqft6799 Otter Creek Rd, Fall Creek, WI 54742Off Market
- $472,500-- bd-- ba-- sqft5811 Us Highway 53, Eau Claire, WI 54701Off Market
- $406,700-- bd-- ba-- sqft5535 Us Highway 53, Eau Claire, WI 54701Off Market
- $687,200-- bd-- ba-- sqft6797 Otter Creek Rd, Fall Creek, WI 54742Off Market
- $506,500-- bd-- ba-- sqft6725 Otter Creek Rd, Fall Creek, WI 54742Off Market
- $541,5004 bd3 ba2.9k sqft6849 Otter Creek Rd, Fall Creek, WI 54742Off Market
A local agent can set up tours, give advice and negotiate with sellers.
Similar homes
- $399,9003 bd2 ba1.3k sqftS5101 County Road B, Eau Claire, WI 54701Active
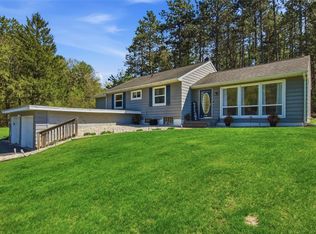 MLS ID #1599804, Paige Wamsley. WIREX MLS
 - $389,0004 bd2 ba2k sqft4309 Pine Meadow Drive, Eau Claire, WI 54701Active
 MLS ID #1603189, AJ Minaker. WIREX MLS
 - $449,5003 bd2 ba2.6k sqft1605 Shetland Road, Eau Claire, WI 54701Active
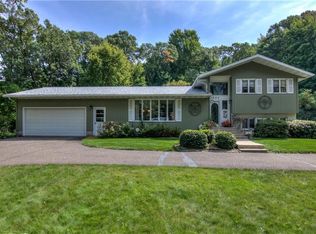 MLS ID #1595499, John Panzigrau. WIREX MLS
 - $400,0003 bd2 ba1.8k sqft1715 E Clairemont Avenue, Eau Claire, WI 54701Active
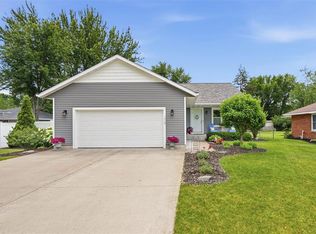 MLS ID #1602960, Courtney Kneifl. WIREX MLS
 - $349,9003 bd3 ba2.2k sqft404 W Macarthur Ave, Eau Claire, WI 54701For Sale
 MLS ID #7110391, Mary F Rufledt, Elite Realty Group, LLC. NorthstarMLS as distributed by MLS GRID
 - $434,9005 bd3 ba2.7k sqft4409 Echo Valley Dr, Eau Claire, WI 54701For SaleMLS ID #7070127, Mary F Rufledt, Elite Realty Group, LLC. NorthstarMLS as distributed by MLS GRID
- $475,0004 bd3 ba2.7k sqft718 Farr Court, Eau Claire, WI 54701ActiveMLS ID #1603328, Scott & Gretchen Cunningham. WIREX MLS
- $395,0004 bd1 ba1.1k sqft1812 Peterson Avenue, Eau Claire, WI 54703ActiveMLS ID #1600032, Jessica Sedlacek. WIREX MLS
- $494,0005 bd3 ba2.6k sqftS8280 Lowes Creek Rd, Eau Claire, WI 54701For SaleMLS ID #7029894, Katy Matzek, Keller Williams Premier Realty. NorthstarMLS as distributed by MLS GRID
- $524,9004 bd4 ba2.5k sqft137 Canterbury ROAD, Eau Claire, WI 54701ActiveMLS ID #1971154, Annette Herbert. WIREX MLS
- $429,5004 bd2 ba2.5k sqft1544 Howard Avenue, Eau Claire, WI 54703ActiveMLS ID #1602388, Gerald Staniszewski. WIREX MLS
- $385,0002 bd2 ba1.7k sqft4523 Village Oaks Circle, Eau Claire, WI 54701ActiveMLS ID #1602689, Kelsey McCluskey. WIREX MLS
- $380,0003 bd3 ba2k sqft1504 Winchester Way, Altoona, WI 54720ActiveMLS ID #1602889, Jeff Bush. WIREX MLS
- $400,0003 bd3 ba2.2k sqft212 Country Club Lane, Altoona, WI 54720ActiveMLS ID #1602805, Brian Dunham. WIREX MLS
- $439,9003 bd3 ba2.8k sqft2804 W Princeton Avenue, Eau Claire, WI 54703ActiveMLS ID #1600266, Andy Yakesh The Yakesh Team. WIREX MLS
- $424,9004 bd2 ba2.3k sqft1305 Whistling Straits Court, Altoona, WI 54720ActiveMLS ID #1601021, Deborah Hanson. WIREX MLS
- $261,9003 bd1 ba1.6k sqft1515 Hillsdale Road, Eau Claire, WI 54703ActiveMLS ID #1603396, Jennifer Humblet. WIREX MLS
- $499,0002 bd2 ba1.8k sqft3120 E Cedar Road, Eleva, WI 54738ActiveMLS ID #1600467, Stacy Sommers. WIREX MLS
- $400,0004 bd3 ba2.7k sqft50311 West Street, Osseo, WI 54758ActiveMLS ID #1602557, Jim Franks. WIREX MLS
- $284,9001 bd2 ba1.6k sqft1707 South Street, Eau Claire, WI 54701ActiveMLS ID #1601793, Jerry Annis. WIREX MLS
