Stunningly Updated Home, where modern elegance meets spacious living! This beautifully updated 3-bedroom, 3.5-bath residence features a contemporary open floor plan, perfect for both entertaining and everyday comfort. As you enter, you'll be captivated by the bright, airy layout that seamlessly connects the living, dining, and kitchen areas. The updated finishes and thoughtful design elements create a warm and inviting atmosphere throughout. The gourmet kitchen is a chef’s delight, equipped with modern appliances, ample cabinetry, and stylish countertops, making it the ideal space for culinary creations. The primary bedroom and en-suite are a true retreat for relaxation. Two bedrooms and baths upstairs are perfect for family or guests. The daylight basement is already plumbed for a bath and has a second fireplace. Located in the highly sought-after gated community of Chestnut Ridge, this home provides peace of mind and security, along w/easy access to area shopping and dining options.
Contingent
$698,000
5707 Chestnut Trce, Birmingham, AL 35244
3beds
3,140sqft
Single Family Residence
Built in 2004
8,276 Square Feet Lot
$-- Zestimate®
$222/sqft
$38/mo HOA
What's special
- 46 days
- 320
- 6
Zillow last checked:
Listing updated:
Listed by:
Jeff Davis CELL:2055877479,
ARC Realty - Hoover,
Sabrina Stephens 205-305-1646,
ARC Realty - Hoover
Source: GALMLS,MLS#: 21463310
Facts & features
Interior
Bedrooms & bathrooms
- Bedrooms: 3
- Bathrooms: 4
- Full bathrooms: 3
- 1/2 bathrooms: 1
Rooms
- Room types: Bedroom, Dining Room, Bathroom, Half Bath (ROOM), Kitchen, Master Bathroom, Master Bedroom
Primary bedroom
- Level: First
Bedroom 1
- Level: Second
Bedroom 2
- Level: Second
Primary bathroom
- Level: First
Bathroom 1
- Level: First
Bathroom 3
- Level: Second
Dining room
- Level: First
Kitchen
- Features: Stone Counters, Kitchen Island
- Level: First
Living room
- Level: First
Basement
- Area: 1785
Heating
- Central, Dual Systems (HEAT), Natural Gas
Cooling
- Central Air, Dual, Ceiling Fan(s)
Appliances
- Included: Gas Cooktop, Dishwasher, Microwave, Double Oven, Gas Water Heater
- Laundry: Electric Dryer Hookup, Washer Hookup, Main Level, Laundry Room, Yes
Features
- Recessed Lighting, High Ceilings, Crown Molding, Smooth Ceilings, Soaking Tub, Separate Shower, Tub/Shower Combo, Walk-In Closet(s)
- Flooring: Hardwood, Tile
- Basement: Full,Unfinished,Daylight,Bath/Stubbed,Concrete
- Attic: Walk-In,Yes
- Number of fireplaces: 1
- Fireplace features: Insert, Living Room, Gas
Interior area
- Total interior livable area: 3,140 sqft
- Finished area above ground: 3,140
- Finished area below ground: 0
Video & virtual tour
Property
Parking
- Total spaces: 2
- Parking features: Attached, Driveway, Garage Faces Front
- Attached garage spaces: 2
- Has uncovered spaces: Yes
Features
- Levels: One and One Half
- Stories: 1.5
- Patio & porch: Porch, Covered (DECK), Deck
- Pool features: In Ground, Community
- View description: None
- Waterfront features: No
Lot
- Size: 8,276 Square Feet
- Features: Subdivision
Details
- Parcel number: 3900332000071.000
- Special conditions: N/A
Construction
Type & style
- Home type: SingleFamily
- Property subtype: Single Family Residence
Materials
- Brick
- Foundation: Basement
Condition
- Year built: 2004
Utilities & green energy
- Water: Public
- Utilities for property: Sewer Connected, Underground Utilities
Green energy
- Energy efficient items: Lighting, Thermostat, Ridge Vent
Community & HOA
Community
- Features: Gated, Sidewalks, Street Lights
- Subdivision: Chestnut Ridge
HOA
- Has HOA: Yes
- Services included: Personal Lawn Care
- HOA fee: $450 annually
Location
- Region: Birmingham
Financial & listing details
- Price per square foot: $222/sqft
- Tax assessed value: $527,000
- Annual tax amount: $3,826
- Price range: $698K - $698K
- Date on market: 8/27/2026
Estimated market value
Not available
Estimated sales range
Not available
Not available
Price history
| Date | Event | Price |
|---|---|---|
| 9/21/2026 | Contingent | $698,000$222/sqft |
Source:  GALMLS #21463310 Report a problem GALMLS #21463310 Report a problem | ||
| 8/29/2026 | Listed for sale | $698,000-5%$222/sqft |
Source: GALMLS #21463310 Report a problem | ||
| 8/26/2025 | Listing removed | $735,000$234/sqft |
Source: GALMLS #21422073 Report a problem | ||
| 7/16/2025 | Price change | $735,000-1.9%$234/sqft |
Source: GALMLS #21422073 Report a problem | ||
| 6/22/2025 | Listed for sale | $749,000+33.8%$239/sqft |
Source: GALMLS #21422073 Report a problem | ||
| 5/17/2023 | Sold | $560,000-4.3%$178/sqft |
Source: GALMLS #1338720 Report a problem | ||
| 3/27/2023 | Contingent | $585,000$186/sqft |
Source: GALMLS #1338720 Report a problem | ||
| 3/23/2023 | Price change | $585,000-1.7%$186/sqft |
Source: GALMLS #1338720 Report a problem | ||
| 3/19/2023 | Listed for sale | $594,900$189/sqft |
Source: GALMLS #1338720 Report a problem | ||
| 3/19/2023 | Contingent | $594,900$189/sqft |
Source: GALMLS #1338720 Report a problem | ||
| 2/23/2023 | Price change | $594,900-0.9%$189/sqft |
Source: GALMLS #1338720 Report a problem | ||
| 11/11/2022 | Listed for sale | $600,000+54.2%$191/sqft |
Source: GALMLS #1338720 Report a problem | ||
| 9/8/2004 | Sold | $389,000$124/sqft |
Source: Public Record Report a problem | ||
Public tax history
| Year | Property taxes | Tax assessment |
|---|---|---|
| 2025 | $3,826 +6.3% | $52,700 +6.3% |
| 2024 | $3,598 | $49,560 +2.5% |
| 2023 | -- | $48,360 +5.4% |
| 2022 | -- | $45,900 +7.2% |
| 2021 | -- | $42,820 +7% |
| 2020 | -- | $40,000 +8.3% |
| 2019 | -- | $36,920 -8.7% |
| 2018 | -- | $40,460 +0.8% |
| 2017 | -- | $40,120 |
| 2016 | -- | $40,120 |
| 2015 | -- | $40,120 +1.5% |
| 2014 | $2,870 | $39,540 |
| 2013 | $2,870 | $39,540 +0% |
| 2012 | $2,870 -1.5% | $39,530 -1.5% |
| 2011 | $2,913 -1.1% | $40,120 -1.1% |
| 2009 | $2,945 -2.1% | $40,570 -2.1% |
| 2008 | $3,009 +0.7% | $41,440 +0.7% |
| 2007 | $2,988 +0.4% | $41,150 +0.4% |
| 2006 | $2,976 +4.2% | $40,990 +4.2% |
| 2005 | $2,855 +143.3% | $39,320 +143.3% |
| 2004 | $1,173 +26.7% | $16,160 +26.6% |
| 2003 | $926 | $12,760 |
Find assessor info on the county website
Monthly payment
Est. payment
Payment breakdown
Explore the cost of this home by adjusting the details. Changes won't be saved.Climate risks
Neighborhood: 35244
Nearby schools
Schools provided by the listing agent
- Elementary: Trace Crossings
- Middle: Bumpus, Robert F
- High: Hoover
Source: GALMLS. This data may not be complete. We recommend contacting the local school district to confirm school assignments for this home.
Similar homes
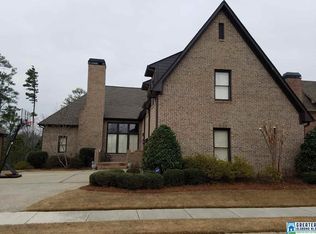
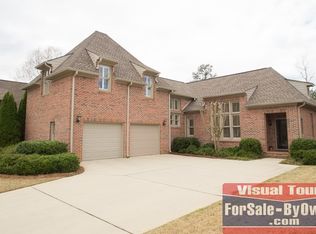
- $710,0005 bd4 ba3.5k sqft2236 Black Creek Xing, Birmingham, AL 35244For Sale
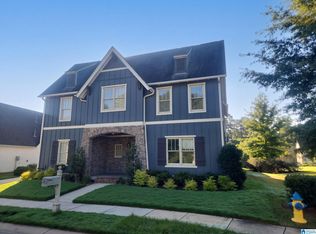
 MLS ID #21466317, Nakia Walker, Opendoor Brokerage LLC. GALMLS
 - $639,9005 bd5 ba3.9k sqft113 Southview Ter, Birmingham, AL 35244For Sale
 MLS ID #21457850, Robb Williams, eXp Realty, LLC Central. GALMLS
 - $769,0005 bd4 ba2.9k sqftSpectrum, Birmingham, AL 35226For Sale
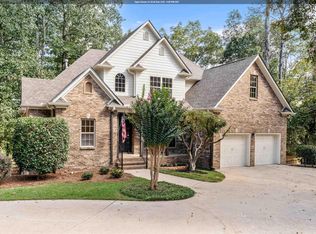 MLS ID #21466760, Mo Deeb, Mo Deeb Realty Group. GALMLS
 - $524,0005 bd4 ba3.1k sqftSpectrum, Birmingham, AL 35244For Sale
 MLS ID #21457755, Steve Parker, Keller Williams Realty Hoover. GALMLS
 - $699,0004 bd4 ba2.9k sqft1624 Skye Pass, Birmingham, AL 35244For SaleMLS ID #21464233, Drew Taylor, Keller Williams Realty Vestavia. GALMLS
- $759,0005 bd5 ba3.5k sqftSpectrum. At&t, Birmingham, AL 35226For SaleMLS ID #21465215, Susette Clark-Walker, RealtySouth-OTM-Acton Rd. GALMLS
- $424,9004 bd4 ba3.2k sqftAt&t, Birmingham, AL 35244For SaleMLS ID #21466833, Kathy Bostrom, Keller Williams Realty Hoover. GALMLS
- $689,0004 bd3 ba3k sqftAtt Fiber, Birmingham, AL 35244For SaleMLS ID #21463977, Savannah McFarland, ARC Realty - Hoover. GALMLS
- $450,0004 bd3 ba2.7k sqft5701 Park Side Pass, Hoover, AL 35244For SaleMLS ID #21464086, Jerry Sager, Keller Williams Realty Hoover. GALMLS
- $469,9003 bd3 ba2.6k sqftTbd, Birmingham, AL 35244For SaleMLS ID #21459008, Julie McDonnell, Keller Williams Metro South. GALMLS
- $669,9004 bd3 ba2.9k sqftAt&t, Birmingham, AL 35244For SaleMLS ID #21458155, Sheree Cobia, Keller Williams Realty Hoover. GALMLS
- $785,0004 bd4 ba3.7k sqftSpectrum, At&t, Hoover, AL 35226For SaleMLS ID #21464640, Brittany Hammock, Keller Williams Homewood. GALMLS
- $595,0004 bd4 ba3.3k sqft2658 Swiss Ln, Birmingham, AL 35226For SaleMLS ID #21465009, Marc Scholl, ARC Realty Vestavia. GALMLS
- $675,0004 bd4 ba2.8k sqft400 Vesclub Dr, Vestavia, AL 35216For SaleMLS ID #21466662, Lauren Preston, Keller Williams Realty Vestavia. GALMLS
- $615,0004 bd4 ba4.3k sqftAtt&t Fiber & Spectrum, Hoover, AL 35226For SaleMLS ID #21461359, Brenda Blanton, eXp Realty, LLC Central. GALMLS
- $625,0005 bd4 ba2.7k sqft5132 Kirkwall Ln, Birmingham, AL 35242For SaleMLS ID #21463318, Drew Taylor, Keller Williams Realty Vestavia. GALMLS
- $675,0003 bd4 ba3.2k sqft441 S Highland Ridge Ln, Chelsea, AL 35043For SaleMLS ID #21461484, Freda York, RealtySouth Chelsea Branch. GALMLS
- $594,9004 bd4 ba4.1k sqft1349 Atkins Trimm Blvd, Birmingham, AL 35226For SaleMLS ID #21459330, Srianil Peddi, AKS Realty Group LLC. GALMLS
- $679,0005 bd4 ba3.7k sqftAt & T, Birmingham, AL 35242For SaleMLS ID #21464773, Terry Marlowe, Keller Williams Realty Vestavia. GALMLS
- $630,0004 bd3 ba2.6k sqft1604 Skye Pass, Birmingham, AL 35244For SaleMLS ID #21444805, Ana Avalos, Keller Williams Realty Hoover. GALMLS
