This beautifully designed home features soaring 10-foot ceilings and stunning 8-foot solid wood interior doors, creating an open and elevated feel throughout. The kitchen is both stylish and functional, offering custom cabinetry, an impressive 11-foot island, and a walk-in pantry—ideal for everyday living and effortless entertaining. Flexible in design, the home can be enjoyed as a three-bedroom layout or as a two-bedroom with a dedicated office, providing options to suit your lifestyle. Outside, a partially covered, multi-level deck—perfect for hosting gatherings or relaxing in comfort. This home is truly built for entertaining, both inside and out. The homeowners association takes care of lawn maintenance and snow removal, giving you more time to enjoy your weekends with family and friends. $10,000 Allowance for the buyer to use towards closing costs or upgrades!
Active
$530,000
5709 Johnson Dr, Lawrence, KS 66049
3beds
1,733sqft
Single Family Residence, Residential
Built in 2026
-- sqft lot
$-- Zestimate®
$306/sqft
$117/mo HOA
What's special
Partially covered multi-level deckWalk-in pantryCustom cabinetry
- 17 days
- 442
- 9
Zillow last checked:
Listing updated:
Listed by:
MICKEY STREMEL 785-979-4727,
KW INTEGRITY
Source: LBORMLS as distributed by MLS GRID,MLS#: 166549
Facts & features
Interior
Bedrooms & bathrooms
- Bedrooms: 3
- Bathrooms: 2
- Full bathrooms: 2
Primary bedroom
- Level: First
- Area: 240
- Dimensions: 16x15
Bedroom 2
- Level: First
- Area: 143
- Dimensions: 13x11
Bedroom 3
- Level: First
- Area: 143
- Dimensions: 13x11
Dining room
- Level: First
- Area: 144
- Dimensions: 12x12
Kitchen
- Level: First
- Area: 260
- Dimensions: 20x13
Living room
- Level: First
- Area: 255
- Dimensions: 15x17
Utility room
- Level: First
Heating
- Natural Gas
Cooling
- Central Air
Appliances
- Included: Dishwasher, Disposal, Refrigerator, Microwave, Range Hood, Gas Range
Features
- Ceiling Fan(s), Eat-in Kitchen, Kitchen Island, Pantry
- Flooring: Tile, Luxury Vinyl
Interior area
- Total structure area: 1,733
- Total interior livable area: 1,733 sqft
Property
Parking
- Total spaces: 2
- Parking features: Garage Door Opener
- Attached garage spaces: 2
- Details: Attached
Features
- Levels: One Level
- Patio & porch: Covered, Deck
Details
- Additional structures: None
Construction
Type & style
- Home type: SingleFamily
- Property subtype: Single Family Residence, Residential
Materials
- Stone Veneer, Frame, Wood Siding
- Foundation: Slab
- Roof: Composition
Condition
- New Construction
- New construction: Yes
- Year built: 2026
Details
- Builder name: McReynolds Homes
- Warranty included: Yes
Utilities & green energy
- Sewer: Public Sewer
- Water: Public
- Utilities for property: Electricity, Natural Gas Connected
Community & HOA
Community
- Subdivision: Beth's Ranch
HOA
- Has HOA: Yes
- Amenities included: Maintenance Grounds, Snow Removal
- HOA fee: $1,400 annually
- HOA phone: 785-865-3722
Location
- Region: Lawrence
Financial & listing details
- Price per square foot: $306/sqft
- Date on market: 9/25/2026
- Listing terms: Cash,New Loan
- Ownership type: Investor
- Electric utility on property: Yes
- Road surface type: Hard Surface
Estimated market value
Not available
Estimated sales range
Not available
Not available
Price history
| Date | Event | Price |
|---|---|---|
| 9/25/2026 | Listed for sale | $530,000$306/sqft |
Source:  LBORMLS as distributed by MLS GRID #166549 Report a problem LBORMLS as distributed by MLS GRID #166549 Report a problem | ||
| 8/19/2026 | Listing removed | $530,000$306/sqft |
Source: LBORMLS as distributed by MLS GRID #165468 Report a problem | ||
| 5/13/2026 | Price change | $530,000-2.8%$306/sqft |
Source: LBORMLS as distributed by MLS GRID #165468 Report a problem | ||
| 4/21/2026 | Listed for sale | $545,000$314/sqft |
Source: LBORMLS as distributed by MLS GRID #165468 Report a problem | ||
Public tax history
Tax history is unavailable.
Monthly payment
Est. payment
Payment breakdown
Explore the cost of this home by adjusting the details. Changes won't be saved.Climate risks
Neighborhood: 66049
Nearby schools
Schools provided by the listing agent
- High: Free State
Source: LBORMLS as distributed by MLS GRID. This data may not be complete. We recommend contacting the local school district to confirm school assignments for this home.
Similar homes
- $500,0003 bd2 ba1.8k sqft1203 N 1800th Rd, Lawrence, KS 66049For Sale
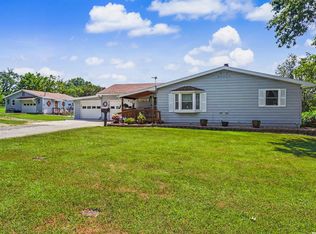 MLS ID #166095, DEBORAH MCMULLEN, MCGREW REAL ESTATE. LBORMLS as distributed by MLS GRID
 - $599,9503 bd3 ba2.5k sqft5621 Johnson Dr, Lawrence, KS 66049New Construction
 MLS ID #166550, MICKEY STREMEL, KW INTEGRITY. LBORMLS as distributed by MLS GRID
 - $429,9503 bd2 ba1.7k sqft5916 Maggie Way, Lawrence, KS 66049New Construction
 MLS ID #166038, JOY N SLAVENS, KW INTEGRITY. LBORMLS as distributed by MLS GRID
 - $429,9503 bd2 ba1.7k sqft5918 Maggie Way, Lawrence, KS 66049New ConstructionMLS ID #166039, JOY N SLAVENS, KW INTEGRITY. LBORMLS as distributed by MLS GRID
