Designed around the ease of single-level living, this ranch offers generous room sizes, high ceilings, and a floor plan that feels connected while still providing distinct spaces. Ceilings of nine feet or higher and ample natural light give the interior a noticeable sense of openness. The living room is centered around a fireplace, with the kitchen and casual dining area nearby. A separate dining room provides additional space that can serve its traditional purpose or adapt to the way you live. The primary bedroom is joined by two additional bedrooms, allowing room for guests, work, or hobbies. A dedicated safer room in the garage adds another practical element to the home. Recent investments include a brand-new roof (August 2026) and a water heater replaced (February 2026). The oversized three-car garage leaves space beyond vehicle parking for storage, projects, or equipment. Mature trees bring shade and character to the lot. Altogether, this is a well-cared-for home with meaningful updates, flexible spaces, and the convenience of having everything on one level.
Under contract
Street View
$350,500
3807 Hunters Hill Dr, Lawrence, KS 66049
3beds
1,733sqft
Single Family Residence, Residential
Built in 2003
-- sqft lot
$-- Zestimate®
$202/sqft
$-- HOA
What's special
- 4 days
- 16
- 0
Zillow last checked:
Listing updated:
Listed by:
CHERI DRAKE 785-423-2839,
MCGREW REAL ESTATE,
Campbell Ragan 785-727-9551,
MCGREW REAL ESTATE
Source: LBORMLS as distributed by MLS GRID,MLS#: 166716
Facts & features
Interior
Bedrooms & bathrooms
- Bedrooms: 3
- Bathrooms: 2
- Full bathrooms: 2
Primary bedroom
- Level: First
- Area: 210
- Dimensions: 15X14
Bedroom 2
- Level: First
- Area: 130
- Dimensions: 10x13
Bedroom 3
- Level: First
- Area: 120
- Dimensions: 10X12
Dining room
- Level: First
- Area: 156
- Dimensions: 13X12
Kitchen
- Level: First
- Area: 209
- Dimensions: 19X11
Living room
- Level: First
- Area: 255
- Dimensions: 17X15
Utility room
- Level: First
Heating
- Forced Air
Cooling
- Central Air
Appliances
- Included: Electric Range, Dishwasher, Disposal, Refrigerator, Microwave, Washer, Dryer
Features
- Ceiling Fan(s), Eat-in Kitchen, Safe Room
- Flooring: Carpet, Tile
- Windows: Vinyl Windows
- Number of fireplaces: 1
- Fireplace features: One, Living Room
Interior area
- Total structure area: 1,733
- Total interior livable area: 1,733 sqft
Property
Parking
- Total spaces: 3
- Parking features: Garage Door Opener
- Attached garage spaces: 3
- Details: Attached
Features
- Levels: One Level
- Patio & porch: Patio
Details
- Parcel number: 0230652200014005000
Construction
Type & style
- Home type: SingleFamily
- Architectural style: Ranch
- Property subtype: Single Family Residence, Residential
Materials
- Frame, Masonite
- Foundation: Slab
- Roof: Composition
Condition
- New construction: No
- Year built: 2003
Details
- Builder name: Sloan Custom Homes, Inc.
- Warranty included: Yes
Utilities & green energy
- Water: Public
Community & HOA
Community
- Subdivision: Stonegate
Location
- Region: Lawrence
Financial & listing details
- Price per square foot: $202/sqft
- Tax assessed value: $317,800
- Annual tax amount: $4,517
- Date on market: 10/19/2026
- Listing terms: Cash,New Loan
- Ownership type: Private
Estimated market value
Not available
Estimated sales range
Not available
Not available
Price history
| Date | Event | Price |
|---|---|---|
| 10/15/2026 | Contingent | $350,500$202/sqft |
Source:  LBORMLS as distributed by MLS GRID #166716 Report a problem LBORMLS as distributed by MLS GRID #166716 Report a problem | ||
| 10/15/2026 | Pending sale | $350,500$202/sqft |
Source:  Heartland MLS as distributed by MLS GRID #2647041 Report a problem Heartland MLS as distributed by MLS GRID #2647041 Report a problem | ||
| 10/15/2026 | Listed for sale | $350,500-2.8%$202/sqft |
Source: Heartland MLS as distributed by MLS GRID #2647041 Report a problem | ||
| 10/12/2026 | Listing removed | $360,500$208/sqft |
Source: Heartland MLS as distributed by MLS GRID #2637464 Report a problem | ||
| 9/18/2026 | Listed for sale | $360,500$208/sqft |
Source: Heartland MLS as distributed by MLS GRID #2637464 Report a problem | ||
| 9/9/2026 | Contingent | $360,500$208/sqft |
Source: LBORMLS as distributed by MLS GRID #166381 Report a problem | ||
| 9/9/2026 | Pending sale | $360,500$208/sqft |
Source: Heartland MLS as distributed by MLS GRID #2637464 Report a problem | ||
| 9/1/2026 | Listed for sale | $360,500$208/sqft |
Source: LBORMLS as distributed by MLS GRID #166381 Report a problem | ||
Public tax history
| Year | Property taxes | Tax assessment |
|---|---|---|
| 2024 | $4,517 +3.3% | $36,547 +7.2% |
| 2023 | $4,374 +3.2% | $34,098 +3.9% |
| 2022 | $4,240 +11.3% | $32,821 +14.9% |
| 2021 | $3,811 +14% | $28,561 +13.1% |
| 2019 | $3,342 +0.2% | $25,243 +0.9% |
| 2018 | $3,336 +5.7% | $25,013 +6.8% |
| 2017 | $3,156 +118.4% | $23,414 +4.5% |
| 2016 | $1,445 +9.6% | $22,414 +9.5% |
| 2015 | $1,318 | $20,470 -0.7% |
| 2014 | $1,318 | $20,608 +0.2% |
| 2013 | -- | $20,562 -1.3% |
| 2012 | -- | $20,838 0% |
| 2011 | -- | $20,839 -3.8% |
| 2006 | -- | $21,666 -5.1% |
| 2005 | -- | $22,827 +5.4% |
| 2004 | -- | $21,666 |
Find assessor info on the county website
Monthly payment
Est. payment
Payment breakdown
Explore the cost of this home by adjusting the details. Changes won't be saved.Climate risks
Neighborhood: 66049

Similar homes
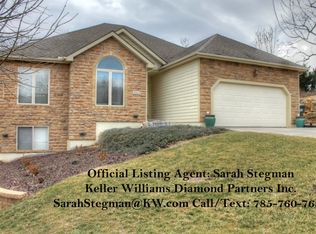
- $399,0003 bd2 ba1.6k sqft1111 N 1712th Rd, Lawrence, KS 66049For Sale
 MLS ID #166425, REGAN J FLOOD, STEPHENS REAL ESTATE, INC. LBORMLS as distributed by MLS GRID
 - $310,0003 bd3 ba1.6k sqft604 Stowe Ct, Lawrence, KS 66049For Sale
 MLS ID #166414, WYATT L ROE, PLATINUM REALTY. LBORMLS as distributed by MLS GRID
 - $269,0003 bd3 ba1.5k sqft940 N Field Stone Dr, Lawrence, KS 66049For Sale
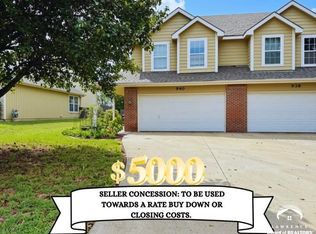 MLS ID #166564, GLADYS POWERS, MCGREW REAL ESTATE. LBORMLS as distributed by MLS GRID
 - $394,9005 bd2 ba2.5k sqft200 Sharon Dr, Lawrence, KS 66049For Sale
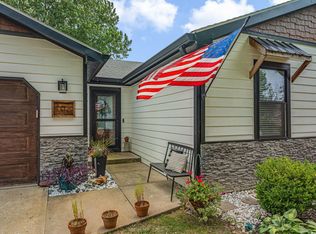 MLS ID #166646, DAVID DUNN, STEPHENS REAL ESTATE, INC. LBORMLS as distributed by MLS GRID
