(More photos to come.) Wow! Here is your opportunity to own an amazing and beautiful home that stands apart from anything else on the market. A wide staircase opens into a bright, welcoming entry that flows into the combined living and dining rooms. Fifteen-foot ceilings soar overhead while original maple hardwood floors run underfoot, creating a warm, open space centered around a striking arches and stained-glass window above the fireplace.
Open wood spindles mark the transition into the kitchen, where hardwood cabinets, subway tile, stainless-steel appliances, a large island, and a built-in buffet come together under a classic tin ceiling and chandelier. A main-floor laundry and half bath keep everyday living heavenly.
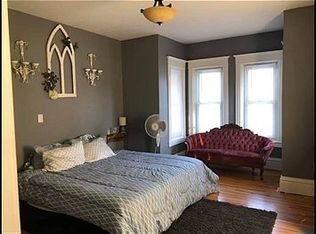
The split staircase leads both to the attached two-stall garage and downstairs to three bedrooms and two full baths. The primary suite features a generous 11x12 walk-in closet and a spa-like bath with marble flooring, a walk-in shower, and a soaker tub. Major systems—including roof, windows, plumbing, and electrical—have already been updated by the previous owners, giving the next owner a solid foundation in a truly one-of-a-kind property. While spacious, this house still feels like a home and is ready for you! Schedule your private showing today!
Active
$350,000
571 Business Highway 23 W, Paynesville, MN 56362
3beds
3,932sqft
Single Family
Built in 1920
8,276 Square Feet Lot
$342,600 Zestimate®
$89/sqft
$-- HOA
What's special
- 28 days
- 4,101
- 106
Zillow last checked:
Listing updated:
Listed by:
Lance Bukowski 320-345-1461,
RE/MAX Results,
Amy Legatt 320-291-0882
Source: NorthstarMLS as distributed by MLS GRID,MLS#: 7119978
Facts & features
Interior
Bedrooms & bathrooms
- Bedrooms: 3
- Bathrooms: 3
- Full bathrooms: 2
- 1/2 bathrooms: 1
Bedroom
- Level: Lower
- Area: 300 Square Feet
- Dimensions: 20' x 15'
Bedroom 2
- Level: Lower
- Area: 286 Square Feet
- Dimensions: 22' x 13
Bedroom 3
- Level: Lower
- Area: 180 Square Feet
- Dimensions: 15' x 12'
Primary bathroom
- Level: Lower
- Area: 152 Square Feet
- Dimensions: 19' x 8'
Foyer
- Level: Main
- Area: 144 Square Feet
- Dimensions: 12' x 12'
Kitchen
- Level: Main
- Area: 400 Square Feet
- Dimensions: 20' x 20'
Heating
- Forced Air
Cooling
- Central Air
Appliances
- Included: Dishwasher, Dryer, Microwave, Range, Refrigerator, Stainless Steel Appliance(s), Water Softener Owned
- Laundry: Main Level
Features
- Basement: Egress Window(s),Finished,Full,Storage Space
- Number of fireplaces: 1
- Fireplace features: Family Room, Gas
Interior area
- Total structure area: 5,116
- Total interior livable area: 3,932 sqft
- Finished area above ground: 2,116
- Finished area below ground: 1,816
Property
Parking
- Total spaces: 2
- Parking features: Attached
- Attached garage spaces: 2
- Details: Garage Dimensions (21 x 24)
Accessibility
- Accessibility features: None
Features
- Levels: One
- Stories: 1
- Patio & porch: Deck
- Fencing: Wood
Lot
- Size: 8,276 Square Feet
- Dimensions: 80 x 78 x 98 x 135
Details
- Foundation area: 2558
- Parcel number: 70387630000
- Zoning description: Residential-Single Family
Construction
Type & style
- Home type: SingleFamily
- Property subtype: Single Family
Condition
- New construction: No
- Year built: 1920
Utilities & green energy
- Electric: Circuit Breakers
- Gas: Natural Gas
- Sewer: City Sewer/Connected
- Water: City Water/Connected
Community & HOA
Community
- Subdivision: Gilberts Add
HOA
- Has HOA: No
Location
- Region: Paynesville
Financial & listing details
- Price per square foot: $89/sqft
- Tax assessed value: $303,300
- Annual tax amount: $3,720
- Date on market: 8/1/2026
Estimated market value
$342,600
$325,000 - $360,000
$2,125/mo
Price history
| Date | Event | Price |
|---|---|---|
| 8/4/2026 | Listed for sale | $350,000+27.3%$89/sqft |
Source:  NorthstarMLS as distributed by MLS GRID #7119978 Report a problem NorthstarMLS as distributed by MLS GRID #7119978 Report a problem | ||
| 8/3/2021 | Sold | $275,000+1000%$70/sqft |
Source: NorthstarMLS as distributed by MLS GRID #6006517 Report a problem | ||
| 3/8/2016 | Sold | $25,000-56.5%$6/sqft |
Source: NorthstarMLS as distributed by MLS GRID #4567857 Report a problem | ||
| 12/14/2006 | Sold | $57,500$15/sqft |
Source: Public Record Report a problem | ||
Public tax history
| Year | Property taxes | Tax assessment |
|---|---|---|
| 2025 | $3,306 +0.7% | $303,300 +11.5% |
| 2024 | $3,282 -1.6% | $272,100 +2% |
| 2023 | $3,334 +42.6% | $266,800 +40.7% |
| 2022 | $2,338 | $189,600 |
| 2021 | $2,338 +18.8% | $189,600 +4.2% |
| 2020 | $1,968 | $182,000 +10% |
| 2019 | $1,968 +41% | $165,500 +285.8% |
| 2018 | $1,396 +273.3% | $42,900 -15.7% |
| 2017 | $374 -31.3% | $50,900 |
| 2016 | $544 | -- |
| 2015 | $544 | -- |
| 2014 | $544 | -- |
Find assessor info on the county website
Monthly payment
Est. payment
Payment breakdown
Explore the cost of this home by adjusting the details. Changes won't be saved.Climate risks
Neighborhood: 56362
Similar homes
- $315,0005 bd3 ba2.4k sqft643 Circle Pines Ct, Paynesville, MN 56362For Sale

 MLS ID #7118878, Timothy Staloch, Your Next Place Real Estate. NorthstarMLS as distributed by MLS GRID
 - $289,9003 bd2 ba2.4k sqft302 River St, Paynesville, MN 56362For Sale
 MLS ID #7123220, Louise A. Mehr, Century 21 First Realty, Inc.. NorthstarMLS as distributed by MLS GRID
 - $360,0004 bd4 ba2.1k sqft17353 Northwood Dr, Paynesville, MN 56362For Sale
 MLS ID #7078749, Riley Flanders, Your Next Place Real Estate. NorthstarMLS as distributed by MLS GRID
 - $294,0004 bd2 ba2k sqft1170 Coakley St, Paynesville, MN 56362For Sale
 MLS ID #7079384, Balin Semrau, Ashworth Real Estate. NorthstarMLS as distributed by MLS GRID
 - $414,9004 bd3 ba2.2k sqft30099 Conita Cir, Paynesville, MN 56362For SaleMLS ID #7091166, Corey Czycalla, Oak Realty LLP. NorthstarMLS as distributed by MLS GRID
- $329,9003 bd2 ba2.2k sqft255 River St, Paynesville, MN 56362For SaleMLS ID #7131898, Brendan Mooney, Your Next Place Real Estate. NorthstarMLS as distributed by MLS GRID
- $430,0003 bd3 ba2.8k sqft27987 Timber Lane Rd, Paynesville, MN 56362For SaleMLS ID #7068631, Riley Flanders, Your Next Place Real Estate. NorthstarMLS as distributed by MLS GRID
- $349,9005 bd2 ba2.4k sqft15 14th Ave S, Cold Spring, MN 56320For SaleMLS ID #7118312, Jon Dold, Century 21 First Realty, Inc.. NorthstarMLS as distributed by MLS GRID
- $347,0004 bd3 ba2.7k sqft512 3rd St S, Atwater, MN 56209For SaleMLS ID #7104827, Jane Vikse, Jane Vikse Real Estate. NorthstarMLS as distributed by MLS GRID
- $319,0004 bd2 ba2.9k sqft122 Lake Henry Ave S, Melrose, MN 56352For SaleMLS ID #7116993, Amy Bast, Central MN Realty LLC. NorthstarMLS as distributed by MLS GRID
- $450,0004 bd3 ba2.6k sqft15665 Century Estates Cir, Cold Spring, MN 56320For SaleMLS ID #7133410, Christine J Lambertson, Coldwell Banker Crown Realtors. NorthstarMLS as distributed by MLS GRID
- $419,9003 bd2 ba2.6k sqft9372 71st St NE, Spicer, MN 56288For SaleMLS ID #7130809, Josh Kelley, Compass. NorthstarMLS as distributed by MLS GRID
- $300,0004 bd3 ba2.3k sqft38676 647th Ave, Watkins, MN 55389For SaleMLS ID #7062937, Tracy Chiantera, Edina Realty, Inc. NorthstarMLS as distributed by MLS GRID
- $370,0003 bd3 ba2k sqft208 2nd St N, Cold Spring, MN 56320For SaleMLS ID #7119050, Mark M. Lenaghan, Edina Realty, Inc. NorthstarMLS as distributed by MLS GRID
- $320,0003 bd2 ba2.1k sqft206 Rookery Dr, Cold Spring, MN 56320For SaleMLS ID #7121941, Moe Mossa, Savvy Avenue, LLC. NorthstarMLS as distributed by MLS GRID
- $360,0004 bd2 ba2.1k sqft4018 N Eagle Rd, Willmar, MN 56201For SaleMLS ID #7118473, Rebecca Joan Trongaard, Wallin Residential Properties. NorthstarMLS as distributed by MLS GRID
- $299,9005 bd3 ba3k sqft7024 150th Ave NE, Spicer, MN 56288For SaleMLS ID #7126629, Amber Barber, 320 Real Estate Co. NorthstarMLS as distributed by MLS GRID
